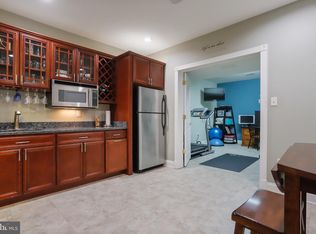
Property is back on the market after buyer was unable to secure financing. Seller is ready to move forward. First time on the market, this stately all-brick home in sought-after Black Rock Estates offers over 6,000 sq ft of refined living space with 4–5 bedrooms and 4.5 baths. Highlights include a dramatic two-story foyer, hardwood floors, formal living and dining rooms, a private office, and a gourmet kitchen with granite countertops and new GE stainless appliances. The expansive primary suite features a tray ceiling, spa-like bath, and custom walk-in closet. The finished walk-out lower level provides flexible space for a family room, game room, or optional 5th bedroom. Enjoy outdoor living on the large Trex deck overlooking a private, tree-lined lot backing to forest conservation. Additional features include a new roof (2021), oversized 3-car garage, and beautifully landscaped grounds. Conveniently located near shopping, dining, golf, and commuter routes—this is a rare opportunity in one of Hagerstown’s most desirable neighborhoods. Schedule your private tour today.
Sold for $756,000
$756,000
11117 Shalom Ln, Hagerstown, MD 21742
4beds
5,932sqft
Single Family Residence
Built in 2005
0.71 Acres Lot
$758,400 Zestimate®
$127/sqft
$4,674 Estimated rent
Home value
$758,400
$667,000 - $857,000
$4,674/mo
Zestimate® history
Owner options
List your home for rent
$4,674/mo
Rent Zestimate®
Find your next renter with Zillow Rental Manager. Plus, with online applications, you can quickly screen prospective tenants – for free.
$4,674/mo
Rent Zestimate®
Refinance and save
$4,702/mo
Est. payment
Refinancing to a lower rate could help reduce your monthly payments and save thousands over the life of the loan.
$4,702/mo
Est. payment
Explore your selling options
Work with a Zillow partner agent
Leverage their expertise and Zillow's premium Showcase listings to get your home seen by more buyers.
Get startedList with your own agent
Get your home in front of millions of buyers by listing it on Zillow.
Learn how to do itSell it yourself
Take full control of how buyers see your home on Zillow by listing For Sale by Owner (FSBO).
List your homeWhat's special
Brick fireplaceBacking to forest conservationAll-brick residenceCustom walk-in closetDramatic two-story foyerGleaming hardwood floorsSolid oak cabinetry
Zillow last checked:
Listing updated:
Listed by:
Julie Gilbert 301-573-5691,
Berkshire Hathaway HomeServices Homesale Realty
Bought with:
Kristina Granados, 662294
Sullivan Select, LLC.
Source: Bright MLS,MLS#: MDWA2028034
Facts & features
Interior
Bedrooms & bathrooms
- Bedrooms: 4
- Bathrooms: 5
- Full bathrooms: 4
- 1/2 bathrooms: 1
- Main level bathrooms: 1
Rooms
- Room types: Living Room, Dining Room, Primary Bedroom, Sitting Room, Bedroom 2, Bedroom 3, Kitchen, Family Room, Foyer, Bedroom 1, Study, Laundry, Utility Room, Bathroom 1, Bonus Room, Primary Bathroom, Full Bath, Half Bath
Primary bedroom
- Features: Attached Bathroom, Ceiling Fan(s), Crown Molding, Flooring - Carpet, Cathedral/Vaulted Ceiling, Primary Bedroom - Dressing Area, Primary Bedroom - Sitting Area, Attic - Pull-Down Stairs, Walk-In Closet(s)
- Level: Upper
- Area: 345 Square Feet
- Dimensions: 15 X 23
Bedroom 1
- Features: Flooring - Carpet, Crown Molding, Ceiling Fan(s)
- Level: Upper
- Area: 132 Square Feet
- Dimensions: 11 X 12
Bedroom 2
- Features: Flooring - Carpet, Crown Molding, Ceiling Fan(s)
- Level: Upper
- Area: 196 Square Feet
- Dimensions: 14 X 14
Bedroom 3
- Features: Flooring - Carpet, Crown Molding, Ceiling Fan(s), Attached Bathroom
- Level: Upper
- Area: 238 Square Feet
- Dimensions: 17 X 14
Primary bathroom
- Features: Bathroom - Jetted Tub, Bathroom - Walk-In Shower, Granite Counters, Double Sink, Flooring - Ceramic Tile
- Level: Upper
- Area: 169 Square Feet
- Dimensions: 13 X 13
Bathroom 1
- Features: Bathroom - Tub Shower, Granite Counters, Crown Molding
- Level: Upper
Bonus room
- Level: Lower
- Area: 256 Square Feet
- Dimensions: 16 X 16
Dining room
- Features: Cathedral/Vaulted Ceiling, Chair Rail, Flooring - HardWood
- Level: Main
- Area: 208 Square Feet
- Dimensions: 13 X 16
Family room
- Features: Ceiling Fan(s), Fireplace - Other, Flooring - HardWood
- Level: Main
- Area: 625 Square Feet
- Dimensions: 25 X 25
Family room
- Features: Ceiling Fan(s), Fireplace - Other, Flooring - Ceramic Tile, Recessed Lighting, Lighting - Wall sconces
- Level: Lower
- Area: 1344 Square Feet
- Dimensions: 24 X 56
Foyer
- Features: Flooring - HardWood, Crown Molding
- Level: Main
- Area: 352 Square Feet
- Dimensions: 22 X 16
Other
- Features: Flooring - Ceramic Tile, Bathroom - Walk-In Shower
- Level: Lower
Half bath
- Level: Main
Kitchen
- Features: Breakfast Bar, Built-in Features, Granite Counters, Dining Area, Eat-in Kitchen, Recessed Lighting, Pantry, Flooring - Ceramic Tile
- Level: Main
- Area: 378 Square Feet
- Dimensions: 27 X 14
Laundry
- Features: Flooring - Ceramic Tile
- Level: Main
- Area: 66 Square Feet
- Dimensions: 6 X 11
Living room
- Features: Flooring - HardWood, Ceiling Fan(s), Crown Molding
- Level: Main
- Area: 240 Square Feet
- Dimensions: 15 X 16
Mud room
- Features: Built-in Features, Flooring - Ceramic Tile
- Level: Main
Sitting room
- Features: Flooring - Carpet
- Level: Upper
- Area: 108 Square Feet
- Dimensions: 9 X 12
Study
- Features: Flooring - HardWood, Chair Rail, Crown Molding, Ceiling Fan(s)
- Level: Main
- Area: 182 Square Feet
- Dimensions: 14 X 13
Utility room
- Level: Lower
- Area: 432 Square Feet
- Dimensions: 18 X 24
Heating
- Heat Pump, Electric
Cooling
- Central Air, Electric
Appliances
- Included: Microwave, Central Vacuum, Dishwasher, Disposal, Dryer, Exhaust Fan, Extra Refrigerator/Freezer, Ice Maker, Instant Hot Water, Oven/Range - Electric, Refrigerator, Washer, Water Heater, Electric Water Heater
- Laundry: Main Level, Laundry Room, Mud Room
Features
- Attic, Bathroom - Tub Shower, Bathroom - Walk-In Shower, Breakfast Area, Built-in Features, Ceiling Fan(s), Central Vacuum, Chair Railings, Crown Molding, Dining Area, Efficiency, Family Room Off Kitchen, Floor Plan - Traditional, Formal/Separate Dining Room, Kitchen - Gourmet, Kitchen Island, Kitchen - Table Space, Pantry, Primary Bath(s), Recessed Lighting, Upgraded Countertops, Walk-In Closet(s)
- Flooring: Carpet, Hardwood, Tile/Brick, Wood
- Windows: Bay/Bow, Screens, Storm Window(s)
- Basement: Combination,Connecting Stairway,Partial,Full,Finished,Heated,Improved,Exterior Entry,Space For Rooms,Sump Pump,Walk-Out Access,Windows
- Number of fireplaces: 2
- Fireplace features: Glass Doors, Gas/Propane, Mantel(s)
Interior area
- Total structure area: 6,188
- Total interior livable area: 5,932 sqft
- Finished area above ground: 3,800
- Finished area below ground: 2,132
Property
Parking
- Total spaces: 3
- Parking features: Storage, Built In, Garage Faces Side, Garage Door Opener, Inside Entrance, Oversized, Driveway, Private, Attached
- Attached garage spaces: 3
- Has uncovered spaces: Yes
- Details: Garage Sqft: 608
Accessibility
- Accessibility features: Grip-Accessible Features
Features
- Levels: Three
- Stories: 3
- Patio & porch: Deck, Porch
- Exterior features: Extensive Hardscape, Lighting, Flood Lights, Sidewalks
- Pool features: None
- Has spa: Yes
- Spa features: Bath
- Has view: Yes
- View description: Garden, Mountain(s), Street, Trees/Woods
Lot
- Size: 0.71 Acres
- Features: Backs to Trees, Front Yard, Landscaped, Rear Yard, Rural, SideYard(s)
Details
- Additional structures: Above Grade, Below Grade
- Parcel number: 2218044528
- Zoning: RT
- Special conditions: Standard
Construction
Type & style
- Home type: SingleFamily
- Architectural style: Colonial
- Property subtype: Single Family Residence
Materials
- Brick
- Foundation: Concrete Perimeter, Permanent
- Roof: Architectural Shingle
Condition
- Excellent
- New construction: No
- Year built: 2005
Utilities & green energy
- Electric: 200+ Amp Service
- Sewer: Public Sewer
- Water: Public
Community & HOA
Community
- Security: Carbon Monoxide Detector(s), Security System
- Subdivision: Black Rock Estates
HOA
- Has HOA: Yes
- Services included: Common Area Maintenance
- HOA fee: $100 annually
- HOA name: BLACK ROCK ESTATES HOMEOWNERS ASSOCIATIONS
Location
- Region: Hagerstown
Financial & listing details
- Price per square foot: $127/sqft
- Tax assessed value: $475,600
- Annual tax amount: $4,946
- Date on market: 4/25/2025
- Listing agreement: Exclusive Agency
- Listing terms: Cash,Conventional,FHA,VA Loan
- Inclusions: Alarm System, Ceiling Fans, Central Vacuum, Dishwasher, Drapery / Curtain Rods, Draperies / Curtains, Exhaust Fan, W / W Carpet, Fireplace Screens / Doors, Garage Openers W / Remotes, Microwave, Refrigerator, Shades / Blinds, Storm Doors / Windows, Stove, Smoke Detectors W / Carbon Monoxide, Flotec Shallowell Jet Pump, Precharged Pressure Tank, Circulating Pump On Water Heater.
- Ownership: Fee Simple
Price history
| Date | Event | Price |
|---|---|---|
| 3/6/2026 | Sold | $756,000$127/sqft |
Source:  Bright MLS #MDWA2028034 Report a problem Bright MLS #MDWA2028034 Report a problem | ||
| 1/26/2026 | Pending sale | $756,000$127/sqft |
Source: Bright MLS #MDWA2028034 Report a problem | ||
| 1/22/2026 | Listed for sale | $756,000$127/sqft |
Source: Bright MLS #MDWA2028034 Report a problem | ||
| 1/15/2026 | Pending sale | $756,000$127/sqft |
Source: Bright MLS #MDWA2028034 Report a problem | ||
| 11/17/2025 | Price change | $756,000-1.7%$127/sqft |
Source: Bright MLS #MDWA2028034 Report a problem | ||
| 9/23/2025 | Price change | $769,000-1.3%$130/sqft |
Source: Bright MLS #MDWA2028034 Report a problem | ||
| 7/29/2025 | Price change | $779,000-1.4%$131/sqft |
Source: Bright MLS #MDWA2028034 Report a problem | ||
| 4/25/2025 | Listed for sale | $790,000+37.4%$133/sqft |
Source: Bright MLS #MDWA2028034 Report a problem | ||
| 5/20/2005 | Sold | $575,000$97/sqft |
Source: Public Record Report a problem | ||
Public tax history
| Year | Property taxes | Tax assessment |
|---|---|---|
| 2025 | $5,205 +5.2% | $509,333 +7.1% |
| 2024 | $4,946 -23.7% | $475,600 -23.7% |
| 2023 | $6,481 | $623,200 |
| 2022 | $6,481 -3.8% | $623,200 -1.9% |
| 2021 | $6,735 +1.8% | $635,400 +1.8% |
| 2020 | $6,614 +1.9% | $623,933 -1.8% |
| 2019 | $6,492 +1.9% | $635,400 +5.7% |
| 2018 | $6,371 -6.3% | $601,000 +7.1% |
| 2017 | $6,801 +29.2% | $561,100 +7.7% |
| 2016 | $5,265 | $521,200 +8.3% |
| 2015 | $5,265 | $481,300 |
| 2014 | $5,265 | $481,300 |
| 2013 | -- | $481,300 -3.5% |
| 2012 | -- | $498,900 |
| 2011 | -- | $498,900 |
| 2010 | -- | $498,900 -25.8% |
| 2009 | -- | $672,210 +11% |
| 2008 | -- | $605,816 +12.3% |
| 2007 | -- | $539,423 +14% |
| 2006 | -- | $473,030 +5.6% |
| 2005 | -- | $447,762 +748.7% |
| 2004 | -- | $52,760 +10.5% |
| 2003 | -- | $47,760 |
| 2002 | -- | $47,760 |
Find assessor info on the county website
Neighborhood: 21742
Nearby homes
- $718,3005 bd5 ba4.5k sqft11113 Shalom Ln, Hagerstown, MD 21742Off Market
- $690,600-- bd4 ba3.9k sqft11121 Shalom Ln, Hagerstown, MD 21742Off Market
- $687,4004 bd3 ba5.5k sqft11109 Shalom Ln, Hagerstown, MD 21742Off Market

- $621,0004 bd4 ba3.4k sqft11125 Shalom Ln, Hagerstown, MD 21742Off Market
- $751,6004 bd5 ba5.2k sqft11105 Shalom Ln, Hagerstown, MD 21742Off Market
- $695,0005 bd4 ba3.6k sqft11120 Shalom Ln, Hagerstown, MD 21742Sold
- $713,2004 bd3 ba4.7k sqft11114 Shalom Ln, Hagerstown, MD 21742Off Market
- $708,6005 bd5 ba3.6k sqft11133 Shalom Ln, Hagerstown, MD 21742Off Market
Nearby schools
GreatSchools rating
- 7/10Greenbrier Elementary SchoolGrades: PK-5Distance: 4.6 mi
- 8/10Boonsboro Middle SchoolGrades: 6-8Distance: 7.3 mi
- 9/10Boonsboro High SchoolGrades: 9-12Distance: 7.2 mi
Schools provided by the listing agent
- Elementary: Greenbrier
- Middle: Boonsboro
- High: Boonsboro Sr
- District: Washington County Public Schools
Source: Bright MLS. This data may not be complete. We recommend contacting the local school district to confirm school assignments for this home.
Get a cash offer in 3 minutes
Find out how much your home could sell for in as little as 3 minutes with a no-obligation cash offer.
Estimated market value
$758,400
Get a cash offer in 3 minutes
Find out how much your home could sell for in as little as 3 minutes with a no-obligation cash offer.
Estimated market value
$758,400
- Maryland
- Washington County
- Robinwood
- 21742
- 11117 Shalom Ln
