Welcome to 11118 Swanee Mill Trace! This stunning 4 BED | 3.5 BATH | 2167 SQFT end unit townhome offers plenty of space for everyone. Step inside to see hardwood flooring through the entire first floor. The in-law suite on the main level is complete with a kitchenette with granite countertop, full bath, and gas fireplace. Upstairs, an additional gas fireplace in the living room creates a cozy ambiance. The kitchen is a chef's dream with a 5-burner gas range, granite island, and beautiful tile backsplash. Take in the fresh air on the second-floor deck balcony overlooking the fenced backyard.
The primary bedroom is a retreat with plantation shutters, trey ceiling, and a generous walk-in closet. The ensuite bath features a tile floor for a touch of luxury. Two additional bedrooms and another full bath provide comfortable living for the rest of the family or guests. The finished garage adds convenience and storage space. Enjoy the convenience of a brand new tankless water heater for endless hot water. Don't miss the opportunity to make this your dream home!
Sold for $530,000
$530,000
11118 Swanee Mill Trce, Glen Allen, VA 23059
4beds
2,167sqft
Townhouse, Single Family Residence
Built in 2017
3,249 Square Feet Lot
$538,000 Zestimate®
$245/sqft
$2,864 Estimated rent
Home value
$538,000
$511,000 - $565,000
$2,864/mo
Zestimate® history
Owner options
List your home for rent
$2,864/mo
Rent Zestimate®
Find your next renter with Zillow Rental Manager. Plus, with online applications, you can quickly screen prospective tenants – for free.
$2,864/mo
Rent Zestimate®
Refinance and save
$3,358/mo
Est. payment
Refinancing to a lower rate could help reduce your monthly payments and save thousands over the life of the loan.
$3,358/mo
Est. payment
Explore your selling options
Work with a Zillow partner agent
Leverage their expertise and Zillow's premium Showcase listings to get your home seen by more buyers.
Get startedList with your own agent
Get your home in front of millions of buyers by listing it on Zillow.
Learn how to do itSell it yourself
Take full control of how buyers see your home on Zillow by listing For Sale by Owner (FSBO).
List your homeWhat's special
Gas fireplaceFinished garageTrey ceilingPlantation shuttersGranite countertopBeautiful tile backsplashTile floor
Zillow last checked:
Listing updated:
Listed by:
Alicia Soekawa 804-596-9138,
The Collaborative
Bought with:
Aekta Chawla, 0225221273
Zriliant
Source: CVRMLS,MLS#: 2321922 Originating MLS: Central Virginia Regional MLS
Originating MLS: Central Virginia Regional MLSFacts & features
Interior
Bedrooms & bathrooms
- Bedrooms: 4
- Bathrooms: 4
- Full bathrooms: 3
- 1/2 bathrooms: 1
Primary bedroom
- Description: hdwd,recessed lights,ceiling fan/lt,walk in closet
- Level: Third
- Dimensions: 13.8 x 13.3
Bedroom 2
- Description: hardwood, ceiling fan/light, closet, accent wall
- Level: Third
- Dimensions: 9.2 x 13.1
Bedroom 3
- Description: hardwood, light, closet
- Level: Third
- Dimensions: 13.7 x 9.3
Bedroom 4
- Description: hardwood,gas FP,kitchenette,bath,patio access
- Level: First
- Dimensions: 14.1 x 18.9
Dining room
- Description: hardwood, open to kitchen, chandelier
- Level: Second
- Dimensions: 10.4 x 14.2
Family room
- Description: hardwood, gas FP, open to dining and kitchen
- Level: Second
- Dimensions: 25.0 x 14.1
Foyer
- Description: hardwood, coat closet, garage access, HVAC closet
- Level: First
- Dimensions: 23.2 x 7.1
Other
- Description: Tub & Shower
- Level: First
Other
- Description: Tub & Shower
- Level: Third
Half bath
- Level: Second
Kitchen
- Description: hardwood,granite island,walk in pantry w built ins
- Level: Second
- Dimensions: 14.2 x 9.5
Laundry
- Description: closet, tile floor, shelving
- Level: Third
- Dimensions: 3.3 x 7.2
Heating
- Forced Air, Natural Gas, Zoned
Cooling
- Zoned
Appliances
- Included: Dishwasher, Gas Cooking, Microwave, Oven, Refrigerator, Tankless Water Heater
- Laundry: Dryer Hookup
Features
- Bedroom on Main Level, Tray Ceiling(s), Ceiling Fan(s), Dining Area, Eat-in Kitchen, Fireplace, Granite Counters, High Ceilings, Kitchen Island, Bath in Primary Bedroom, Pantry, Recessed Lighting, Walk-In Closet(s), Window Treatments, Smart Thermostat
- Flooring: Tile, Wood
- Windows: Thermal Windows, Window Treatments
- Has basement: No
- Attic: Floored,Pull Down Stairs
- Number of fireplaces: 2
- Fireplace features: Gas, Vented
Interior area
- Total interior livable area: 2,167 sqft
- Finished area above ground: 2,167
Property
Parking
- Total spaces: 1
- Parking features: Attached, Direct Access, Driveway, Finished Garage, Garage, Garage Door Opener, Guest, Paved, On Street
- Attached garage spaces: 1
- Has uncovered spaces: Yes
Accessibility
- Accessibility features: Accessibility Features, Accessible Bedroom
Features
- Levels: Three Or More
- Stories: 3
- Patio & porch: Balcony, Patio, Deck
- Exterior features: Deck, Lighting, Paved Driveway
- Pool features: None
- Fencing: Back Yard,Fenced,Picket,Vinyl
Lot
- Size: 3,249 Square Feet
- Features: Level
Details
- Parcel number: 7477715911
Construction
Type & style
- Home type: Townhouse
- Architectural style: Craftsman,Row House
- Property subtype: Townhouse, Single Family Residence
- Attached to another structure: Yes
Materials
- Drywall, Frame, HardiPlank Type, Stone
- Foundation: Slab
- Roof: Shingle
Condition
- Resale
- New construction: No
- Year built: 2017
Utilities & green energy
- Sewer: Public Sewer
- Water: Public
Community & HOA
Community
- Features: Common Grounds/Area, Home Owners Association, Park, Street Lights
- Security: Security System, Smoke Detector(s)
- Subdivision: Bedford Falls At Hickory Grove
HOA
- Has HOA: Yes
- Amenities included: Landscaping, Management
- Services included: Maintenance Structure, Snow Removal, Trash
- HOA fee: $160 monthly
Location
- Region: Glen Allen
Financial & listing details
- Price per square foot: $245/sqft
- Tax assessed value: $446,100
- Annual tax amount: $3,791
- Date on market: 1/25/2026
- Ownership: Individuals
- Ownership type: Sole Proprietor
Price history
| Date | Event | Price |
|---|---|---|
| 10/19/2023 | Sold | $530,000+14%$245/sqft |
Source:  CVRMLS #2321922 Report a problem CVRMLS #2321922 Report a problem | ||
| 9/18/2023 | Pending sale | $465,000$215/sqft |
Source: CVRMLS #2321922 Report a problem | ||
| 9/14/2023 | Listed for sale | $465,000+16.4%$215/sqft |
Source: CVRMLS #2321922 Report a problem | ||
| 9/15/2022 | Listing removed | -- |
Source: Zillow Rental Network Premium Report a problem | ||
| 9/6/2022 | Listed for rent | $2,495+8.7%$1/sqft |
Source: Zillow Rental Network Premium Report a problem | ||
| 3/3/2020 | Listing removed | $2,295$1/sqft |
Source: Zillow Rental Network Premium Report a problem | ||
| 2/26/2020 | Price change | $2,295-4.2%$1/sqft |
Source: Zillow Rental Network Premium Report a problem | ||
| 2/18/2020 | Listed for rent | $2,395$1/sqft |
Source: Zillow Rental Network Premium Report a problem | ||
| 3/15/2018 | Sold | $399,500+4.6%$184/sqft |
Source: Public Record Report a problem | ||
| 6/14/2017 | Sold | $382,000$176/sqft |
Source: Public Record Report a problem | ||
Public tax history
| Year | Property taxes | Tax assessment |
|---|---|---|
| 2025 | $4,282 +12.9% | $515,900 +15.6% |
| 2024 | $3,792 | $446,100 |
| 2023 | $3,792 +18.8% | $446,100 +18.8% |
| 2022 | $3,193 -0.6% | $375,600 +1.8% |
| 2021 | $3,210 +5% | $369,000 +1.8% |
| 2020 | $3,057 +1.9% | $362,400 +3.1% |
| 2019 | $3,000 | $351,400 +1.9% |
| 2018 | $3,000 +666.2% | $344,800 +283.1% |
| 2017 | $392 -50% | $90,000 |
| 2016 | $783 | $90,000 |
Find assessor info on the county website
Neighborhood: 23059
Nearby homes
- $487,0003 bd3 ba2.1k sqft11116 Swanee Mill Trce, Glen Allen, VA 23059Off Market

- $501,7003 bd3 ba2.2k sqft11122 Swanee Mill Trce, Glen Allen, VA 23059Off Market
- $494,3003 bd4 ba2.2k sqft11122 Swanee Mill Trce #0, Glen Allen, VA 23059Off Market
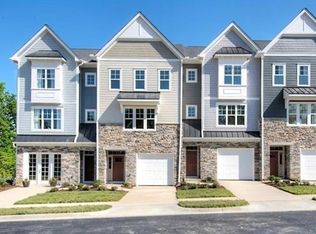
- $504,1004 bd4 ba2.2k sqft11114 Swanee Mill Trce, Glen Allen, VA 23059Off Market
- $495,3004 bd3 ba2.1k sqft11124 Swanee Mill Trce, Glen Allen, VA 23059Off Market
- $459,9004 bd4 ba2.1k sqft11124 Swanee Mill Trce #A3, Glen Allen, VA 23059Off Market
- $505,1003 bd4 ba2.1k sqft11112 Swanee Mill Trce, Glen Allen, VA 23059Off Market
- $561,9003 bd3 ba2.1k sqft11112 Swanee Trce, Henrico, VA 23059Off Market
Nearby schools
GreatSchools rating
- 9/10Twin Hickory Elementary SchoolGrades: PK-5Distance: 0.9 mi
- 8/10Short Pump Middle SchoolGrades: 6-8Distance: 1.5 mi
- 8/10Deep Run High SchoolGrades: 9-12Distance: 0.8 mi
Schools provided by the listing agent
- Elementary: Twin Hickory
- Middle: Short Pump
- High: Deep Run
Source: CVRMLS. This data may not be complete. We recommend contacting the local school district to confirm school assignments for this home.
Get a cash offer in 3 minutes
Find out how much your home could sell for in as little as 3 minutes with a no-obligation cash offer.
Estimated market value
$538,000
Get a cash offer in 3 minutes
Find out how much your home could sell for in as little as 3 minutes with a no-obligation cash offer.
Estimated market value
$538,000
- Virginia
- Henrico County
- Glen Allen
- 23059
- 11118 Swanee Mill Trce
Nearby cities
Nearby neighborhoods
Nearby zip codes
Other Glen Allen Topics
