Skip main navigation
Off market
  • $513,200

    11122 Swanee Mill Trce #0, Glen Allen, VA 23059

    3beds
    2,201sqft
    Townhouse
    Built in 2016
    -- sqft lot
    $513,200 Zestimate®
    $233/sqft
    $2,859 Estimated rent

    Home value

    $513,200

    $488,000 - $539,000

    $2,859/mo

    Zestimate® history
    Loading
    Loading...

    Owner options

    List your home for rent

    $2,859/mo

    Rent Zestimate®

    Find your next renter with Zillow Rental Manager. Plus, with online applications, you can quickly screen prospective tenants – for free.

    Learn more

    $2,859/mo

    Rent Zestimate®

    Refinance and save

    $3,207/mo

    Est. payment

    Refinancing to a lower rate could help reduce your monthly payments and save thousands over the life of the loan.

    See today's rates

    $3,207/mo

    Est. payment

    Explore your selling options

    Work with a Zillow partner agent

    Leverage their expertise and Zillow's premium Showcase listings to get your home seen by more buyers.

    Get started

    List with your own agent

    Get your home in front of millions of buyers by listing it on Zillow.

    Learn how to do it

    Sell it yourself

    Take full control of how buyers see your home on Zillow by listing For Sale by Owner (FSBO).

    List your home

    What's special

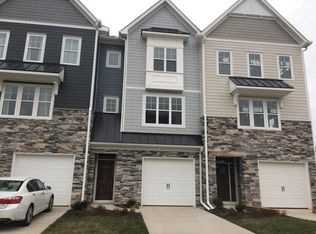
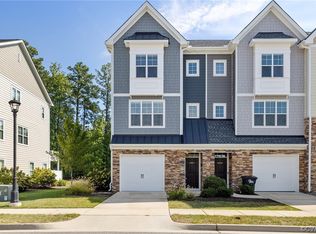
    Wow!HUGE price improvement on this awesome end unit town home! NOW SELLING the town house neighborhood you have been curious about on Nuckols Road! Richard Atack Construction is proud to present the "Bailey" at Bedford Falls at Hickory Grove. The Bailey is a desirable end-unit with 2,201 sq feet of finished living space on three floors, plus a one car garage! If you think all town home communities are the same, then you haven't seen Bedford Falls. Located near Interstates 64, 288 and 295, you will be welcomed home with rugged and contemporary Hardieplank as well as stone exteriors, granite and stainless steel appliances throughout the kitchen, and hardwood flooring...all the features everyone wants so upgrades are not needed! Tankless water heater along with a security system that is monitored for three years at no extra cost! There is even a dual fueled two zoned HVAC system. The pull down attic is 12' x 20'. The yard is maintained by the association, has an irrigation system, and includes a spacious are in the back to relax! Stop by the furnished model to see your new home options today! Hurry in today as this town home won't last!

    This property is off market, which means it's not currently listed for sale or rent on Zillow. This may be different from what's available on other websites or public sources.
    Facts & features

    Interior

    Bedrooms & bathrooms
    • Bedrooms: 3
    • Bathrooms: 4
    • Full bathrooms: 3
    • 1/2 bathrooms: 1
    Heating
    • Heat pump, Electric, Gas
    Cooling
    • Central
    Appliances
    • Included: Dishwasher, Microwave, Range / Oven, Refrigerator
    Features
    • Flooring: Tile, Carpet, Hardwood
    • Basement: None
    • Attic: Pull Down, Floored
    Interior area
    • Total interior livable area: 2,201 sqft

    Property

    Parking
    • Parking features: Garage - Attached, On-street

    Construction

    Type & style
    • Home type: Townhouse
    • Property subtype: Townhouse
    Materials
    • Roof: Composition
    Condition
    • Year built: 2016

    Utilities & green energy

    • Sewer: Public Sewer

    Community & HOA

    HOA
    • Has HOA: Yes
    • HOA fee: $110 monthly
    Location
    • Region: Glen Allen

    Financial & listing details

    • Price per square foot: $233/sqft

    Price history

    DateEventPrice
    12/18/2017Sold$372,952+2.9%$169/sqft
    Source: Agent Provided Report a problem
    6/16/2017Sold$362,450-0.1%$165/sqft
    Source: Agent Provided Report a problem
    3/17/2017Listing removed$362,950$165/sqft
    Source: RE/MAX Commonwealth #1609374 Report a problem
    1/10/2017Price change$362,950-4.1%$165/sqft
    Source: RE/MAX Commonwealth #1609374 Report a problem
    10/23/2016Price change$378,282+3.8%$172/sqft
    Source: RE/MAX Commonwealth #1609374 Report a problem
    8/25/2016Price change$364,344-1.5%$166/sqft
    Source: RE/MAX Commonwealth #1609374 Report a problem
    3/28/2016Listed for sale$370,000$168/sqft
    Source: RE/MAX Commonwealth #1609374 Report a problem

    Public tax history

    Tax history is unavailable.

    Neighborhood: 23059

    Nearby schools

    GreatSchools rating
    Schools provided by the listing agent
    • Elementary: Twin Hickory
    • Middle: Holman
    • High: Deep Run

    Source: The MLS. This data may not be complete. We recommend contacting the local school district to confirm school assignments for this home.

    Get a cash offer in 3 minutes
    Find out how much your home could sell for in as little as 3 minutes with a no-obligation cash offer.
    Estimated market value
    $513,200
    Get a cash offer in 3 minutes
    Find out how much your home could sell for in as little as 3 minutes with a no-obligation cash offer.
    Estimated market value
    $513,200