**THIS PROPERTY QUALIFIES FOR A 1% LENDER INCENTIVE IF USING PREFERRED LENDER. INQUIRE FOR MORE DETAILS.** Nestled on a peaceful cul-de-sac in the exclusive, gated, and maintenance-free community of Sandhill Preserve on Palmer Ranch, this meticulously designed 4-bedroom, 3-bathroom home with a den and upstairs loft is a true sanctuary of luxury and comfort. Featuring a heated saltwater pool and an array of sophisticated upgrades, this home offers the ultimate living experience. No detail has been overlooked, with major enhancements such as app-controlled storm screens with CAT 5 protection on the lanai, plus storm shutters for second-level windows, ensuring peace of mind during storm season. The home is also equipped with a Kinetico whole-home water system with reverse osmosis, providing exceptional water quality throughout. The garage boasts a custom storage system with epoxy flooring and a 4-foot extension, offering plenty of additional space for your needs. Added conveniences include an updated pool heater (2022), enhancing comfort and functionality. Upon entering, you are greeted by seamless tile flooring throughout the first level, paired with 8-foot doors that set a refined tone for the entire home. The open-concept design is bathed in natural light, highlighted by elegant plantation shutters, crown molding, and breathtaking water views that create an inviting and serene atmosphere. The spacious kitchen, overlooking the expansive living area, is a chef’s dream, featuring 42-inch cabinets, gleaming quartz countertops, and a gas range—perfect for both everyday living and entertaining guests. Step outside to your private lanai, where a fully-equipped outdoor kitchen invites you to host weekend barbecues or simply unwind by the sparkling heated pool, taking in the tranquil pond views that enhance the peaceful ambiance. The elegant primary suite offers a true retreat, with stunning water views, a tray ceiling, and a luxurious ensuite bath, complete with a spacious walk-in shower and bench. The first floor also includes two additional bedrooms, one of which features a charming bay window, and a full bathroom. Upstairs, a generously-sized loft offers endless possibilities for customization, while the fourth bedroom and adjacent bathroom create a perfect retreat for guests or extended family. Living in Sandhill Preserve means enjoying resort-style amenities, including a clubhouse, state-of-the-art fitness center, heated community pool and spa, pickleball and tennis courts, a fire pit, and a fishing pier, all protected by 24-hour security. Lawn maintenance is included within the HOA, offering unparalleled convenience. This home is ideally located near world-class golf courses, the Legacy Trail for biking and outdoor recreation, and just a short drive to the pristine white-sand beaches of Siesta Key. With easy access to downtown Sarasota, Venice, shopping, dining, hospitals, and I-75, this location offers everything you need to enjoy the best of Sarasota living.
Sold for $930,000
$930,000
11119 SHEARWATER COURT, SARASOTA, FL 34238
4beds
3,092sqft
Single Family Residence
Built in 2017
6,784 Square Feet Lot
$865,900 Zestimate®
$301/sqft
$5,782 Estimated rent
Home value
$865,900
$779,000 - $961,000
$5,782/mo
Zestimate® history
Owner options
List your home for rent
$5,782/mo
Rent Zestimate®
Find your next renter with Zillow Rental Manager. Plus, with online applications, you can quickly screen prospective tenants – for free.
$5,782/mo
Rent Zestimate®
Refinance and save
$6,450/mo
Est. payment
Refinancing to a lower rate could help reduce your monthly payments and save thousands over the life of the loan.
$6,450/mo
Est. payment
Explore your selling options
Work with a Zillow partner agent
Leverage their expertise and Zillow's premium Showcase listings to get your home seen by more buyers.
Get startedList with your own agent
Get your home in front of millions of buyers by listing it on Zillow.
Learn how to do itSell it yourself
Take full control of how buyers see your home on Zillow by listing For Sale by Owner (FSBO).
List your homeWhat's special
Zillow last checked:
Listing updated:
Listed by:
Toni Zarghami 941-248-2147,
KW COASTAL LIVING III 941-900-4151
Bought with:
Elena Durez, 3361940
MEDWAY REALTY
Source: Stellar MLS,MLS#: A4634655 Originating MLS: Sarasota - Manatee
Originating MLS: Sarasota - Manatee
Facts & features
Interior
Bedrooms & bathrooms
- Bedrooms: 4
- Bathrooms: 3
- Full bathrooms: 3
Rooms
- Room types: Den/Library/Office, Loft
Primary bedroom
- Features: Walk-In Closet(s)
- Level: First
- Dimensions: 13x16
Bedroom 2
- Features: Walk-In Closet(s)
- Level: First
- Dimensions: 10x13
Bedroom 3
- Features: Built-in Closet
- Level: First
- Dimensions: 12x13
Bedroom 4
- Features: Built-in Closet
- Level: Second
- Dimensions: 12x14
Primary bathroom
- Features: Dual Sinks, En Suite Bathroom, Stone Counters, Tub with Separate Shower Stall, Water Closet/Priv Toilet
- Level: First
Bathroom 2
- Features: Shower No Tub, Single Vanity, Stone Counters
- Level: First
- Dimensions: 5x8
Bathroom 3
- Features: Shower No Tub, Single Vanity
- Level: Second
Balcony porch lanai
- Features: Ceiling Fan(s)
- Level: First
Family room
- Level: Second
- Dimensions: 22x27
Foyer
- Level: First
- Dimensions: 7x8
Great room
- Features: Ceiling Fan(s)
- Level: First
Kitchen
- Features: Breakfast Bar, Kitchen Island, Pantry, Stone Counters
- Level: First
- Dimensions: 10x15
Laundry
- Level: First
- Dimensions: 6x10
Office
- Level: First
- Dimensions: 11x12
Heating
- Electric
Cooling
- Central Air
Appliances
- Included: Dishwasher, Disposal, Dryer, Kitchen Reverse Osmosis System, Microwave, Range, Range Hood, Refrigerator, Washer, Water Filtration System
- Laundry: Inside, Laundry Room
Features
- Ceiling Fan(s), Crown Molding, Eating Space In Kitchen, High Ceilings, Kitchen/Family Room Combo, Open Floorplan, Primary Bedroom Main Floor, Solid Wood Cabinets, Split Bedroom, Stone Counters, Thermostat, Tray Ceiling(s), Walk-In Closet(s)
- Flooring: Luxury Vinyl, Tile
- Doors: Outdoor Kitchen, Sliding Doors
- Windows: Shutters, Window Treatments, Hurricane Shutters
- Has fireplace: No
Interior area
- Total structure area: 3,900
- Total interior livable area: 3,092 sqft
Property
Parking
- Total spaces: 2
- Parking features: Driveway, Garage Door Opener
- Attached garage spaces: 2
- Has uncovered spaces: Yes
Features
- Levels: Two
- Stories: 2
- Patio & porch: Covered, Front Porch, Patio, Screened
- Exterior features: Irrigation System, Lighting, Outdoor Kitchen, Rain Gutters, Sidewalk
- Has private pool: Yes
- Pool features: Chlorine Free, Gunite, Heated, In Ground, Lighting, Salt Water, Screen Enclosure
- Has view: Yes
- View description: Pool, Water, Pond
- Has water view: Yes
- Water view: Water,Pond
- Waterfront features: Pond, Pond Access
Lot
- Size: 6,784 Square Feet
- Features: Cul-De-Sac, In County, Landscaped, Sidewalk
- Residential vegetation: Trees/Landscaped
Details
- Parcel number: 0136110008
- Zoning: RSF2
- Special conditions: None
Construction
Type & style
- Home type: SingleFamily
- Property subtype: Single Family Residence
Materials
- Block, Stucco
- Foundation: Slab
- Roof: Tile
Condition
- New construction: No
- Year built: 2017
Utilities & green energy
- Sewer: Public Sewer
- Water: Public
- Utilities for property: BB/HS Internet Available, Cable Available, Electricity Available, Natural Gas Available, Public, Sewer Available, Sprinkler Recycled, Water Available
Community & HOA
Community
- Features: Association Recreation - Owned, Buyer Approval Required, Clubhouse, Community Mailbox, Deed Restrictions, Dog Park, Fitness Center, Gated Community - Guard, Irrigation-Reclaimed Water, No Truck/RV/Motorcycle Parking, Playground, Pool, Sidewalks
- Security: Gated Community
- Pet fee: $0 monthly
- Subdivision: SANDHILL PRESERVE
HOA
- Has HOA: Yes
- Amenities included: Clubhouse, Fence Restrictions, Fitness Center, Gated, Maintenance, Pool, Recreation Facilities, Vehicle Restrictions
- Services included: 24-Hour Guard, Common Area Taxes, Community Pool, Reserve Fund, Maintenance Grounds, Manager, Pool Maintenance, Private Road, Recreational Facilities
- HOA fee: $463 monthly
- HOA name: Julie Rose
- HOA phone: 941-359-1134
Location
- Region: Sarasota
Financial & listing details
- Price per square foot: $301/sqft
- Tax assessed value: $727,500
- Annual tax amount: $9,371
- Date on market: 1/9/2025
- Cumulative days on market: 11 days
- Listing terms: Cash,Conventional
- Ownership: Fee Simple
- Total actual rent: 0
- Electric utility on property: Yes
- Road surface type: Paved
Price history
| Date | Event | Price |
|---|---|---|
| 3/16/2026 | Listing removed | $4,900$2/sqft |
Source: Zillow Rentals Report a problem | ||
| 3/3/2026 | Listed for rent | $4,900$2/sqft |
Source: Zillow Rentals Report a problem | ||
| 3/9/2025 | Listing removed | $4,900$2/sqft |
Source: Zillow Rentals Report a problem | ||
| 2/26/2025 | Listed for rent | $4,900$2/sqft |
Source: Zillow Rentals Report a problem | ||
| 2/24/2025 | Sold | $930,000-2.1%$301/sqft |
Source:  Stellar MLS #A4634655 Report a problem Stellar MLS #A4634655 Report a problem | ||
| 1/20/2025 | Pending sale | $950,000$307/sqft |
Source: Stellar MLS #A4634655 Report a problem | ||
| 1/9/2025 | Listed for sale | $950,000+24.2%$307/sqft |
Source: Stellar MLS #A4634655 Report a problem | ||
| 3/3/2021 | Sold | $765,000$247/sqft |
Source: Stellar MLS #N6113662 Report a problem | ||
| 2/5/2021 | Pending sale | $765,000$247/sqft |
Source: EXIT KING REALTY #N6113662 Report a problem | ||
| 2/5/2021 | Listed for sale | $765,000$247/sqft |
Source: EXIT KING REALTY #N6113662 Report a problem | ||
| 2/5/2021 | Pending sale | $765,000$247/sqft |
Source: Stellar MLS #N6113662 Report a problem | ||
| 2/1/2021 | Listed for sale | $765,000+21.2%$247/sqft |
Source: Stellar MLS #N6113662 Report a problem | ||
| 8/2/2017 | Sold | $631,000$204/sqft |
Source: Public Record Report a problem | ||
Public tax history
| Year | Property taxes | Tax assessment |
|---|---|---|
| 2025 | $8,763 -6.5% | $727,500 -7% |
| 2024 | $9,372 +1.4% | $782,400 +1.2% |
| 2023 | $9,240 +2.5% | $773,427 +3% |
| 2022 | $9,013 +24.5% | $750,900 +36.3% |
| 2021 | $7,241 +3.2% | $550,800 +5.5% |
| 2020 | $7,016 +6.9% | $521,900 +6.5% |
| 2019 | $6,561 | $490,100 -1.4% |
| 2018 | $6,561 -1.1% | $497,300 +878.1% |
| 2017 | $6,637 +461.5% | $50,844 -59.1% |
| 2016 | $1,182 | $124,200 +4% |
| 2015 | $1,182 +121.7% | $119,400 |
| 2014 | $533 | -- |
Find assessor info on the county website
Neighborhood: Palmer Ranch
Nearby homes
- $895,5004 bd4 ba3.7k sqft11115 Shearwater Ct, Sarasota, FL 34238Off Market
- $703,3003 bd3 ba2.8k sqft11123 Shearwater Ct, Sarasota, FL 34238Off Market
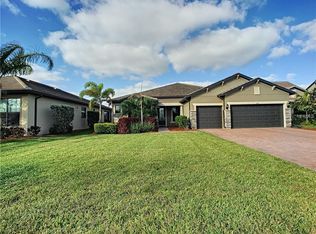
- $729,6003 bd2 ba2.1k sqft11127 Shearwater Ct, Sarasota, FL 34238Off Market
- $854,4003 bd3 ba2.5k sqft11131 Shearwater Ct, Sarasota, FL 34238Off Market

- $725,0002 bd2 ba1.8k sqft11120 Shearwater Ct, Sarasota, FL 34238Sold
- $617,4003 bd3 ba2.2k sqft11135 Shearwater Ct, Sarasota, FL 34238Off Market
- $553,0003 bd2 ba2k sqft11124 Shearwater Ct, Sarasota, FL 34238Off Market
- $558,3002 bd2 ba1.8k sqft11128 Shearwater Ct, Sarasota, FL 34238Off Market
Nearby schools
GreatSchools rating
- 8/10Laurel Nokomis SchoolGrades: PK-8Distance: 6.2 mi
- 7/10Venice Senior High SchoolGrades: 9-12Distance: 8.8 mi
Schools provided by the listing agent
- Elementary: Ashton Elementary
- Middle: Sarasota Middle
- High: Riverview High
Source: Stellar MLS. This data may not be complete. We recommend contacting the local school district to confirm school assignments for this home.
Get a cash offer in 3 minutes
Find out how much your home could sell for in as little as 3 minutes with a no-obligation cash offer.
Estimated market value
$865,900
Get a cash offer in 3 minutes
Find out how much your home could sell for in as little as 3 minutes with a no-obligation cash offer.
Estimated market value
$865,900
- Florida
- Sarasota County
- Sarasota
- 34238
- Palmer Ranch
- 11119 SHEARWATER COURT
Nearby cities
Nearby neighborhoods
Nearby zip codes
Other Sarasota Topics
