Welcome to exceptional Florida living at 11120 Shearwater Court. One of the newest homes in Sandhill Preserve, built in 2017, conveniently situated at the front of the community, across from the amenities and having extraordinary privacy with no neighbor on the side or back. Two bedrooms, two baths, a flex room for a potential third bedroom. Virtual photo included for inspiration! The expansive outdoor living space shows off the gorgeous travertine tile that remains cool for the feet on hot summer days, unlike pavers. Imported from the same source, coordinated travertine accents the custom pool that was built in 2018 and the outdoor kitchen that was added in 2021. The layout provides for a full dose of sunshine with the extended covered lanai providing a shaded retreat. The private heated saltwater pool is big enough for laps. Sandhill Preserve on Palmer Ranch is a community invested in its longevity with a fiscally responsible HOA and board, no CDD's, only 8 miles to the world renowned Siesta beach all while still not being in a flood zone! A guard gated community with a beautiful fountain greeting the main entrance for great curb appeal. Amenities include: a stately clubhouse, barefoot bar, fitness center, tennis, pickleball, salt-water heated/cooled swimming pool, jacuzzi and fire pit. Walk or bike the miles of Legacy Trail, enjoy the best shopping and restaurants, or sink your toes in the warm sands of the many gorgeous, sunny Sarasota beaches. Walk to the brand new Shoppes at Palmer Ranch including your very own Publix! Paid annual home maintenance plan transfers to the new owner too! Start your permanent vacation today and move right in, furnishings may be purchased on a separate agreement. Make this your full time residence or snowbird retreat and fall in love with the time and care poured into this pristine home and community. Room Feature: Linen Closet In Bath (Primary Bedroom).
Sold for $725,000
$725,000
11120 SHEARWATER COURT, SARASOTA, FL 34238
2beds
1,861sqft
Single Family Residence
Built in 2017
6,784 Square Feet Lot
$637,700 Zestimate®
$390/sqft
$5,171 Estimated rent
Home value
$637,700
$606,000 - $670,000
$5,171/mo
Zestimate® history
Owner options
List your home for rent
$5,171/mo
Rent Zestimate®
Find your next renter with Zillow Rental Manager. Plus, with online applications, you can quickly screen prospective tenants – for free.
$5,171/mo
Rent Zestimate®
Refinance and save
$5,096/mo
Est. payment
Refinancing to a lower rate could help reduce your monthly payments and save thousands over the life of the loan.
$5,096/mo
Est. payment
Explore your selling options
Work with a Zillow partner agent
Leverage their expertise and Zillow's premium Showcase listings to get your home seen by more buyers.
Get startedList with your own agent
Get your home in front of millions of buyers by listing it on Zillow.
Learn how to do itSell it yourself
Take full control of how buyers see your home on Zillow by listing For Sale by Owner (FSBO).
List your homeWhat's special
Outdoor kitchenCustom poolExtraordinary privacyFlex roomBeautiful fountainExpansive outdoor living spaceFitness center
Zillow last checked:
Listing updated:
Listed by:
Socha Goyette, PLLC 941-223-9087,
NEXTHOME EXCELLENCE 941-893-4505
Bought with:
Peggy Soublis, 3528754
TREND REALTY
Source: Stellar MLS,MLS#: A4593303 Originating MLS: Sarasota - Manatee
Originating MLS: Sarasota - Manatee
Facts & features
Interior
Bedrooms & bathrooms
- Bedrooms: 2
- Bathrooms: 2
- Full bathrooms: 2
Primary bedroom
- Features: Ceiling Fan(s), En Suite Bathroom, Shower No Tub, Single Vanity, Stone Counters, Tall Countertops, Water Closet/Priv Toilet, Window/Skylight in Bath, Walk-In Closet(s)
- Level: First
- Dimensions: 13x15
Bedroom 2
- Features: Ceiling Fan(s), Built-in Closet
- Level: First
- Dimensions: 12x11
Balcony porch lanai
- Level: First
- Dimensions: 38x44
Dining room
- Features: Ceiling Fan(s)
- Level: First
- Dimensions: 15x15
Kitchen
- Features: Pantry, Kitchen Island, Granite Counters
- Level: First
- Dimensions: 8x15
Laundry
- Features: Ceiling Fan(s)
- Level: First
- Dimensions: 10x9
Living room
- Features: Ceiling Fan(s)
- Level: First
- Dimensions: 18x21
Office
- Features: Ceiling Fan(s)
- Level: First
- Dimensions: 11x11
Heating
- Electric
Cooling
- Central Air
Appliances
- Included: Convection Oven, Dishwasher, Disposal, Dryer, Gas Water Heater, Ice Maker, Microwave, Range, Range Hood, Refrigerator, Washer, Water Filtration System, Whole House R.O. System
- Laundry: Inside, Laundry Room
Features
- Ceiling Fan(s), Eating Space In Kitchen, Kitchen/Family Room Combo, Split Bedroom, Tray Ceiling(s), Walk-In Closet(s)
- Flooring: Carpet, Porcelain Tile
- Doors: Outdoor Grill, Outdoor Kitchen, Sliding Doors
- Windows: Window Treatments, Hurricane Shutters
- Has fireplace: No
Interior area
- Total structure area: 2,880
- Total interior livable area: 1,861 sqft
Property
Parking
- Total spaces: 2
- Parking features: Driveway, Garage Door Opener, Golf Cart Garage
- Attached garage spaces: 2
- Has uncovered spaces: Yes
Features
- Levels: One
- Stories: 1
- Patio & porch: Covered, Enclosed, Rear Porch, Screened
- Exterior features: Irrigation System, Outdoor Grill, Outdoor Kitchen, Rain Gutters, Sidewalk
- Has private pool: Yes
- Pool features: Gunite, Heated, In Ground, Salt Water, Screen Enclosure
- Has view: Yes
- View description: Pool
Lot
- Size: 6,784 Square Feet
- Features: Landscaped, Sidewalk
- Residential vegetation: Trees/Landscaped
Details
- Additional structures: Outdoor Kitchen
- Parcel number: 0136110006
- Zoning: RSF2
- Special conditions: None
Construction
Type & style
- Home type: SingleFamily
- Architectural style: Contemporary,Ranch
- Property subtype: Single Family Residence
Materials
- Block
- Foundation: Slab
- Roof: Tile
Condition
- New construction: No
- Year built: 2017
Details
- Builder model: Summerwood
- Builder name: Pulte
Utilities & green energy
- Sewer: Public Sewer
- Water: Public
- Utilities for property: Cable Connected, Electricity Connected, Natural Gas Connected, Sewer Connected, Sprinkler Recycled, Street Lights, Underground Utilities, Water Connected
Community & HOA
Community
- Features: Buyer Approval Required, Clubhouse, Deed Restrictions, Fitness Center, Gated Community - Guard, Irrigation-Reclaimed Water, Pool, Sidewalks
- Pet fee: $0 monthly
- Subdivision: SANDHILL PRESERVE
HOA
- Has HOA: No
- Amenities included: Clubhouse, Fence Restrictions, Fitness Center, Gated, Maintenance, Pool, Recreation Facilities, Security, Spa/Hot Tub, Tennis Court(s), Vehicle Restrictions
- Services included: 24-Hour Guard, Community Pool, Reserve Fund, Maintenance Grounds, Manager, Private Road, Recreational Facilities, Security
- HOA fee: $433 monthly
- HOA name: Diane Wanting
- HOA phone: 941-706-1194
- Second HOA name: Sandhill Preserve
Location
- Region: Sarasota
Financial & listing details
- Price per square foot: $390/sqft
- Tax assessed value: $519,100
- Annual tax amount: $4,579
- Date on market: 12/28/2023
- Cumulative days on market: 82 days
- Listing terms: Cash,Conventional,VA Loan
- Ownership: Fee Simple
- Total actual rent: 0
- Electric utility on property: Yes
- Road surface type: Paved
Price history
| Date | Event | Price |
|---|---|---|
| 4/17/2024 | Sold | $725,000$390/sqft |
Source:  Stellar MLS #A4593303 Report a problem Stellar MLS #A4593303 Report a problem | ||
| 3/20/2024 | Pending sale | $725,000$390/sqft |
Source: Stellar MLS #A4593303 Report a problem | ||
| 3/7/2024 | Price change | $725,000-6.5%$390/sqft |
Source: Stellar MLS #A4593303 Report a problem | ||
| 2/12/2024 | Price change | $775,000-8.3%$416/sqft |
Source: Stellar MLS #A4593303 Report a problem | ||
| 2/3/2024 | Price change | $845,000-2.3%$454/sqft |
Source: Stellar MLS #A4593303 Report a problem | ||
| 1/27/2024 | Price change | $865,000-2.3%$465/sqft |
Source: Stellar MLS #A4593303 Report a problem | ||
| 12/28/2023 | Listed for sale | $885,000+115.5%$476/sqft |
Source: Stellar MLS #A4593303 Report a problem | ||
| 8/17/2017 | Sold | $410,684$221/sqft |
Source: Public Record Report a problem | ||
Public tax history
| Year | Property taxes | Tax assessment |
|---|---|---|
| 2025 | $6,269 +31.8% | $519,100 +30.4% |
| 2024 | $4,758 +3.9% | $398,003 +3% |
| 2023 | $4,580 +1.4% | $386,411 +3% |
| 2022 | $4,518 +1.6% | $375,156 +3% |
| 2021 | $4,445 -0.3% | $364,229 +1.4% |
| 2020 | $4,459 +1.3% | $359,200 +0.2% |
| 2019 | $4,400 | $358,500 +13.6% |
| 2018 | $4,400 +13.5% | $315,600 +520.7% |
| 2017 | $3,878 +308.2% | $50,844 -46.8% |
| 2016 | $950 | $95,600 +6.8% |
| 2015 | $950 +78.2% | $89,500 |
| 2014 | $533 | -- |
Find assessor info on the county website
Neighborhood: Palmer Ranch
Nearby homes
- $555,3003 bd2 ba2k sqft11124 Shearwater Ct, Sarasota, FL 34238Off Market

- $558,3002 bd2 ba1.8k sqft11128 Shearwater Ct, Sarasota, FL 34238Off Market
- $488,7003 bd2 ba1.6k sqft11132 Shearwater Ct, Sarasota, FL 34238Off Market
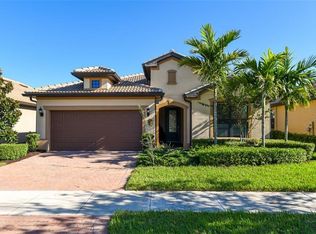
- $703,1003 bd3 ba2.8k sqft11123 Shearwater Ct, Sarasota, FL 34238Off Market
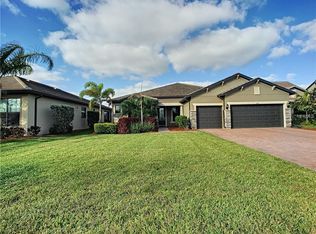
- $729,6003 bd2 ba2.1k sqft11127 Shearwater Ct, Sarasota, FL 34238Off Market
- $660,0003 bd2 ba2.1k sqft11136 Shearwater Ct, Sarasota, FL 34238Sold
- $854,4003 bd3 ba2.5k sqft11131 Shearwater Ct, Sarasota, FL 34238Off Market
- $930,0004 bd3 ba3k sqft11119 Shearwater Ct, Sarasota, FL 34238Sold
Nearby schools
GreatSchools rating
- 8/10Laurel Nokomis SchoolGrades: PK-8Distance: 6.2 mi
- 7/10Venice Senior High SchoolGrades: 9-12Distance: 8.8 mi
Schools provided by the listing agent
- Elementary: Ashton Elementary
- Middle: Sarasota Middle
- High: Riverview High
Source: Stellar MLS. This data may not be complete. We recommend contacting the local school district to confirm school assignments for this home.
Get a cash offer in 3 minutes
Find out how much your home could sell for in as little as 3 minutes with a no-obligation cash offer.
Estimated market value
$637,700
Get a cash offer in 3 minutes
Find out how much your home could sell for in as little as 3 minutes with a no-obligation cash offer.
Estimated market value
$637,700
- Florida
- Sarasota County
- Sarasota
- 34238
- Palmer Ranch
- 11120 SHEARWATER COURT
Nearby cities
Nearby neighborhoods
Nearby zip codes
Other Sarasota Topics
