Discover your private oasis nestled on 2.5 wooded acres in the exclusive Fox Lake community. This stunning contemporary home offers the perfect balance of luxury, tranquility, and convenience, just minutes from Fairfax, Vienna, and Reston Town Center. Exceptional features include a private tennis court and a heated indoor pool with panoramic views of the surrounding trees, providing year-round enjoyment and making every day feel like a resort getaway. Inside, nearly 6,000 square feet of beautifully renovated space features soaring ceilings, walls of windows, and an open layout that floods the home with natural light. The newly designed kitchen boasts quartz countertops, professional stainless appliances, and sleek white cabinetry, complemented by a dramatic backsplash. The home’s layout is ideal for both entertaining and relaxation, with a spacious owner’s suite, generous secondary bedrooms, and a dramatic black floating staircase connecting all levels. The lower level offers a fourth bedroom, a wine cellar, and direct access to the pool area, perfect for hosting or unwinding. This property combines modern elegance, unmatched privacy, and proximity to trails, lakes, and equestrian amenities, creating a one-of-a-kind lifestyle opportunity. Don’t miss the chance to call this luxurious retreat your home!
Sold for $2,050,000
$2,050,000
11119 Sweetwood Ln, Oakton, VA 22124
4beds
5,814sqft
Single Family Residence
Built in 1986
2.46 Acres Lot
$2,083,100 Zestimate®
$353/sqft
$5,688 Estimated rent
Home value
$2,083,100
$1.94M - $2.23M
$5,688/mo
Zestimate® history
Owner options
List your home for rent
$5,688/mo
Rent Zestimate®
Find your next renter with Zillow Rental Manager. Plus, with online applications, you can quickly screen prospective tenants – for free.
$5,688/mo
Rent Zestimate®
Refinance and save
$10,488/mo
Est. payment
Refinancing to a lower rate could help reduce your monthly payments and save thousands over the life of the loan.
$10,488/mo
Est. payment
Explore your selling options
Work with a Zillow partner agent
Leverage their expertise and Zillow's premium Showcase listings to get your home seen by more buyers.
Get startedList with your own agent
Get your home in front of millions of buyers by listing it on Zillow.
Learn how to do itSell it yourself
Take full control of how buyers see your home on Zillow by listing For Sale by Owner (FSBO).
List your homeWhat's special
Panoramic viewsHeated indoor poolPrivate oasisWooded acresOpen layoutProfessional stainless appliancesSoaring ceilings
Zillow last checked:
Listing updated:
Listed by:
David Poole 703-362-0895,
Berkshire Hathaway HomeServices PenFed Realty
Bought with:
David Hu, 0225063848
Samson Properties
Source: Bright MLS,MLS#: VAFX2216994
Facts & features
Interior
Bedrooms & bathrooms
- Bedrooms: 4
- Bathrooms: 4
- Full bathrooms: 3
- 1/2 bathrooms: 1
- Main level bathrooms: 1
Basement
- Area: 1835
Heating
- Heat Pump, Natural Gas
Cooling
- Central Air, Electric
Appliances
- Included: Electric Water Heater
Features
- Family Room Off Kitchen, Recessed Lighting
- Basement: Interior Entry,Walk-Out Access,Exterior Entry,Finished
- Number of fireplaces: 2
Interior area
- Total structure area: 6,229
- Total interior livable area: 5,814 sqft
- Finished area above ground: 4,394
- Finished area below ground: 1,420
Property
Parking
- Total spaces: 2
- Parking features: Garage Faces Side, Garage Door Opener, Attached
- Attached garage spaces: 2
Accessibility
- Accessibility features: None
Features
- Levels: Three
- Stories: 3
- Has private pool: Yes
- Pool features: Private
- Has view: Yes
- View description: Panoramic, Creek/Stream
- Has water view: Yes
- Water view: Creek/Stream
Lot
- Size: 2.46 Acres
Details
- Additional structures: Above Grade, Below Grade
- Parcel number: 0364 19 0016
- Zoning: 110
- Special conditions: Standard
Construction
Type & style
- Home type: SingleFamily
- Architectural style: Contemporary
- Property subtype: Single Family Residence
Materials
- Brick, Brick Veneer, Cedar
- Foundation: Block
- Roof: Asphalt
Condition
- New construction: No
- Year built: 1986
Utilities & green energy
- Sewer: Gravity Sept Fld
- Water: Well
Community & HOA
Community
- Subdivision: Fox Lake
HOA
- Has HOA: Yes
- HOA fee: $130 monthly
Location
- Region: Oakton
Financial & listing details
- Price per square foot: $353/sqft
- Tax assessed value: $1,764,580
- Annual tax amount: $20,442
- Date on market: 1/10/2025
- Listing agreement: Exclusive Right To Sell
- Ownership: Fee Simple
Price history
| Date | Event | Price |
|---|---|---|
| 3/14/2025 | Sold | $2,050,000-10.7%$353/sqft |
Source:  Bright MLS #VAFX2216994 Report a problem Bright MLS #VAFX2216994 Report a problem | ||
| 2/16/2025 | Contingent | $2,295,000$395/sqft |
Source: Bright MLS #VAFX2216994 Report a problem | ||
| 1/10/2025 | Listed for sale | $2,295,000+53%$395/sqft |
Source: Bright MLS #VAFX2216994 Report a problem | ||
| 7/20/2019 | Listing removed | $4,250$1/sqft |
Source: Berkshire Hathaway HomeServices PenFed Realty #VAFX1074718 Report a problem | ||
| 7/3/2019 | Listed for rent | $4,250$1/sqft |
Source: Berkshire Hathaway HomeServices PenFed Realty #VAFX1074718 Report a problem | ||
| 5/17/2019 | Listing removed | $1,500,000$258/sqft |
Source: RE/MAX Preferred Properties #VAFX772796 Report a problem | ||
| 5/16/2019 | Listed for sale | $1,500,000+15.4%$258/sqft |
Source: RE/MAX Preferred Properties #VAFX772796 Report a problem | ||
| 5/10/2019 | Sold | $1,300,000-13.3%$224/sqft |
Source: Public Record Report a problem | ||
| 3/28/2019 | Pending sale | $1,500,000$258/sqft |
Source: RE/MAX Preferred Properties #VAFX772796 Report a problem | ||
| 1/31/2019 | Listed for sale | $1,500,000$258/sqft |
Source: RE/MAX PREFERRED PROPERTIES #VAFX772796 Report a problem | ||
Public tax history
| Year | Property taxes | Tax assessment |
|---|---|---|
| 2025 | $20,399 -0.2% | $1,764,580 |
| 2024 | $20,443 -1.2% | $1,764,580 -3.8% |
| 2023 | $20,692 +25.5% | $1,833,550 +27.1% |
| 2022 | $16,492 | $1,442,270 +12.1% |
| 2021 | -- | $1,286,880 +3.9% |
| 2020 | $14,659 +6.7% | $1,238,600 +6.7% |
| 2019 | $13,734 -12.6% | $1,160,470 -12.6% |
| 2018 | $15,719 +2.6% | $1,328,170 +0.7% |
| 2017 | $15,316 +0.2% | $1,319,240 |
| 2016 | $15,283 +3.8% | $1,319,240 |
| 2015 | $14,723 +0.2% | $1,319,240 |
| 2014 | $14,690 | $1,319,240 +8.4% |
| 2013 | -- | $1,217,340 +3.2% |
| 2012 | -- | $1,179,320 +13.8% |
| 2011 | -- | $1,035,990 +6.2% |
| 2010 | -- | $975,050 |
| 2009 | -- | $975,050 -6.2% |
| 2008 | -- | $1,039,840 +0.5% |
| 2007 | -- | $1,034,250 +22.4% |
| 2003 | -- | $845,000 -10.6% |
| 2002 | -- | $945,010 +30% |
| 2001 | -- | $726,930 |
Find assessor info on the county website
Neighborhood: Difficult Run
Nearby homes
- $2,407,5005 bd6 ba7k sqft11118 Sweetwood Ln, Oakton, VA 22124Off Market

- $1,577,9004 bd3 ba4.1k sqft11120 Sweetwood Ln, Oakton, VA 22124Off Market
- $2,793,2005 bd6 ba8.1k sqft11115 Sweetwood Ln, Oakton, VA 22124Off Market
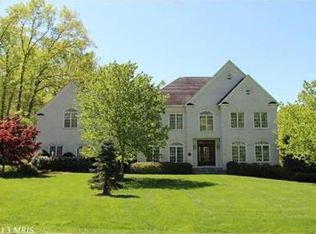
- $1,765,9005 bd5 ba3.5k sqft11205 Sweetwood Ln, Oakton, VA 22124Off Market
- $1,850,9006 bd6 ba4k sqft11222 Country Pl, Oakton, VA 22124Off Market
- $1,369,7004 bd2 ba1.3k sqft2905 Young Dr, Oakton, VA 22124Off Market
- $1,974,9004 bd4 ba4k sqft11114 Sweetwood Ln, Oakton, VA 22124Off Market
- $1,421,3004 bd5 ba3.9k sqft2904 Young Dr, Oakton, VA 22124Off Market
Nearby schools
GreatSchools rating
- 10/10Waples Mill Elementary SchoolGrades: PK-6Distance: 1.4 mi
- 8/10Franklin Middle SchoolGrades: 7-8Distance: 4.8 mi
- 9/10Oakton High SchoolGrades: 9-12Distance: 3 mi
Schools provided by the listing agent
- District: Fairfax County Public Schools
Source: Bright MLS. This data may not be complete. We recommend contacting the local school district to confirm school assignments for this home.
Get a cash offer in 3 minutes
Find out how much your home could sell for in as little as 3 minutes with a no-obligation cash offer.
Estimated market value
$2,083,100
Get a cash offer in 3 minutes
Find out how much your home could sell for in as little as 3 minutes with a no-obligation cash offer.
Estimated market value
$2,083,100
- Virginia
- Fairfax County
- Oakton
- 22124
- Difficult Run
- 11119 Sweetwood Ln
Nearby cities
Nearby neighborhoods
Nearby zip codes
Other Oakton Topics
