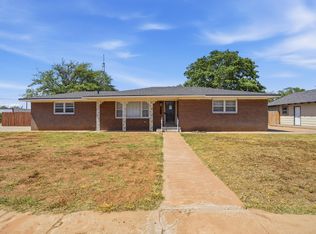
Charming & Spacious Home in the Heart of Olton, TX
Welcome to small-town living at its finest! Nestled in the tight-knit community of Olton, this beautifully maintained home offers over 2,600 square feet of comfortable living space with 4 bedrooms and 2 full bathrooms, perfect for growing families or those who love to entertain. Also includes an office space, inside storage, and a back room that could be used as a playroom or workout area.
Inside, you'll find a generous kitchen that provides plenty of space for cooking and gathering, along with a spacious living room ideal for relaxing or hosting guests. In addition to the main living areas, this home features a bonus room that can easily serve as a game room or workout space, plus a dedicated office—perfect for remote work or managing home tasks.
Outdoors, enjoy your evenings on the large front porch, ideal for unwinding and connecting with neighbors. The oversized backyard offers endless possibilities for entertaining, gardening, or enjoying the peaceful West Texas sunsets. A storage shed adds extra utility, and the two-car garage provides convenience and security.
Located in a quiet, friendly neighborhood where neighbors still know your name, this home offers the perfect blend of space, charm, and community. Don't miss your chance to be part of the Olton lifestyle!
***SELLER'S WILL GIVE A $5000 CARPET ALLOWANCE
*** PAID OFF SOLAR PANELS WILL COME WITH THE HOUSE IF THE BUYERS WANT THEM.
Sold
Zillow last checked:
Listing updated:
Bought with:
Misty Lassiter, TREC #0835536
Keller Williams Realty
Source: LBMLS,MLS#: 202558136
Price history
| Date | Event | Price |
|---|---|---|
| 9/30/2025 | Sold | -- |
Source:  LBMLS #202558136 Report a problem LBMLS #202558136 Report a problem | ||
| 8/31/2025 | Pending sale | $220,000$84/sqft |
Source: LBMLS #202558136 Report a problem | ||
| 8/27/2025 | Price change | $220,000-4.3%$84/sqft |
Source: LBMLS #202558136 Report a problem | ||
| 7/22/2025 | Listed for sale | $230,000+53.4%$87/sqft |
Source: LBMLS #202558136 Report a problem | ||
| 9/27/2019 | Sold | -- |
Source: Agent Provided Report a problem | ||
| 8/15/2019 | Price change | $149,900+3.4%$57/sqft |
Source: ERA Roberts & Wilkins ##19-8 Report a problem | ||
| 6/17/2019 | Price change | $144,990-3.2%$55/sqft |
Source: ERA Roberts & Wilkins ##19-8 Report a problem | ||
| 1/14/2019 | Listed for sale | $149,750+3.6%$57/sqft |
Source: ERA Roberts & Wilkins, Realtors #19-8 Report a problem | ||
| 5/2/2017 | Listing removed | $144,500$55/sqft |
Source: Owner Report a problem | ||
| 11/3/2016 | Listed for sale | $144,500$55/sqft |
Source: Owner Report a problem | ||