Situated on a corner lot, this well-built and well-maintained home offers 2 bedrooms, 1 bathroom, a 1-car garage, shop and spacious rooms throughout. The living area offers plenty of natural light, while the kitchen features white cabinetry, built-ins, and an adjoining dining space. Both bedrooms are generously sized, and the garage provides additional storage. A shop with a concrete floor offers plenty of room for hobbies, projects, equipment, or extra storage. Outside, the large fenced backyard includes mature trees, a sprinkler system, and a separate storage building. A solid, well-cared-for home with plenty of space inside and out.
For sale
$135,000
1114 8th St, Olton, TX 79064
2beds
1,196sqft
Single Family Residence, Residential
Built in 1957
0.32 Acres Lot
$133,900 Zestimate®
$113/sqft
$-- HOA
What's special
Spacious rooms throughoutAdjoining dining spaceCorner lotGarage provides additional storageSeparate storage buildingMature treesLarge fenced backyard
- 10 days
- 561
- 8
Likely to sell faster than
Zillow last checked:
Listing updated:
Listed by:
Kristal Saenz TREC #0669452 806-787-4526,
Exit Realty of Lubbock
Source: LBMLS,MLS#: 202613588
Facts & features
Interior
Bedrooms & bathrooms
- Bedrooms: 2
- Bathrooms: 1
- Full bathrooms: 1
Heating
- Central, Natural Gas
Cooling
- Central Air, Electric
Appliances
- Included: Dishwasher, Disposal, Free-Standing Range
Features
- Bookcases, Built-in Features, Ceiling Fan(s), Formica Counters, Smart Thermostat, Storage
- Has fireplace: No
Interior area
- Total structure area: 1,196
- Total interior livable area: 1,196 sqft
- Finished area above ground: 1,196
Property
Parking
- Total spaces: 1
- Parking features: Attached, Garage, Garage Faces Side
- Attached garage spaces: 1
Features
- Exterior features: Private Yard, Rain Gutters, Storage
- Fencing: Back Yard
Lot
- Size: 0.32 Acres
- Features: Back Yard, Corner Lot, Front Yard
Details
- Additional structures: Shed(s), Workshop
- Parcel number: 22513
Construction
Type & style
- Home type: SingleFamily
- Property subtype: Single Family Residence, Residential
Materials
- Brick, Foam Insulation
- Foundation: Pillar/Post/Pier
- Roof: Composition
Condition
- New construction: No
- Year built: 1957
Utilities & green energy
- Water: Public
- Utilities for property: Electricity Available
Community & HOA
Community
- Features: Sidewalks
- Security: None
Location
- Region: Olton
Financial & listing details
- Price per square foot: $113/sqft
- Tax assessed value: $105,880
- Annual tax amount: $2,375
- Date on market: 10/2/2026
- Cumulative days on market: 10 days
- Electric utility on property: Yes
- Road surface type: All Weather
Estimated market value
$133,900
$127,000 - $141,000
$1,138/mo
Price history
| Date | Event | Price |
|---|---|---|
| 10/2/2026 | Listed for sale | $135,000+87.5%$113/sqft |
Source: LBMLS #202613588 Report a problem | ||
| 9/14/2020 | Listing removed | $72,000$60/sqft |
Source: WestMark Companies #202008356 Report a problem | ||
| 9/10/2020 | Price change | $72,000-7.7%$60/sqft |
Source: WestMark Companies #202008356 Report a problem | ||
| 8/27/2020 | Listed for sale | $78,000$65/sqft |
Source: WestMark Companies #202008356 Report a problem | ||
Public tax history
| Year | Property taxes | Tax assessment |
|---|---|---|
| 2025 | $2,376 +7.3% | $105,880 +10% |
| 2024 | $2,215 +4.7% | $96,260 +6.6% |
| 2023 | $2,116 -1.7% | $90,300 +10% |
| 2022 | $2,153 +15.1% | $82,060 +14% |
| 2021 | $1,871 +108.1% | $71,980 +36.9% |
| 2020 | $899 | $52,580 |
| 2019 | -- | $52,580 +6.7% |
| 2017 | -- | $49,290 +5.6% |
| 2016 | -- | $46,680 +5.9% |
| 2015 | -- | $44,060 +6.3% |
| 2014 | -- | $41,450 |
| 2013 | -- | $41,450 |
| 2012 | -- | $41,450 |
| 2011 | -- | $41,450 |
| 2010 | -- | $41,450 |
| 2009 | -- | $41,450 |
| 2008 | -- | $41,450 +14% |
| 2007 | -- | $36,350 |
Find assessor info on the county website
Monthly payment
Est. payment
Payment breakdown
Explore the cost of this home by adjusting the details. Changes won't be saved.Climate risks
Neighborhood: 79064
Nearby schools
Schools provided by the listing agent
- Elementary: Webb
- Middle: Olton
- High: Olton
Source: LBMLS. This data may not be complete. We recommend contacting the local school district to confirm school assignments for this home.


Similar homes
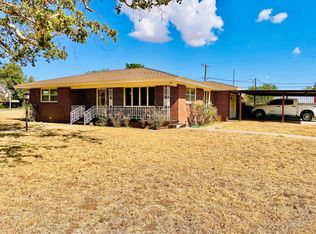
- $80,0003 bd1 ba1.2k sqft301 Avenue E Ave, Olton, TX 79064For Sale
 MLS ID #26-228, Sherry LaNell Whitaker, Street Real Estate. Plainview AOR
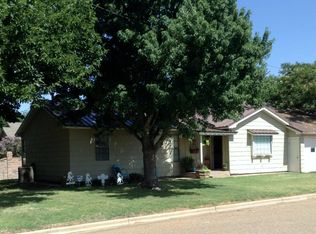
 - $145,0003 bd2 ba1.5k sqft1005 NE 1st St, Earth, TX 79031For Sale
 MLS ID #202612190, Dylan Flores, Keller Williams Realty. LBMLS
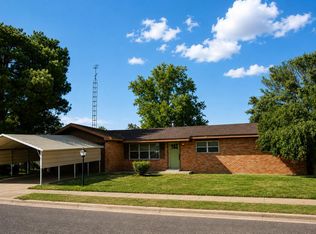
 - $115,0003 bd1 ba1.2k sqft2258 Fm 179, Hale Center, TX 79041For Sale
 MLS ID #202612318, Ty Horsford, Movements Real Estate. LBMLS
