Enjoy effortless, stair-free living in the highly sought-after Arbor Creek community! 1112 Arbor Creek, Unit 2D is a light-filled end unit that showcases true pride of ownership and is completely move-in ready. This beautifully updated 2-bedroom, 2-bath condo features updated LVP flooring, a neutral palate, modern fixtures and more. The updated kitchen has white cabinetry, solid surface counters and stainless appliances (all staying). The open, airy layout is enhanced by abundant natural light, creating an inviting space perfect for both everyday living and entertaining. Additional highlights include ample storage, laundry closet with washer/dryer staying, Unwind on your private balcony—perfect for relaxing evenings under the stars—or retreat to the spacious primary suite complete with an oversized walk-in closet and ensuite bathroom with updated shower. With plentiful parking, including an assigned covered space #35. Don’t miss your chance to enjoy low-maintenance living in the desirable 63122 area, with convenient access to shopping, dining, and the top-rated Parkway South School District.
Closed
Listed by: Coldwell Banker Realty - Gundaker • Sue G Martin • Contact: 636-795-3400
Bought with: Slay Realty, LLC
Price Unknown
1112 Arbor Creek Dr APT 2D, Saint Louis, MO 63122
2beds
947sqft
Condominium, Apartment
Built in 2003
-- sqft lot
$188,600 Zestimate®
$--/sqft
$1,610 Estimated rent
Home value
$188,600
$175,000 - $202,000
$1,610/mo
Zestimate® history
Owner options
List your home for rent
$1,610/mo
Rent Zestimate®
Find your next renter with Zillow Rental Manager. Plus, with online applications, you can quickly screen prospective tenants – for free.
$1,610/mo
Rent Zestimate®
Refinance and save
$373/mo
Est. payment
Refinancing to a lower rate could help reduce your monthly payments and save thousands over the life of the loan.
$373/mo
Est. payment
Explore your selling options
Work with a Zillow partner agent
Leverage their expertise and Zillow's premium Showcase listings to get your home seen by more buyers.
Get startedList with your own agent
Get your home in front of millions of buyers by listing it on Zillow.
Learn how to do itSell it yourself
Take full control of how buyers see your home on Zillow by listing For Sale by Owner (FSBO).
List your homeWhat's special
Solid surface countersAmple storageNeutral palateModern fixturesOversized walk-in closetOpen airy layoutUpdated kitchen
Zillow last checked:
Listing updated:
Listed by:
Sue G Martin 636-795-3400,
Coldwell Banker Realty - Gundaker
Bought with:
Tom G Slay, 2003000558
Slay Realty, LLC
Source: MARIS,MLS#: 26027246 Originating MLS: St. Louis Association of REALTORS
Originating MLS: St. Louis Association of REALTORSFacts & features
Interior
Bedrooms & bathrooms
- Bedrooms: 2
- Bathrooms: 2
- Full bathrooms: 2
- Main level bathrooms: 2
- Main level bedrooms: 2
Primary bedroom
- Features: Floor Covering: Luxury Vinyl Plank
- Level: Main
- Area: 168
- Dimensions: 14x12
Bedroom 2
- Features: Floor Covering: Luxury Vinyl Plank
- Level: Main
- Area: 121
- Dimensions: 11x11
Dining room
- Features: Floor Covering: Luxury Vinyl Plank
- Level: Main
- Area: 144
- Dimensions: 12x12
Kitchen
- Features: Floor Covering: Luxury Vinyl Plank
- Level: Main
- Area: 72
- Dimensions: 9x8
Living room
- Features: Floor Covering: Luxury Vinyl Plank
- Level: Main
- Area: 182
- Dimensions: 14x13
Heating
- Electric, Forced Air
Cooling
- Ceiling Fan(s), Central Air, Electric
Appliances
- Included: Stainless Steel Appliance(s), Dishwasher, Disposal, Plumbed For Ice Maker, Microwave, Electric Range, Refrigerator, Washer/Dryer, Electric Water Heater
- Laundry: Laundry Closet
Features
- Custom Cabinetry, Dining/Living Room Combo, Open Floorplan, Pantry, Shower, Solid Surface Countertop(s), Storage, Tub, Walk-In Closet(s)
- Flooring: Luxury Vinyl
- Doors: Sliding Doors
- Has basement: No
- Has fireplace: No
Interior area
- Total structure area: 947
- Total interior livable area: 947 sqft
- Finished area above ground: 947
Property
Parking
- Total spaces: 1
- Parking features: Additional Parking, Assigned, Carport, Concrete
- Carport spaces: 1
Features
- Levels: One
- Exterior features: Balcony, Lighting, No Step Entry, Storage
- Fencing: None
- Has view: Yes
- View description: Neighborhood
Lot
- Size: 4,081 Square Feet
- Features: Corner Lot, Landscaped
Details
- Parcel number: 24P310838
- Special conditions: Standard
Construction
Type & style
- Home type: Condo
- Architectural style: Apartment Style
- Property subtype: Condominium, Apartment
- Attached to another structure: Yes
Materials
- Concrete, Vinyl Siding
Condition
- Year built: 2003
Utilities & green energy
- Electric: Ameren
- Sewer: Public Sewer
- Water: Public
- Utilities for property: Cable Connected, Electricity Connected, Phone Available, Sewer Connected, Underground Utilities, Water Connected
Community & HOA
Community
- Features: Sidewalks, Street Lights, Suburban, Storm Sewer
- Security: Smoke Detector(s)
- Subdivision: Arbor Creek Condo Four
HOA
- Has HOA: Yes
- Amenities included: Common Ground
- Services included: Maintenance Grounds, Maintenance Parking/Roads, Common Area Maintenance, Exterior Maintenance, Roof, Sewer, Snow Removal, Trash, Water
- HOA fee: $373 monthly
- HOA name: Arbor Creek Condominium Association
Location
- Region: Saint Louis
Financial & listing details
- Tax assessed value: $172,100
- Annual tax amount: $2,106
- Date on market: 5/5/2026
- Cumulative days on market: 3 days
- Listing terms: Cash,Conventional
- Ownership: Private
- Electric utility on property: Yes
Price history
| Date | Event | Price |
|---|---|---|
| 6/5/2026 | Sold | -- |
Source:  MARIS #26027246 Report a problem MARIS #26027246 Report a problem | ||
| 5/8/2026 | Pending sale | $189,900$201/sqft |
Source: MARIS #26027246 Report a problem | ||
| 5/5/2026 | Listed for sale | $189,900+40.8%$201/sqft |
Source: MARIS #26027246 Report a problem | ||
| 7/24/2019 | Sold | -- |
Source: MARIS #19042453 Report a problem | ||
| 7/24/2019 | Listed for sale | $134,900$142/sqft |
Source: Coldwell Banker Gundaker - Corporate Centre Sales #19042453 Report a problem | ||
| 6/23/2019 | Pending sale | $134,900$142/sqft |
Source: Coldwell Banker Gundaker #19042453 Report a problem | ||
| 5/21/2019 | Listed for sale | $134,900+22.7%$142/sqft |
Source: Coldwell Banker Premier Group #19037325 Report a problem | ||
| 9/17/2015 | Sold | -- |
Source: Public Record Report a problem | ||
| 8/24/2015 | Pending sale | $109,900$116/sqft |
Source: AntroBuy Realty, LLC #15035750 Report a problem | ||
| 8/10/2015 | Listing removed | $995$1/sqft |
Source: AntroBuy Realty, LLC #15042184 Report a problem | ||
| 8/1/2015 | Listed for rent | $995+4.7%$1/sqft |
Source: AntroBuy Realty, LLC #15042184 Report a problem | ||
| 7/13/2015 | Listed for sale | $109,900-10.3%$116/sqft |
Source: AntroBuy Realty, LLC #15035750 Report a problem | ||
| 7/11/2014 | Listing removed | $950$1/sqft |
Source: AntroBuy Realty, LLC #14024277 Report a problem | ||
| 5/30/2014 | Price change | $950-2.6%$1/sqft |
Source: AntroBuy Realty, LLC #14024277 Report a problem | ||
| 5/3/2014 | Listed for rent | $975+2.6%$1/sqft |
Source: AntroBuy Realty, LLC #14024277 Report a problem | ||
| 7/16/2012 | Listing removed | $950$1/sqft |
Source: AntroBuy Realty, LLC #12035981 Report a problem | ||
| 6/1/2012 | Listed for rent | $950$1/sqft |
Source: Prudential Select Properties #11022155 Report a problem | ||
| 7/2/2011 | Listing removed | $950$1/sqft |
Source: Prudential Select Properties Report a problem | ||
| 6/20/2011 | Listed for rent | $950$1/sqft |
Source: Prudential Select Properties Report a problem | ||
| 6/19/2011 | Listing removed | $122,500$129/sqft |
Source: Prudential Select Properties #11012832 Report a problem | ||
| 4/29/2011 | Price change | $122,500-2%$129/sqft |
Source: Prudential Select Properties #11012832 Report a problem | ||
| 3/30/2011 | Price change | $125,000-0.8%$132/sqft |
Source: Prudential Select Properties #11012832 Report a problem | ||
| 3/20/2011 | Listed for sale | $126,000$133/sqft |
Source: Prudential Select Properties #11012832 Report a problem | ||
| 11/24/2003 | Sold | -- |
Source: Public Record Report a problem | ||
Public tax history
| Year | Property taxes | Tax assessment |
|---|---|---|
| 2025 | $2,106 +0.1% | $32,700 +13.1% |
| 2024 | $2,105 +1.4% | $28,900 |
| 2023 | $2,076 +7.9% | $28,900 +19.1% |
| 2022 | $1,924 +0.7% | $24,260 |
| 2021 | $1,911 +3% | $24,260 +7.4% |
| 2020 | $1,855 +15.4% | $22,590 |
| 2019 | $1,607 | $22,590 +12.1% |
| 2018 | $1,607 | $20,160 |
| 2017 | $1,607 +1.1% | $20,160 +6.9% |
| 2016 | $1,589 +2% | $18,850 |
| 2015 | $1,558 | $18,850 +5.3% |
| 2014 | $1,558 +6.4% | $17,900 |
| 2013 | $1,465 | $17,900 -19.4% |
| 2012 | -- | $22,200 |
| 2011 | -- | $22,200 -5.1% |
| 2010 | $1,631 +5.6% | $23,390 |
| 2009 | $1,544 -8.1% | $23,390 -10.1% |
| 2008 | $1,681 +5% | $26,020 |
| 2007 | $1,601 | $26,020 +10.7% |
| 2006 | $1,601 -1.3% | $23,510 |
| 2005 | $1,622 | $23,510 |
Find assessor info on the county website
Neighborhood: 63122
Nearby homes
- $--2 bd2 ba947 sqft1112 Arbor Creek Dr APT 1B, Saint Louis, MO 63122Sold

- $172,4002 bd2 ba947 sqft1112 Arbor Creek Dr APT 1D, Saint Louis, MO 63122Off Market
- $172,9002 bd2 ba947 sqft1112 Arbor Creek Dr APT 2B, Saint Louis, MO 63122Off Market
- $--2 bd2 ba947 sqft1112 Arbor Creek Dr APT 2C, Saint Louis, MO 63122Sold
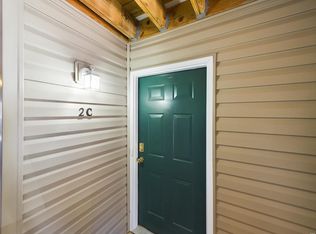
- $--2 bd2 ba947 sqft1112 Arbor Creek Dr APT 3B, Saint Louis, MO 63122Sold
- $181,9002 bd2 ba947 sqft1112 Arbor Creek Dr APT 3D, Saint Louis, MO 63122Off Market
- $172,1002 bd2 ba947 sqft1112 Arbor Creek Dr APT 2A, Saint Louis, MO 63122Off Market
- $--2 bd2 ba947 sqft1112 Arbor Creek Dr APT 3A, Saint Louis, MO 63122Sold
Nearby schools
GreatSchools rating
- 9/10Barretts Elementary SchoolGrades: K-5Distance: 0.5 mi
- 8/10Parkway South Middle SchoolGrades: 6-8Distance: 3.6 mi
- 7/10Parkway South High SchoolGrades: 9-12Distance: 2.4 mi
Schools provided by the listing agent
- Elementary: Barretts Elem.
- Middle: South Middle
- High: Parkway South High
Source: MARIS. This data may not be complete. We recommend contacting the local school district to confirm school assignments for this home.
Get a cash offer in 3 minutes
Find out how much your home could sell for in as little as 3 minutes with a no-obligation cash offer.
Estimated market value
$188,600
Get a cash offer in 3 minutes
Find out how much your home could sell for in as little as 3 minutes with a no-obligation cash offer.
Estimated market value
$188,600
- Missouri
- Saint Louis County
- Saint Louis
- 63122
- 1112 Arbor Creek Dr Apartment 2D
Nearby cities
Nearby zip codes
Other Saint Louis Topics
