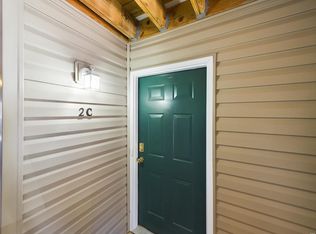
Carefree living and convenient location are yours to enjoy in this top level, open concept 2 bedroom, 2 full bath condominium. Living room features NEW carpeting (2024), vaulted ceiling, and a sliding glass door leading to a private covered, wood deck with storage closet. Living room leads to a breakfast area with NEW carpeting (2024), vaulted ceiling, & entry foyer. Kitchen boasts NEW GE stainless steel appliances (2024), tile backsplash, vaulted ceiling, & breakfast bar. Owner's suite with NEW carpeting (2024), vaulted ceiling, and ensuite full bath with large walk-in closet w/NEW carpeting (2024), double sink vanity & tub/shower. The secondary bedroom has NEW carpeting (2024), a slide closet and uses hall full bath. In-unit laundry (stackable only & stays w/condo). Interior freshly painted (2024), NEW window treatments (2024), & NEWER HVAC (2022). 1-Assigned covered parking spot w/additional guest parking. Centrally located minutes away from 270/141 and amenities! Must see! Location: Upper Level
Closed
Zillow last checked:
Listing updated:
Bought with:
Kenan Veljacic, 1915958
Exit Elite Realty
Source: MARIS,MLS#: 24070313 Originating MLS: St. Louis Association of REALTORS
Originating MLS: St. Louis Association of REALTORSPrice history
| Date | Event | Price |
|---|---|---|
| 12/20/2024 | Sold | -- |
Source:  MARIS #24070313 Report a problem MARIS #24070313 Report a problem | ||
| 11/25/2024 | Pending sale | $189,000$200/sqft |
Source: MARIS #24070313 Report a problem | ||
| 11/15/2024 | Listed for sale | $189,000+80%$200/sqft |
Source: MARIS #24070313 Report a problem | ||
| 8/5/2021 | Sold | -- |
Source: MARIS #21055834 Report a problem | ||
| 7/8/2016 | Sold | -- |
Source: Agent Provided Report a problem | ||
| 6/26/2014 | Sold | -- |
Source: Public Record Report a problem | ||
| 5/22/2014 | Pending sale | $105,000$111/sqft |
Source: Coldwell Banker Gundaker - Ladue/Clayton #14020957 Report a problem | ||
| 4/18/2014 | Listed for sale | $105,000+5.1%$111/sqft |
Source: Coldwell Banker Gundaker - Ladue/Clayton #14020957 Report a problem | ||
| 3/21/2013 | Listing removed | $99,900$105/sqft |
Source: Coldwell Banker Gundaker - #11042638 Report a problem | ||
| 11/4/2012 | Price change | $99,900-4.8%$105/sqft |
Source: Coldwell Banker Gundaker - #11042638 Report a problem | ||
| 7/27/2012 | Price change | $104,900-4.5%$111/sqft |
Source: Coldwell Banker Gundaker - #11042638 Report a problem | ||
| 5/24/2012 | Price change | $109,900-4.4%$116/sqft |
Source: Coldwell Banker Gundaker - #11042638 Report a problem | ||
| 8/28/2011 | Price change | $114,900-13%$121/sqft |
Source: Coldwell Banker Gundaker - #11042638 Report a problem | ||
| 3/11/2011 | Price change | $132,000-1.9%$139/sqft |
Source: Prudential Select Properties #10030509 Report a problem | ||
| 11/21/2010 | Price change | $134,500-3.6%$142/sqft |
Source: Prudential Select Properties #10030509 Report a problem | ||
| 5/23/2010 | Listed for sale | $139,500$147/sqft |
Source: Prudential Select Properties #10030509 Report a problem | ||
| 9/16/2005 | Sold | -- |
Source: Public Record Report a problem | ||
| 11/18/2003 | Sold | -- |
Source: Public Record Report a problem | ||
Nearby homes
- $--2 bd2 ba947 sqft1112 Arbor Creek Dr APT 1B, Saint Louis, MO 63122Sold

- $174,1002 bd2 ba947 sqft1112 Arbor Creek Dr APT 1D, Saint Louis, MO 63122Off Market
- $173,8002 bd2 ba947 sqft1112 Arbor Creek Dr APT 2B, Saint Louis, MO 63122Off Market
- $--2 bd2 ba947 sqft1112 Arbor Creek Dr APT 2C, Saint Louis, MO 63122Sold
Get a cash offer in 3 minutes
Find out how much your home could sell for in as little as 3 minutes with a no-obligation cash offer.
Estimated market value
$191,500
