Skip main navigation
Closed
  • $389,000

    1112 Autumn Glen Way, Dacula, GA 30019

    3beds
    2,191sqft
    Single Family Residence
    Built in 2000
    0.25 Acres Lot
    $378,900 Zestimate®
    $178/sqft
    $2,323 Estimated rent

    Home value

    $378,900

    $349,000 - $413,000

    $2,323/mo

    Zestimate® history
    Loading
    Loading...

    Owner options

    List your home for rent

    $2,323/mo

    Rent Zestimate®

    Find your next renter with Zillow Rental Manager. Plus, with online applications, you can quickly screen prospective tenants – for free.

    Learn more

    $2,323/mo

    Rent Zestimate®

    Refinance and save

    $2,973/mo

    Est. payment

    Refinancing to a lower rate could help reduce your monthly payments and save thousands over the life of the loan.

    See today's rates

    $2,973/mo

    Est. payment

    Explore your selling options

    Work with a Zillow partner agent

    Leverage their expertise and Zillow's premium Showcase listings to get your home seen by more buyers.

    Get started

    List with your own agent

    Get your home in front of millions of buyers by listing it on Zillow.

    Learn how to do it

    Sell it yourself

    Take full control of how buyers see your home on Zillow by listing For Sale by Owner (FSBO).

    List your home

    What's special

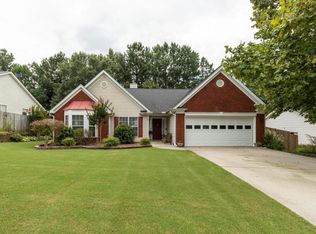
    Welcome to this beautiful and freshly painted interior home with a landscaped yard! Located in the peaceful, family-friendly community of Dacula, GA, this well-maintained ranch-style, 3-bedroom, 2-bathroom home offers a perfect blend of comfort, space, and modern updates. As you enter, you're greeted with an inviting foyer that leads into a spacious, open-concept living area that comes with a tiled gas fireplace. The formal living room flows into the dining room, ideal for family gatherings. The open kitchen features granite countertops, stainless steel appliances, a large island, and white cabinetry, along with a sunny breakfast nook. The luxurious master suite includes a sitting area, a huge walk-in closet, and a spa-like en-suite bathroom with dual vanities, a soaking tub, and a separate shower. Two additional private bedrooms share a full bath on the main level, which provides added flexibility for guests or a home office. The bathrooms also come with granite countertops! Outside, the private, fully fenced backyard offers a large extended patio for outdoor dining and plenty of room for play, while the tree-lined streets of the neighborhood invite peaceful walks. Situated just minutes from I-85, Highway 316, and local shopping and dining, this home combines the charm of suburban living with the convenience of easy access to surrounding areas. Additional features include a 2-car garage, a new dishwasher, updated light fixtures, and a large shed in the backyard with a beautiful pond and gazebo, making this home the perfect place for anyone seeking space, comfort, and a welcoming community.

    Zillow last checked:

    Listing updated:

    Listed by:

    Mark Spain 770-886-9000,

    Mark Spain Real Estate,

    Kelsey Whitehead 912-412-1631,

    Mark Spain Real Estate

    Bought with:

    Anica Pernes, 376043

    Virtual Properties Realty.com

    Source: GAMLS,MLS#: 10496588MLS Logo

    Facts & features

    Interior

    Bedrooms & bathrooms
    • Bedrooms: 3
    • Bathrooms: 2
    • Full bathrooms: 2
    • Main level bathrooms: 2
    • Main level bedrooms: 3
    Rooms
    • Room types: Foyer
    Kitchen
    • Features: Breakfast Area, Kitchen Island, Pantry
    Heating
    • Central
    Cooling
    • Central Air
    Appliances
    • Included: Dishwasher
    • Laundry: Other
    Features
    • Master On Main Level
    • Flooring: Carpet
    • Windows: Double Pane Windows
    • Basement: None
    • Number of fireplaces: 1
    • Fireplace features: Family Room, Gas Starter
    • Common walls with other units/homes: No Common Walls
    Interior area
    • Total structure area: 2,191
    • Total interior livable area: 2,191 sqft
    • Finished area above ground: 2,191
    • Finished area below ground: 0

    Property

    Parking
    • Total spaces: 2
    • Parking features: Garage
    • Has garage: Yes
    Features
    • Levels: One
    • Stories: 1
    • Fencing: Fenced
    • Waterfront features: No Dock Or Boathouse
    • Body of water: None
    Lot
    • Size: 0.25 Acres
    • Features: Private
    Details
    • Additional structures: Shed(s)
    • Parcel number: R7023 077
    • Special conditions: As Is

    Construction

    Type & style
    • Home type: SingleFamily
    • Architectural style: Traditional
    • Property subtype: Single Family Residence
    Materials
    • Other
    • Roof: Other
    Condition
    • Resale
    • New construction: No
    • Year built: 2000

    Utilities & green energy

    • Electric: 220 Volts
    • Sewer: Public Sewer
    • Water: Public
    • Utilities for property: Water Available

    Community & HOA

    Community
    • Features: Pool, Tennis Court(s)
    • Security: Smoke Detector(s)
    • Subdivision: Nichols Landing
    HOA
    • Has HOA: Yes
    • Services included: Swimming, Tennis
    • HOA fee: $525 annually
    Location
    • Region: Dacula

    Financial & listing details

    • Price per square foot: $178/sqft
    • Tax assessed value: $422,800
    • Annual tax amount: $873
    • Date on market: 4/9/2025
    • Cumulative days on market: 4 days
    • Listing agreement: Exclusive Right To Sell
    • Listing terms: Cash,Conventional,FHA

    Price history

    DateEventPrice
    5/9/2025Sold$389,000$178/sqft
    Source: GAMLS #10496588 Report a problem
    4/16/2025Pending sale$389,000$178/sqft
    Source: GAMLS #10496588 Report a problem
    4/15/2025Listed for sale$389,000$178/sqft
    Source: GAMLS #10496588 Report a problem
    4/12/2025Pending sale$389,000$178/sqft
    Source: GAMLS #10496588 Report a problem
    4/9/2025Listed for sale$389,000+2.6%$178/sqft
    Source: FMLS GA #7556670 Report a problem
    4/1/2025Listing removed$379,000$173/sqft
    Source: GAMLS #10427610 Report a problem
    3/1/2025Listed for sale$379,000$173/sqft
    Source: GAMLS #10427610 Report a problem
    2/28/2025Pending sale$379,000$173/sqft
    Source: GAMLS #10427610 Report a problem
    2/10/2025Price change$379,000-1.3%$173/sqft
    Source: FMLS GA #7498370 Report a problem
    2/1/2025Price change$384,000-1.3%$175/sqft
    Source: FMLS GA #7498370 Report a problem
    1/14/2025Listed for sale$389,000+177.9%$178/sqft
    Source: GAMLS #10427610 Report a problem
    7/3/2000Sold$140,000$64/sqft
    Source: Public Record Report a problem

    Public tax history

    YearProperty taxesTax assessment
    2025$6,326 +516%$169,120 +8.2%
    2024$1,027 +17.7%$156,360
    2023$873 -11.4%$156,360 +17%
    2022$986 +1.4%$133,640 +37%
    2021$972 +0.2%$97,560
    2020$970 +7.7%$97,560 +8.1%
    2019$901 $90,240 +5.7%
    2018$901 -2.4%$85,400 +17.3%
    2016$923 -1.7%$72,800 +13.5%
    2015$938 $64,120 +12.2%
    2014$938 +5.1%$57,160 +10.9%
    2013$893 $51,560 -9.4%
    2012-- $56,880
    2011-- $56,880 -16%
    2010-- $67,720
    2009-- $67,720 +7.4%
    2007-- $63,040
    2006-- $63,040
    2005-- $63,040
    2004$261 -0.2%$63,040
    2003$261 -48.8%$63,040 +14.1%
    2002$510 -65.5%$55,240
    2001$1,478 $55,240
    Find assessor info on the county website

    Neighborhood: 30019

    Nearby schools

    GreatSchools rating
    Schools provided by the listing agent
    • Elementary: Dyer
    • Middle: Twin Rivers
    • High: Mountain View

    Source: GAMLS. This data may not be complete. We recommend contacting the local school district to confirm school assignments for this home.

    Get a cash offer in 3 minutes
    Find out how much your home could sell for in as little as 3 minutes with a no-obligation cash offer.
    Estimated market value
    $378,900
    Get a cash offer in 3 minutes
    Find out how much your home could sell for in as little as 3 minutes with a no-obligation cash offer.
    Estimated market value
    $378,900