Welcome home to this beautifully updated 3 bedroom, 2 bath ranch in the sought-after Nichols Landing swim/tennis community in Dacula! Sitting on a level, private lot in the Dacula school district, this 2,055 sq ft all one level home checks every box. The classic brick accent exterior and lush landscaping set the tone for what's inside. Step through the grand two story foyer into a light filled, open floor plan featuring brand new luxury vinyl plank flooring throughout. The soaring great room flows seamlessly into the eat in kitchen, where you'll find crisp white cabinetry, bright white countertops, a sleek matte black gooseneck faucet, and a full suite of stainless appliances including a gas range and French door refrigerator. The formal dining room is perfect for entertaining, while the generous keeping room complete with a stunning marble surround fireplace and vaulted ceiling, gives you a cozy second gathering space. The spacious primary suite features a vaulted spa like bath with double vanities, updated matte black hardware, a separate glass enclosed shower, and a private water closet. Two additional bedrooms and a full hall bath complete the main level. One of the true showstoppers of this home is the custom laundry room, fully outfitted with gorgeous navy blue cabinetry from floor to ceiling functional, stylish, and unlike anything you'll find in the neighborhood. Out back, enjoy a private fenced yard, covered patio, and a two car garage. Community amenities include a pool and tennis courts with a low annual HOA.
Active
Price cut: $10K (9/24)
$375,000
1142 Autumn Glen Way, Dacula, GA 30019
3beds
2,055sqft
Single Family Residence
Built in 2000
0.28 Acres Lot
$371,800 Zestimate®
$182/sqft
$48/mo HOA
What's special
Stunning marble surround fireplacePrivate fenced yardSpacious primary suiteLush landscapingTwo car garageEat in kitchenSoaring great room
- 55 days
- 402
- 26
Zillow last checked:
Listing updated:
Listed by:
Nidia M Guzman 770-378-4415,
Virtual Properties Realty.com
Source: GAMLS,MLS#: 10828806
Facts & features
Interior
Bedrooms & bathrooms
- Bedrooms: 3
- Bathrooms: 2
- Full bathrooms: 2
- Main level bathrooms: 2
- Main level bedrooms: 3
Rooms
- Room types: Great Room, Keeping Room, Laundry
Kitchen
- Features: Breakfast Area, Pantry
Heating
- Central
Cooling
- Central Air
Appliances
- Included: Dishwasher, Disposal, Gas Water Heater, Microwave, Refrigerator
- Laundry: Laundry Closet
Features
- Double Vanity, Master On Main Level, Walk-In Closet(s)
- Flooring: Carpet, Vinyl
- Windows: Double Pane Windows
- Basement: None
- Attic: Pull Down Stairs
- Number of fireplaces: 1
- Common walls with other units/homes: No Common Walls
Interior area
- Total structure area: 2,055
- Total interior livable area: 2,055 sqft
- Finished area above ground: 2,055
- Finished area below ground: 0
Property
Parking
- Total spaces: 2
- Parking features: Garage
- Has garage: Yes
Features
- Levels: One
- Stories: 1
- Patio & porch: Patio
- Fencing: Back Yard
- Body of water: None
Lot
- Size: 0.28 Acres
- Features: Level, Private
Details
- Parcel number: R7023 075
Construction
Type & style
- Home type: SingleFamily
- Architectural style: Ranch
- Property subtype: Single Family Residence
Materials
- Block, Vinyl Siding
- Foundation: Slab
- Roof: Composition
Condition
- Resale
- New construction: No
- Year built: 2000
Utilities & green energy
- Sewer: Public Sewer
- Water: Public
- Utilities for property: Cable Available, Electricity Available, Natural Gas Available, Sewer Available, Water Available
Community & HOA
Community
- Features: Sidewalks, Swim Team, Tennis Court(s)
- Security: Carbon Monoxide Detector(s), Smoke Detector(s)
- Subdivision: Nichols Landing
HOA
- Has HOA: Yes
- Services included: Maintenance Grounds, Swimming, Tennis
- HOA fee: $575 annually
Location
- Region: Dacula
Financial & listing details
- Price per square foot: $182/sqft
- Tax assessed value: $386,400
- Annual tax amount: $5,497
- Date on market: 8/19/2026
- Cumulative days on market: 55 days
- Listing agreement: Exclusive Agency
- Listing terms: Cash,Conventional,FHA,VA Loan
- Electric utility on property: Yes
Estimated market value
$371,800
$353,000 - $390,000
$2,173/mo
Price history
| Date | Event | Price |
|---|---|---|
| 9/24/2026 | Price change | $375,000-2.6%$182/sqft |
Source:  GAMLS #10828806 Report a problem GAMLS #10828806 Report a problem | ||
| 8/19/2026 | Listed for sale | $385,000+24.2%$187/sqft |
Source:  FMLS GA #7823936 Report a problem FMLS GA #7823936 Report a problem | ||
| 9/22/2021 | Sold | $310,000+6.9%$151/sqft |
Source: Public Record Report a problem | ||
| 8/30/2021 | Pending sale | $290,000$141/sqft |
Source:  RE/MAX International #6933236 Report a problem RE/MAX International #6933236 Report a problem | ||
| 8/30/2021 | Contingent | $290,000$141/sqft |
Source: FMLS GA #6933236 Report a problem | ||
| 8/25/2021 | Price change | $290,000-8.5%$141/sqft |
Source: FMLS GA #6933236 Report a problem | ||
| 8/20/2021 | Listed for sale | $317,000+115.6%$154/sqft |
Source: FMLS GA #6933236 Report a problem | ||
| 7/30/2013 | Sold | $147,000-1.9%$72/sqft |
Source:  FMLS GA #5170149 Report a problem FMLS GA #5170149 Report a problem | ||
| 7/11/2013 | Listed for sale | $149,900-1.4%$73/sqft |
Source: RE/MAX Center - Dacula #7123988 Report a problem | ||
| 6/19/2009 | Sold | $152,000+3.7%$74/sqft |
Source: Public Record Report a problem | ||
| 2/27/2001 | Sold | $146,600$71/sqft |
Source: Public Record Report a problem | ||
Public tax history
| Year | Property taxes | Tax assessment |
|---|---|---|
| 2026 | -- | $154,560 -2.4% |
| 2025 | $5,497 +1.8% | $158,280 +7.7% |
| 2024 | $5,398 -3.9% | $146,960 |
| 2023 | $5,617 +17.7% | $146,960 +18.5% |
| 2022 | $4,772 +68.7% | $124,000 +35.3% |
| 2021 | $2,829 -0.7% | $91,640 |
| 2020 | $2,849 +8.1% | $91,640 +8.2% |
| 2019 | $2,635 | $84,680 +5% |
| 2018 | $2,635 +13.9% | $80,680 +17.4% |
| 2016 | $2,313 +7.6% | $68,720 +13.5% |
| 2015 | $2,151 | $60,560 +12.3% |
| 2014 | $2,151 | $53,920 +8.4% |
| 2013 | -- | $49,760 -9.4% |
| 2012 | -- | $54,920 |
| 2011 | -- | $54,920 -16.1% |
| 2010 | -- | $65,440 |
| 2009 | -- | $65,440 +7.7% |
| 2007 | -- | $60,760 |
| 2006 | -- | $60,760 |
| 2005 | -- | $60,760 |
| 2004 | $758 -0.1% | $60,760 |
| 2003 | $759 -44.4% | $60,760 +13.3% |
| 2002 | $1,365 -22.8% | $53,640 |
| 2001 | $1,768 | $53,640 |
Find assessor info on the county website
Monthly payment
Est. payment
Payment breakdown
Explore the cost of this home by adjusting the details. Changes won't be saved.Climate risks
Neighborhood: 30019
Nearby schools
Schools provided by the listing agent
- Elementary: Dyer
- Middle: Twin Rivers
- High: Mountain View
Source: GAMLS. This data may not be complete. We recommend contacting the local school district to confirm school assignments for this home.
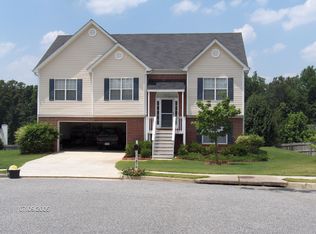
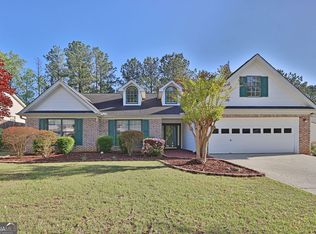
Similar homes
- $374,9003 bd3 ba2k sqft15 Hinton Ct, Dacula, GA 30019Active

 MLS ID #10840580, Vanessa Sharp, eXp Realty. GAMLS
 - $375,0004 bd3 ba2.8k sqft982 Apalachee Run Trl, Dacula, GA 30019Active
 MLS ID #10857879, Cindy Howell, Keller Williams Realty Atl. Partners. GAMLS
 - $379,0003 bd2 ba1.7k sqft2340 Heatherton Cir, Dacula, GA 30019Active
 MLS ID #10716723, Dawn Crosby, Bolst. GAMLS
 - $364,9003 bd2 ba2.5k sqft970 Charles Hall Dr, Dacula, GA 30019For Sale

 MLS ID #7827336, Gracelyn Blakemore, Platinum Property Management Services, Inc.. FMLS GA
 - $399,0004 bd2 ba2.3k sqft2110 Retreat Haven Ln, Dacula, GA 30019ActiveMLS ID #10846312, Tania Lightsey, Ward Properties of North GA. GAMLS
- $400,0005 bd3 ba2.8k sqft1960 Mulberry Park Dr, Dacula, GA 30019ActiveMLS ID #10870920, Mark Spain, Mark Spain Real Estate. GAMLS
- $369,9994 bd3 ba2.1k sqft307 Carlton Chase Ct, Dacula, GA 30019ActiveMLS ID #10842981, Ana M Carson, VICI Real Estate. GAMLS
- $425,0004 bd4 ba3k sqft800 Winnbrook Dr, Dacula, GA 30019Active Under ContractMLS ID #10851359, Kyle Jones, Tactical Realty. GAMLS
- $358,0003 bd2 ba1.6k sqft317 Carlton Chase Ct, Dacula, GA 30019For SaleMLS ID #7829584, Charles Li, Realty Resources ATL, Inc.. FMLS GA
- $400,0004 bd3 ba2.5k sqft2627 Peach Shoals Cir, Dacula, GA 30019For SaleMLS ID #7834939, Adam Sobel, Keller Williams Rlty Consultants. FMLS GA
- $435,0004 bd3 ba2.6k sqft2815 Belshire Trl, Dacula, GA 30019ActiveMLS ID #10866958, Gina Sharma Team, Keller Williams Realty North Atlanta. GAMLS
- $379,9004 bd3 ba2.1k sqft2121 Centenary Main St, Dacula, GA 30019ActiveMLS ID #10823015, Robert E Salmons Jr., Entera Realty. GAMLS
- $387,9993 bd2 ba1.9k sqft2880 Wadley Ln, Dacula, GA 30019ActiveMLS ID #10754230, Chelsea Stanley, Extol Realty. GAMLS
- $394,0004 bd4 ba2k sqft541 Collingsworth Ln, Lawrenceville, GA 30043ActiveMLS ID #10840188, Robert E Jones, Offerpad Brokerage. GAMLS
- $339,9003 bd2 ba1.6k sqft2670 Fort Apachee Trl, Dacula, GA 30019ActiveMLS ID #10847333, Mariana Ghidura, Coldwell Banker Realty. GAMLS
- $415,0004 bd3 ba2.3k sqft2960 Evergreen Eve Xing, Dacula, GA 30019For SaleMLS ID #7836809, MONICA KAREEM, HomeSmart. FMLS GA
- $325,0003 bd2 ba1.8k sqft3065 Evergreen Eve Xing, Dacula, GA 30019Active Under ContractMLS ID #10852258, Matthew E Hermes, Keller Williams Realty Atl. Partners. GAMLS
- $430,0004 bd4 ba2.7k sqft945 Grand Ivey Pl, Dacula, GA 30019ActiveMLS ID #10823908, Kristal Elam, Elated Real Estate. GAMLS
- $405,0004 bd3 ba2.6k sqft2818 Stockbridge Way, Dacula, GA 30019ActiveMLS ID #10739285, Mark Spain, Mark Spain Real Estate. GAMLS
