Skip main navigation
Off market
Street View
  • $881,700

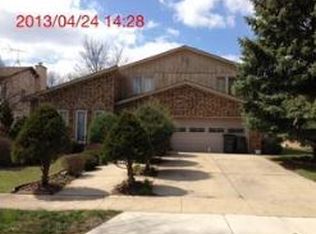
    1112 Bette Ln, Glenview, IL 60025

    3beds
    2baths
    3,047sqft
    SingleFamily
    Built in 1980
    0.26 Acres Lot
    $881,700 Zestimate®
    $289/sqft
    $4,768 Estimated rent

    Home value

    $881,700

    $829,000 - $943,000

    $4,768/mo

    Zestimate® history
    Loading
    Loading...

    Owner options

    List your home for rent

    $4,768/mo

    Rent Zestimate®

    Find your next renter with Zillow Rental Manager. Plus, with online applications, you can quickly screen prospective tenants – for free.

    Learn more

    $4,768/mo

    Rent Zestimate®

    Refinance and save

    $6,200/mo

    Est. payment

    Refinancing to a lower rate could help reduce your monthly payments and save thousands over the life of the loan.

    See today's rates

    $6,200/mo

    Est. payment

    Explore your selling options

    Work with a Zillow partner agent

    Leverage their expertise and Zillow's premium Showcase listings to get your home seen by more buyers.

    Get started

    List with your own agent

    Get your home in front of millions of buyers by listing it on Zillow.

    Learn how to do it

    Sell it yourself

    Take full control of how buyers see your home on Zillow by listing For Sale by Owner (FSBO).

    List your home

    What's special

    Stunning fashionable appointments are the reoccurring theme of this gracious home, sure to please those looking for something a cut above. Beautifully landscaped grounds with colorful plants and flowers with paver material beds. Sunken living room is just perfect for receiving and entertaining guests and boasts a laminate floor in a California driftwood motif, vaulted ceiling, recessed lighting, and floor to ceiling mirrored wall. Dining whether formal or casual will be easily accommodated in the dining room with laminate floor, vaulted ceiling and a handsome light fixture. The gourmet cooks kitchen is not only stunning but very functional as well. The 42 cabinets in maple with a champagne finish contrast nicely with the Blue Pearl granite counter tops, full back-splash with matching granite floor. Halogen low-voltage under-cabinet accent lighting highlights this space elegantly. Full extension drawers are a convenient addition. Appliances include KitchenAid stainless steel 5 burner gas cook-top, KitchenAid convection oven and microwave oven with warming drawer, dishwasher, and stainless steel side by side refrigerator with water and ice dispenser. Breakfast area with Blue Pearl granite floor, and sliding door to the deck and pool area. Relax and enjoy the many comforts of the striking family room. There is a laminate floor in a driftwood finish, floor to ceiling fireplace, surround sound with built in speakers, built-in media center with Mitsubishi TV, and many built-in display units and storage by Design Presentation (there is plumbing for wet bar behind drywall of west wall next to sliding door to the deck). Powder room with vanity with Blue Pearl granite counter top and Toto commode. The master bedroom suite is a glorious retreat. There are French entry doors, laminate floor, 2nd floor balcony deck 19 x 4 overlooks the pool and deck, recessed lights and his and her walk-in closets with built-in organizers. The master bath features a Kohler soaking tub in a ceramic platform with skylight above, and separate custom shower with bench/seat. Bedrooms II and III with laminate floor and ceiling fans. Loft with California driftwood laminate floor, vaulted ceiling, and ceiling fan. 2nd full bath with double bowl vanity and tub with full tile surround. First floor laundry with washer and dryer, overhead storage and built-in custom storage and hanging system for laundry. A true entertaining and ready-to-move in home.

    This property is off market, which means it's not currently listed for sale or rent on Zillow. This may be different from what's available on other websites or public sources.

    Facts & features

    Interior

    Bedrooms & bathrooms
    • Bedrooms: 3
    • Bathrooms: 2.5
    Heating
    • Forced air
    Cooling
    • Central
    Features
    • Has fireplace: Yes
    Interior area
    • Total interior livable area: 3,047 sqft

    Property

    Parking
    • Parking features: Garage - Attached
    Features
    • Exterior features: Stone
    Lot
    • Size: 0.26 Acres
    Details
    • Parcel number: 0432200022

    Construction

    Type & style
    • Home type: SingleFamily
    Materials
    • Frame
    • Roof: Shake / Shingle
    Condition
    • Year built: 1980

    Community & neighborhood

    Location
    • Region: Glenview

    Price history

    DateEventPrice
    1/20/2022Sold$655,000-3%$215/sqft
    Source: MRED as distributed by MLS GRID #11278238 Report a problem
    12/10/2021Contingent$675,000$222/sqft
    Source: MRED as distributed by MLS GRID #11278238 Report a problem
    11/30/2021Listed for sale$675,000+23.9%$222/sqft
    Source: MRED as distributed by MLS GRID #11278238 Report a problem
    5/19/2011Sold$545,000-9.2%$179/sqft
    Source: MRED as distributed by MLS GRID #07666237 Report a problem
    6/24/2010Listed for sale$599,900-7.6%$197/sqft
    Source: Coldwell Banker #07562286 Report a problem
    5/13/2010Listing removed$649,000$213/sqft
    Source: NRT Chicago #07448228 Report a problem
    2/22/2010Price change$649,000-7.2%$213/sqft
    Source: NRT Chicago #07448228 Report a problem
    8/13/2009Listed for sale$699,000$229/sqft
    Source: Coldwell Banker #07296000 Report a problem

    Public tax history

    YearProperty taxesTax assessment
    2024-- $59,000 +0%
    2023$13,044 +9.2%$58,999
    2022$11,942 -2%$58,999 +12.7%
    2021$12,183 +0.7%$52,331
    2020$12,093 +7.3%$52,331 -9%
    2019$11,265 -0.2%$57,507 +9.3%
    2018$11,292 -4.2%$52,594 -6.2%
    2017$11,787 +4.1%$56,099
    2016$11,323 +7.3%$56,099 +19.4%
    2015$10,549 +1.7%$46,979
    2014$10,369 -6.6%$46,979 -9.1%
    2013$11,105 +9%$51,664 +0.3%
    2012$10,184 +3.8%$51,522
    2011$9,816 -10.5%$51,522 -11.7%
    2010$10,971 +9.1%$58,348 -1.7%
    2009$10,054 +5.3%$59,362 -7%
    2008$9,549 +2.7%$63,831
    2007$9,296 +9.2%$63,831 +21.4%
    2006$8,512 +1.8%$52,592
    2005$8,364 +0.6%$52,592 -11.5%
    2004$8,314 +7.3%$59,411 +25.5%
    2003$7,752 -5.2%$47,324 -6%
    2002$8,179 +20.5%$50,366
    2001$6,785 +3%$50,366 +27.8%
    2000$6,585 -7.1%$39,397
    1999$7,089 $39,397

    Find assessor info on the county website

    Neighborhood: 60025

    Nearby schools

    GreatSchools rating
    Schools provided by the listing agent
    • Elementary: GLEN GROVE ELEMENTARY SCHOOL
    • Middle: SPRINGMAN MIDDLE SCHOOL
    • High: GLENBROOK SOUTH HIGH SCHOOL
    • District: 34

    Source: The MLS. This data may not be complete. We recommend contacting the local school district to confirm school assignments for this home.

    Get a cash offer in 3 minutes
    Find out how much your home could sell for in as little as 3 minutes with a no-obligation cash offer.
    Estimated market value
    $881,700
    Get a cash offer in 3 minutes
    Find out how much your home could sell for in as little as 3 minutes with a no-obligation cash offer.
    Estimated market value
    $881,700