Discover designer luxury in the heart of Richardson’s coveted JJ Pearce neighborhood, where this fully renovated, move in ready 4-bedroom, 3-bathroom, 2,540 sq ft home stands out as truly one of a kind. Priced to sell, with a motivated seller, 1112 Chesterton delivers everything today’s buyers want: organic modern design, high end finishes, and thoughtful top to bottom updates no projects, no surprises. Everything is new!
From the moment you arrive, stunning landscaping sets the tone for designer perfection inside and out. Step into an inviting open-concept layout that flows effortlessly, featuring a gourmet kitchen with quartz counters, waterfall island, luxury flooring, updated lighting, and spa-level bathrooms throughout. The private primary suite is a serene retreat with a custom frameless glass shower and dual vanities, while the spacious, light-filled secondary bedrooms offer comfort and flexibility.
The oversized backyard is an entertainer’s dream complete with a covered patio and plenty of room for a pool, play area, or outdoor living expansion.
Located just minutes from Richardson’s top-rated schools, major employers, premier shopping, dining, and highways (US-75, I-635, and George Bush Turnpike), this home checks every box: unbeatable location, impeccable quality, and long-term value in one of Richardson’s most desirable areas.
Bring your offers and come experience it for yourself!
Sold
Price Unknown
1112 Chesterton Dr, Richardson, TX 75080
4beds
2,540sqft
Single Family Residence
Built in 1979
9,016 Square Feet Lot
$921,400 Zestimate®
$--/sqft
$3,473 Estimated rent
Home value
$921,400
$838,000 - $1.01M
$3,473/mo
Zestimate® history
Owner options
List your home for rent
$3,473/mo
Rent Zestimate®
Find your next renter with Zillow Rental Manager. Plus, with online applications, you can quickly screen prospective tenants – for free.
$3,473/mo
Rent Zestimate®
Refinance and save
Refinancing to a lower rate could help reduce your monthly payments and save thousands over the life of the loan.
Explore your selling options
Work with a Zillow partner agent
Leverage their expertise and Zillow's premium Showcase listings to get your home seen by more buyers.
Get startedList with your own agent
Get your home in front of millions of buyers by listing it on Zillow.
Learn how to do itSell it yourself
Take full control of how buyers see your home on Zillow by listing For Sale by Owner (FSBO).
List your homeWhat's special
Updated lightingOversized backyardWaterfall islandQuartz countersLuxury flooringCovered patioStunning landscaping
Zillow last checked:
Listing updated:
Listed by:
Ryan Luks 0830887 205-641-0214,
Compass RE Texas, LLC 469-210-8288
Bought with:
Sallie Laning
Compass RE Texas, LLC
Source: NTREIS,MLS#: 21109264
Facts & features
Interior
Bedrooms & bathrooms
- Bedrooms: 4
- Bathrooms: 3
- Full bathrooms: 3
Primary bedroom
- Level: First
- Dimensions: 15 x 15
Bedroom
- Level: First
- Dimensions: 12 x 11
Bedroom
- Level: First
- Dimensions: 12 x 11
Bedroom
- Level: First
- Dimensions: 12 x 11
Dining room
- Level: First
- Dimensions: 19 x 14
Living room
- Level: First
- Dimensions: 18 x 15
Appliances
- Included: Dishwasher, Disposal, Gas Range, Gas Water Heater, Microwave, Refrigerator
- Laundry: Washer Hookup, Dryer Hookup, ElectricDryer Hookup
Features
- High Speed Internet
- Flooring: Luxury Vinyl Plank
- Has basement: No
- Number of fireplaces: 1
- Fireplace features: Gas, Gas Log, Gas Starter, Living Room
Interior area
- Total interior livable area: 2,540 sqft
Property
Parking
- Total spaces: 2
- Parking features: Garage, Garage Faces Rear
- Attached garage spaces: 2
Features
- Levels: One
- Stories: 1
- Pool features: None
Lot
- Size: 9,016 Square Feet
Details
- Parcel number: 42130600130220000
Construction
Type & style
- Home type: SingleFamily
- Architectural style: Traditional,Detached
- Property subtype: Single Family Residence
Materials
- Brick, Wood Siding
- Foundation: Slab
- Roof: Composition
Condition
- Year built: 1979
Utilities & green energy
- Sewer: Public Sewer
- Utilities for property: Cable Available, Sewer Available
Community & HOA
Community
- Security: Carbon Monoxide Detector(s), Smoke Detector(s)
- Subdivision: J J Pearce Sec 01
HOA
- Has HOA: No
Location
- Region: Richardson
Financial & listing details
- Tax assessed value: $566,640
- Annual tax amount: $12,355
- Date on market: 11/11/2025
- Cumulative days on market: 136 days
Price history
| Date | Event | Price |
|---|---|---|
| 1/9/2026 | Sold | -- |
Source: NTREIS #21109264 Report a problem | ||
| 1/5/2026 | Pending sale | $925,000$364/sqft |
Source: NTREIS #21109264 Report a problem | ||
| 12/17/2025 | Contingent | $925,000$364/sqft |
Source: NTREIS #21109264 Report a problem | ||
| 12/9/2025 | Price change | $925,000-1.1%$364/sqft |
Source: NTREIS #21109264 Report a problem | ||
| 11/21/2025 | Price change | $935,000-1.6%$368/sqft |
Source: NTREIS #21109264 Report a problem | ||
| 11/11/2025 | Listed for sale | $950,000+0%$374/sqft |
Source: NTREIS #21109264 Report a problem | ||
| 11/10/2025 | Listing removed | $949,900$374/sqft |
Source: NTREIS #21005027 Report a problem | ||
| 9/30/2025 | Price change | $949,900-3.1%$374/sqft |
Source: NTREIS #21005027 Report a problem | ||
| 9/8/2025 | Price change | $979,900-2%$386/sqft |
Source: NTREIS #21005027 Report a problem | ||
| 8/2/2025 | Listed for sale | $999,900$394/sqft |
Source: NTREIS #21005027 Report a problem | ||
Public tax history
| Year | Property taxes | Tax assessment |
|---|---|---|
| 2025 | $3,530 +10.3% | $566,640 |
| 2024 | $3,200 +6.4% | $566,640 +11% |
| 2023 | $3,006 +1% | $510,640 |
| 2022 | $2,976 +2.7% | $510,640 +32.7% |
| 2021 | $2,898 +0.7% | $384,720 |
| 2020 | $2,879 +12.4% | $384,720 |
| 2019 | $2,562 +7.4% | $384,720 |
| 2018 | $2,386 -28.1% | $384,720 +17.9% |
| 2017 | $3,317 +5.2% | $326,420 +21.6% |
| 2016 | $3,154 +6.9% | $268,360 +9.4% |
| 2015 | $2,949 | $245,350 +15.4% |
| 2014 | $2,949 | $212,640 |
| 2013 | -- | -- |
| 2012 | -- | -- |
| 2011 | -- | -- |
| 2010 | -- | -- |
| 2009 | -- | -- |
| 2008 | -- | -- |
| 2007 | -- | -- |
| 2005 | -- | -- |
| 2004 | -- | -- |
| 2003 | -- | -- |
| 2002 | -- | -- |
| 2001 | -- | -- |
Find assessor info on the county website
Neighborhood: J. J. Pearce
Nearby homes
- $660,4004 bd3 ba3k sqft1114 Chesterton Dr, Richardson, TX 75080Off Market
- $679,5004 bd3 ba2.5k sqft1110 Chesterton Dr, Richardson, TX 75080Off Market
- $662,6003 bd3 ba2.3k sqft1113 Huntington Dr, Richardson, TX 75080Off Market
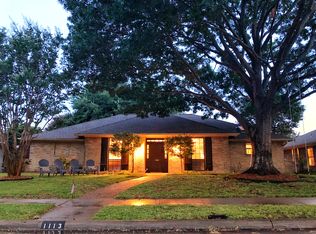
- $855,7004 bd3 ba2.9k sqft1108 Chesterton Dr, Richardson, TX 75080Off Market
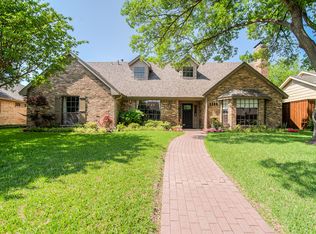
- $571,5003 bd2 ba2.2k sqft1116 Chesterton Dr, Richardson, TX 75080Off Market
- $581,6004 bd3 ba2.4k sqft1115 Huntington Dr, Richardson, TX 75080Off Market
- $721,3003 bd3 ba2.4k sqft1111 Huntington Dr, Richardson, TX 75080Off Market
- $--4 bd3 ba2.5k sqft1113 Chesterton Dr, Richardson, TX 75080Sold
Nearby schools
GreatSchools rating
- 10/10Mohawk Elementary SchoolGrades: K-6Distance: 0.4 mi
- 6/10Richardson North Junior High SchoolGrades: 7-8Distance: 1 mi
- 6/10Pearce High SchoolGrades: 9-12Distance: 0.5 mi
Schools provided by the listing agent
- Elementary: Mohawk
- High: Pearce
- District: Richardson ISD
Source: NTREIS. This data may not be complete. We recommend contacting the local school district to confirm school assignments for this home.
Get a cash offer in 3 minutes
Find out how much your home could sell for in as little as 3 minutes with a no-obligation cash offer.
Estimated market value
$921,400
Get a cash offer in 3 minutes
Find out how much your home could sell for in as little as 3 minutes with a no-obligation cash offer.
Estimated market value
$921,400
- Texas
- Dallas County
- Richardson
- 75080
- J. J. Pearce
- 1112 Chesterton Dr
Nearby cities
Nearby neighborhoods
Nearby zip codes
Other Richardson Topics
