Welcome to this wonderful updated home zoned to Mohawk Elementary and JJ Pearce HS! Enjoy the front porch culture in this
neighborhood, a unique find today! This fabulous four bedroom home is centrally located to excellent retail,
major thoroughfares for work commutes, and great schools, both public and private. Enjoy multiple
parks within bike-riding distance (Mimosa and Mohawk) and various residential areas for children to play.
The neighborhood club pool that many neighbors join during the summer is a must do!
The best parts of the home include kitchen windows (that look out to the front of the house!), the natural lighting, a game room that
opens to the kitchen but unseen from the formal living and dining areas, and a very large and functional
primary bedroom and bathroom set up. Cast iron sewer line was just replaced with PVC! See documents for the numerous upgrades to this home!
Sold
Price Unknown
1113 Chesterton Dr, Richardson, TX 75080
4beds
2,506sqft
Single Family Residence
Built in 1979
9,016 Square Feet Lot
$777,400 Zestimate®
$--/sqft
$3,447 Estimated rent
Home value
$777,400
$700,000 - $863,000
$3,447/mo
Zestimate® history
Owner options
List your home for rent
$3,447/mo
Rent Zestimate®
Find your next renter with Zillow Rental Manager. Plus, with online applications, you can quickly screen prospective tenants – for free.
$3,447/mo
Rent Zestimate®
Refinance and save
Refinancing to a lower rate could help reduce your monthly payments and save thousands over the life of the loan.
Explore your selling options
Work with a Zillow partner agent
Leverage their expertise and Zillow's premium Showcase listings to get your home seen by more buyers.
Get startedList with your own agent
Get your home in front of millions of buyers by listing it on Zillow.
Learn how to do itSell it yourself
Take full control of how buyers see your home on Zillow by listing For Sale by Owner (FSBO).
List your homeWhat's special
Updated homeGame roomNatural lightingKitchen windowsFront porch culture
Zillow last checked:
Listing updated:
Listed by:
Colin Lardner 0518246 844-527-3637,
Lardner Group 844-527-3637,
Lisa Stokes 0830306 972-345-5269,
Lardner Group
Bought with:
Reagan Blackwood
eXp Realty LLC
Source: NTREIS,MLS#: 20822004
Facts & features
Interior
Bedrooms & bathrooms
- Bedrooms: 4
- Bathrooms: 3
- Full bathrooms: 2
- 1/2 bathrooms: 1
Primary bedroom
- Features: Dual Sinks, Double Vanity, Separate Shower, Walk-In Closet(s)
- Level: First
Bedroom
- Level: First
Bedroom
- Level: First
Bedroom
- Level: First
Family room
- Features: Fireplace
- Level: First
Living room
- Level: First
Heating
- Central, Natural Gas
Cooling
- Central Air, Ceiling Fan(s), Electric
Appliances
- Included: Dishwasher, Electric Oven, Disposal, Gas Range, Gas Water Heater
- Laundry: Washer Hookup, Electric Dryer Hookup, Laundry in Utility Room
Features
- High Speed Internet, Kitchen Island, Paneling/Wainscoting, Cable TV, Vaulted Ceiling(s), Walk-In Closet(s)
- Flooring: Parquet, Vinyl, Wood
- Windows: Window Coverings
- Has basement: No
- Number of fireplaces: 1
- Fireplace features: Gas, Gas Starter, Living Room
Interior area
- Total interior livable area: 2,506 sqft
Property
Parking
- Total spaces: 2
- Parking features: Alley Access, Garage, Garage Door Opener, Garage Faces Rear
- Attached garage spaces: 2
Features
- Levels: One
- Stories: 1
- Patio & porch: Patio, Covered
- Exterior features: Garden, Rain Gutters
- Pool features: None
- Fencing: Wood
Lot
- Size: 9,016 Square Feet
- Features: Interior Lot, Landscaped, Subdivision, Sprinkler System, Few Trees
- Residential vegetation: Grassed
Details
- Parcel number: 42130600120090000
Construction
Type & style
- Home type: SingleFamily
- Architectural style: Traditional,Detached
- Property subtype: Single Family Residence
Materials
- Brick
- Foundation: Slab
- Roof: Composition
Condition
- Year built: 1979
Utilities & green energy
- Sewer: Public Sewer
- Water: Public
- Utilities for property: Natural Gas Available, Sewer Available, Separate Meters, Water Available, Cable Available
Green energy
- Energy efficient items: Appliances, Doors
Community & HOA
Community
- Features: Sidewalks
- Security: Security System, Fire Alarm, Smoke Detector(s), Security Service
- Subdivision: J J Pearce Sec 01
HOA
- Has HOA: Yes
- HOA name: J.J. Pearce HOA
Location
- Region: Richardson
Financial & listing details
- Tax assessed value: $772,200
- Annual tax amount: $12,220
- Date on market: 1/31/2025
- Cumulative days on market: 4 days
- Listing terms: Cash,Conventional,FHA,VA Loan
- Exclusions: Fireplace Mantel and Refrigerator
Price history
| Date | Event | Price |
|---|---|---|
| 3/4/2025 | Sold | -- |
Source: NTREIS #20822004 Report a problem | ||
| 2/11/2025 | Pending sale | $795,000$317/sqft |
Source: NTREIS #20822004 Report a problem | ||
| 2/5/2025 | Contingent | $795,000$317/sqft |
Source: NTREIS #20822004 Report a problem | ||
| 1/31/2025 | Listed for sale | $795,000+77.1%$317/sqft |
Source: NTREIS #20822004 Report a problem | ||
| 11/30/2018 | Sold | -- |
Source: Agent Provided Report a problem | ||
| 11/18/2018 | Pending sale | $449,000$179/sqft |
Source: Keller Williams Realty Preston Road #13946372 Report a problem | ||
| 10/3/2018 | Listed for sale | $449,000$179/sqft |
Source: Keller Williams Realty DPR #13946372 Report a problem | ||
Public tax history
| Year | Property taxes | Tax assessment |
|---|---|---|
| 2025 | $8,311 +69.9% | $772,200 +37.8% |
| 2024 | $4,892 +6.9% | $560,430 +11% |
| 2023 | $4,578 +7% | $505,010 |
| 2022 | $4,277 +1.7% | $505,010 +33.1% |
| 2021 | $4,205 -2.5% | $379,420 |
| 2020 | $4,314 -10.6% | $379,420 |
| 2019 | $4,825 +106.6% | $379,420 |
| 2018 | $2,336 -17.3% | $379,420 +17.9% |
| 2017 | $2,823 +6% | $321,920 +21.7% |
| 2016 | $2,663 +8.1% | $264,450 +9.5% |
| 2015 | $2,465 | $241,600 +15.4% |
| 2014 | $2,465 | $209,360 |
| 2013 | -- | -- |
| 2012 | -- | -- |
| 2011 | -- | -- |
| 2010 | -- | -- |
| 2009 | -- | -- |
| 2008 | -- | -- |
| 2007 | -- | -- |
| 2005 | -- | -- |
| 2004 | -- | -- |
| 2003 | -- | -- |
| 2002 | -- | -- |
| 2001 | -- | -- |
Find assessor info on the county website
Neighborhood: J. J. Pearce
Nearby homes
- $782,2004 bd3 ba2.6k sqft1111 Chesterton Dr, Richardson, TX 75080Off Market
- $703,5004 bd3 ba2.5k sqft1115 Chesterton Dr, Richardson, TX 75080Off Market
- $684,6004 bd3 ba2.5k sqft1112 Eton Dr, Richardson, TX 75080Off Market
- $764,4004 bd3 ba3k sqft1109 Chesterton Dr, Richardson, TX 75080Off Market
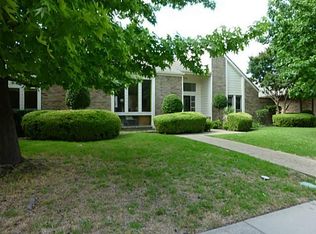
- $--4 bd3 ba2.3k sqft1117 Chesterton Dr, Richardson, TX 75080Sold
- $698,0004 bd3 ba2.4k sqft1110 Eton Dr, Richardson, TX 75080Off Market
- $--4 bd4 ba2.8k sqft1114 Eton Dr, Richardson, TX 75080Sold
- $--4 bd3 ba2.5k sqft1112 Chesterton Dr, Richardson, TX 75080Sold
Nearby schools
GreatSchools rating
- 10/10Mohawk Elementary SchoolGrades: K-6Distance: 0.3 mi
- 6/10Richardson North Junior High SchoolGrades: 7-8Distance: 1 mi
- 6/10Pearce High SchoolGrades: 9-12Distance: 0.5 mi
Schools provided by the listing agent
- Elementary: Mohawk
- High: Pearce
- District: Richardson ISD
Source: NTREIS. This data may not be complete. We recommend contacting the local school district to confirm school assignments for this home.
Get a cash offer in 3 minutes
Find out how much your home could sell for in as little as 3 minutes with a no-obligation cash offer.
Estimated market value
$777,400
Get a cash offer in 3 minutes
Find out how much your home could sell for in as little as 3 minutes with a no-obligation cash offer.
Estimated market value
$777,400
- Texas
- Dallas County
- Richardson
- 75080
- J. J. Pearce
- 1113 Chesterton Dr
Nearby cities
Nearby neighborhoods
Nearby zip codes
Other Richardson Topics
