Welcome to this charming 3-bedroom, 1-bath home offering comfort, functionality, and a spacious outdoor area. Inside, you'll find a bright living space, an inviting kitchen with an adjoining dining area, and a recently remodeled bathroom that adds a fresh, modern touch.
Step outside to a large backyard featuring a covered porch that's perfect for relaxing or entertaining. The property also includes a storage building and a chicken coop, providing extra versatility for storage, hobbies, or backyard living.
Conveniently located near Chapoteo Water Park, this home offers easy access to recreation, schools, shopping, and everyday amenities. Whether you're a first-time homebuyer, looking to downsize, or searching for an investment opportunity, this home is one you won't want to miss.
Under contract
$189,000
1112 Cimarron St, El Paso, TX 79915
3beds
960sqft
Single Family Residence
Built in 1954
7,840 Square Feet Lot
$187,300 Zestimate®
$197/sqft
$-- HOA
What's special
Recently remodeled bathroomLarge backyardBright living spaceAdjoining dining areaInviting kitchen
- 73 days
- 331
- 28
Zillow last checked:
Listing updated:
Listed by:
Nidia E Aguilar 0611507 915-999-1114,
KASA Realty Group
Source: GEPAR,MLS#: 948150
Facts & features
Interior
Bedrooms & bathrooms
- Bedrooms: 3
- Bathrooms: 1
- Full bathrooms: 1
Heating
- Central
Cooling
- Evaporative Cooling
Appliances
- Included: Gas Cooktop
- Laundry: Washer Hookup
Features
- Ceiling Fan(s), Country Kitchen
- Flooring: Tile, Laminate
- Windows: Drapes
- Has fireplace: No
Interior area
- Total structure area: 960
- Total interior livable area: 960 sqft
Video & virtual tour
Property
Features
- Patio & porch: Covered
- Exterior features: Walled Backyard, Back Yard Access
- Pool features: None
- Fencing: Back Yard
Lot
- Size: 7,840 Square Feet
- Features: Standard Lot
Details
- Additional structures: Poultry Coop, Shed(s), Storage
- Parcel number: R210999001B5500
- Zoning: R3
- Special conditions: None
Construction
Type & style
- Home type: SingleFamily
- Architectural style: 1 Story
- Property subtype: Single Family Residence
Materials
- Block
- Roof: Shingle
Condition
- Year built: 1954
Utilities & green energy
- Water: City
Community & HOA
Community
- Subdivision: Ranchland Hills
HOA
- Has HOA: No
- Amenities included: None
- Services included: None
Location
- Region: El Paso
Financial & listing details
- Price per square foot: $197/sqft
- Tax assessed value: $164,020
- Annual tax amount: $4,500
- Date on market: 9/13/2026
- Cumulative days on market: 47 days
- Listing terms: Cash,Conventional,FHA,VA Loan
Estimated market value
$187,300
$178,000 - $197,000
$1,377/mo
Price history
| Date | Event | Price |
|---|---|---|
| 9/22/2026 | Contingent | $189,000$197/sqft |
Source:  GEPAR #948150 Report a problem GEPAR #948150 Report a problem | ||
| 9/13/2026 | Listed for sale | $189,000$197/sqft |
Source: GEPAR #948150 Report a problem | ||
| 8/17/2026 | Pending sale | $189,000$197/sqft |
Source: GEPAR #948150 Report a problem | ||
| 7/23/2026 | Listed for sale | $189,000+57.9%$197/sqft |
Source: GEPAR #948150 Report a problem | ||
| 8/2/2023 | Sold | -- |
Source: GEPAR #885286 Report a problem | ||
| 7/25/2023 | Pending sale | $119,700$125/sqft |
Source: GEPAR #885286 Report a problem | ||
| 7/21/2023 | Listed for sale | $119,700$125/sqft |
Source: GEPAR #885286 Report a problem | ||
Public tax history
| Year | Property taxes | Tax assessment |
|---|---|---|
| 2025 | $4,533 +12.9% | $164,020 +12.2% |
| 2024 | $4,015 +38.2% | $146,169 +46.4% |
| 2023 | $2,905 -0.2% | $99,822 +6.4% |
| 2022 | $2,912 +17.5% | $93,776 +24.8% |
| 2021 | $2,478 +5.7% | $75,154 +4.2% |
| 2020 | $2,345 +2.9% | $72,145 |
| 2019 | $2,279 -5.8% | $72,145 -6.4% |
| 2018 | $2,420 +10.5% | $77,112 +9.5% |
| 2017 | $2,190 +1.7% | $70,418 |
| 2016 | $2,152 +4.4% | $70,418 |
| 2015 | $2,062 | $70,418 -2.3% |
| 2014 | $2,062 | $72,058 |
| 2013 | -- | $72,058 |
| 2012 | -- | $72,058 -1.9% |
| 2011 | -- | $73,488 |
| 2010 | -- | $73,488 -0.9% |
| 2009 | -- | $74,191 |
| 2008 | -- | -- |
| 2007 | -- | -- |
| 2006 | -- | -- |
| 2005 | -- | -- |
| 2004 | -- | -- |
| 2003 | -- | -- |
| 2002 | -- | -- |
| 2001 | -- | -- |
| 2000 | -- | -- |
Find assessor info on the county website
Monthly payment
Est. payment
Payment breakdown
Explore the cost of this home by adjusting the details. Changes won't be saved.Climate risks
Neighborhood: Lower Valley
Nearby schools
Schools provided by the listing agent
- Elementary: Sageland
- Middle: Bel Air
- High: Belair
Source: GEPAR. This data may not be complete. We recommend contacting the local school district to confirm school assignments for this home.
Similar homes
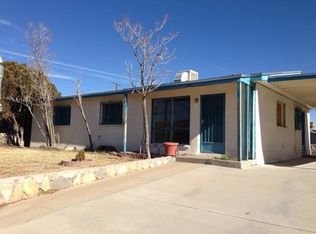
- $170,0003 bd2 ba1.3k sqft7141 Granite Rd, El Paso, TX 79915For Sale

 MLS ID #952130, Marizabel Z Serrano, Home Pros Real Estate Group. GEPAR
 - $159,9003 bd1 ba1.1k sqft232 Mango Rd, El Paso, TX 79915For Sale
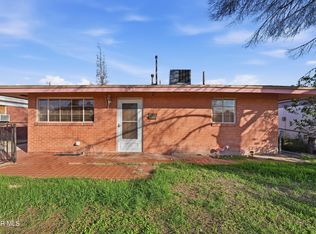 MLS ID #952131, Marizabel Z Serrano, Home Pros Real Estate Group. GEPAR
 - $187,0003 bd1 ba1.2k sqft1030 Marlow Rd, El Paso, TX 79905For Sale
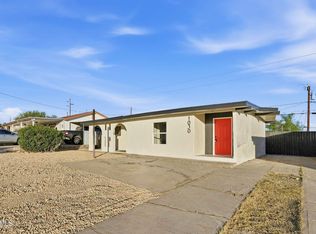 MLS ID #952103, Marizabel Z Serrano, Home Pros Real Estate Group. GEPAR
 - $159,9993 bd1 ba1k sqft408 Sycamore Way, El Paso, TX 79915For Sale
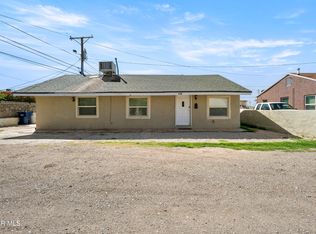 MLS ID #946602, Elizabeth Acosta, Sandy Messer And Associates. GEPAR
 - $210,5003 bd2 ba1.1k sqft1741 Karl Wyler Dr, El Paso, TX 79936For SaleMLS ID #952193, Christy Cordova, El Paso Homes Realty. GEPAR
- $220,0005 bd3 ba1.2k sqft148 Champie Ln, El Paso, TX 79915For SaleMLS ID #948711, Cecy Vazquez Dreher, Vazquez Dreher Realty, LLC. GEPAR
- $165,0003 bd2 ba1.2k sqft5013 Flower Dr, El Paso, TX 79905For SaleMLS ID #950474, Brian J Burds, eXp Realty LLC. GEPAR
- $215,0003 bd2 ba1k sqft2352 Tierra Rica Way, El Paso, TX 79938For SaleMLS ID #952053, Susan Flores, Keller Williams Realty. GEPAR
- $165,0003 bd1 ba985 sqft1016 Ralpheene St, El Paso, TX 79907For SaleMLS ID #948762, Edna Marie Jacobo, Home Pros Real Estate Group. GEPAR
- $189,9993 bd2 ba1.1k sqft11908 Kings Crest Dr, El Paso, TX 79936For SaleMLS ID #947881, Alexander Cordova, JPAR (ofc4312). GEPAR
- $215,0003 bd2 ba1.3k sqft10420 Maxwood Dr, El Paso, TX 79935For SaleMLS ID #950767, Iskra Gabriela Avila, Home Pros Real Estate Group. GEPAR
- $200,0003 bd2 ba1.1k sqft3000 Sea Breeze Dr, El Paso, TX 79936For SaleMLS ID #950606, Veronica Garcia, ERA Sellers & Buyers Real Esta. GEPAR
- $145,0003 bd1 ba1k sqft323 Vivian Dr, El Paso, TX 79915For SaleMLS ID #946278, Elisa Marie Chacon, Limelight Real Estate Firm. GEPAR
- $220,0003 bd2 ba1.3k sqft10025 Debbie Dr, El Paso, TX 79925For SaleMLS ID #944186, Jessica Ann Olivas, Century 21 The Edge. GEPAR
- $190,0003 bd2 ba1k sqft729 Fall River Rd, El Paso, TX 79907For SaleMLS ID #941885, Alexa Pena, REAL Broker LLC. GEPAR
- $208,0003 bd2 ba1.4k sqft11728 John Polley Cir, El Paso, TX 79936For SaleMLS ID #949183, Marsie Y Prieto, ClearView Realty. GEPAR
- $210,0003 bd2 ba1.4k sqft11365 Lake Nasser Dr, El Paso, TX 79936For SaleMLS ID #948456, Brenda M Chavez Noris, Home Pros Real Estate Group. GEPAR
- $194,7703 bd2 ba1.4k sqft2919 N Raynor St, El Paso, TX 79930For SaleMLS ID #950809, Jorge Llorens, Century 21 The Edge. GEPAR
- $174,9003 bd1 ba828 sqft3821 Findley Ave, El Paso, TX 79905For SaleMLS ID #947398, Jese Gonzalez, Keller Williams Realty. GEPAR
- $160,0003 bd2 ba1.1k sqft6400 Edgemere Blvd APT 64, El Paso, TX 79925For SaleMLS ID #951222, Adriana Zehner, Coldwell Banker Heritage R E. GEPAR
