Some homes just feel right the moment you walk in - this is one of them.
Set on a spacious corner lot in Greenville, 1112 Colony Drive welcomes you with a sense of openness, comfort, and everyday ease. Ideally located with quick access to Interstate 30, you’re just minutes from dining, schools, shopping, and entertainment - making both your daily routine and weekend plans feel effortless.
Step inside and you’re greeted by a layout that feels both inviting and functional. Natural light pours into the open living space, where the living room becomes the heart of the home, anchored by a cozy fireplace - perfect for quiet evenings, movie nights, and gathering with the people who matter most.
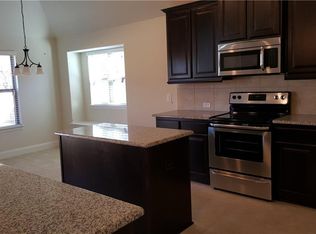
The home flows seamlessly into not one, but two dining areas, offering the flexibility to host everything from holiday celebrations to casual weeknight dinners. Just beyond, the kitchen is designed to bring it all together, featuring abundant cabinet space, a functional island, and plenty of room to move - creating a space where morning coffee turns into conversation and everyday meals become lasting memories.
At the end of the day, the primary suite provides a peaceful retreat, complete with a spacious en-suite bath featuring a walk-in shower, soaking tub, double vanities, and two closets - blending comfort with a touch of everyday luxury.
On the opposite side of the home, three additional bedrooms offer versatility for whatever life calls for—whether that’s space for family, guests, a home office, or a creative retreat.
Step outside and you’ll find even more to love. The oversized backyard offers room to relax, play, and entertain - perfect for weekend BBQs, gatherings with friends, or quiet evenings under the Texas sky. With no homes currently directly behind you, the open field creates a sense of privacy and a view that feels expansive and serene.
This isn’t just a house - it’s a place to gather, to grow, and to create lasting memories.
Sold
Price Unknown
1112 Colony Dr, Greenville, TX 75402
4beds
1,954sqft
Single Family Residence
Built in 2015
0.25 Acres Lot
$288,600 Zestimate®
$--/sqft
$2,133 Estimated rent
Home value
$288,600
$245,000 - $341,000
$2,133/mo
Zestimate® history
Owner options
List your home for rent
$2,133/mo
Rent Zestimate®
Find your next renter with Zillow Rental Manager. Plus, with online applications, you can quickly screen prospective tenants – for free.
$2,133/mo
Rent Zestimate®
Refinance and save
$100/mo
Est. payment
Refinancing to a lower rate could help reduce your monthly payments and save thousands over the life of the loan.
$100/mo
Est. payment
Explore your selling options
Work with a Zillow partner agent
Leverage their expertise and Zillow's premium Showcase listings to get your home seen by more buyers.
Get startedList with your own agent
Get your home in front of millions of buyers by listing it on Zillow.
Learn how to do itSell it yourself
Take full control of how buyers see your home on Zillow by listing For Sale by Owner (FSBO).
List your homeWhat's special
Spacious corner lotTwo dining areas
Zillow last checked:
Listing updated:
Listed by:
Dennisha Denney 0463283 903-455-1727,
3D Real Estate Team - RE/MAX F 903-455-1727
Bought with:
Christy Williamson, 0721784
Keller Williams Prosper Celina
Source: NTREIS,MLS#: 21212982
Facts & features
Interior
Bedrooms & bathrooms
- Bedrooms: 4
- Bathrooms: 2
- Full bathrooms: 2
Primary bedroom
- Features: Ceiling Fan(s), En Suite Bathroom
- Level: First
- Dimensions: 13 x 15
Bedroom
- Features: Ceiling Fan(s)
- Level: First
- Dimensions: 9 x 10
Bedroom
- Features: Ceiling Fan(s)
- Level: First
- Dimensions: 11 x 10
Bedroom
- Features: Ceiling Fan(s)
- Level: First
- Dimensions: 9 x 11
Breakfast room nook
- Level: First
- Dimensions: 13 x 8
Dining room
- Level: First
- Dimensions: 12 x 11
Kitchen
- Features: Eat-in Kitchen, Granite Counters, Kitchen Island, Walk-In Pantry
- Level: First
- Dimensions: 13 x 16
Living room
- Features: Ceiling Fan(s), Fireplace
- Level: First
- Dimensions: 18 x 20
Heating
- Central, Electric
Cooling
- Central Air, Ceiling Fan(s), Electric
Appliances
- Included: Dishwasher, Electric Cooktop, Electric Oven, Microwave
Features
- Built-in Features, Decorative/Designer Lighting Fixtures, Double Vanity, Eat-in Kitchen, Granite Counters, High Speed Internet, Kitchen Island, Open Floorplan, Pantry, Walk-In Closet(s)
- Flooring: Luxury Vinyl Plank, Tile
- Has basement: No
- Number of fireplaces: 1
- Fireplace features: Living Room
Interior area
- Total interior livable area: 1,954 sqft
Property
Parking
- Total spaces: 2
- Parking features: Door-Single, Driveway, Garage Faces Front, Garage, On Street
- Attached garage spaces: 2
Features
- Levels: One
- Stories: 1
- Exterior features: Rain Gutters
- Pool features: None
- Fencing: Back Yard
Lot
- Size: 0.25 Acres
- Features: Back Yard, Corner Lot, Lawn, Few Trees
Details
- Parcel number: 131388
Construction
Type & style
- Home type: SingleFamily
- Architectural style: Traditional,Detached
- Property subtype: Single Family Residence
Materials
- Brick, Rock, Stone
- Foundation: Slab
- Roof: Composition
Condition
- Year built: 2015
Utilities & green energy
- Sewer: Public Sewer
- Water: Public
- Utilities for property: Sewer Available, Separate Meters, Water Available
Community & HOA
Community
- Features: Curbs, Sidewalks
- Security: Smoke Detector(s)
- Subdivision: Cedars Sec 4
HOA
- Has HOA: Yes
- Services included: Association Management, Maintenance Grounds
- HOA fee: $100 annually
- HOA name: Goodwin Association
- HOA phone: 214-445-2754
Location
- Region: Greenville
Financial & listing details
- Tax assessed value: $313,500
- Annual tax amount: $6,506
- Date on market: 3/20/2026
- Cumulative days on market: 31 days
- Listing terms: Cash,Conventional,FHA,VA Loan
Price history
| Date | Event | Price |
|---|---|---|
| 5/11/2026 | Sold | -- |
Source: NTREIS #21212982 Report a problem | ||
| 4/28/2026 | Pending sale | $315,000$161/sqft |
Source: NTREIS #21212982 Report a problem | ||
| 4/20/2026 | Contingent | $315,000$161/sqft |
Source: NTREIS #21212982 Report a problem | ||
| 3/20/2026 | Price change | $315,000-5.8%$161/sqft |
Source: NTREIS #21212982 Report a problem | ||
| 7/22/2024 | Price change | $334,500-1.5%$171/sqft |
Source: NTREIS #20666963 Report a problem | ||
| 7/8/2024 | Listed for sale | $339,500+2.9%$174/sqft |
Source: NTREIS #20666963 Report a problem | ||
| 4/3/2023 | Sold | -- |
Source:  LGVBOARD #20230514 Report a problem LGVBOARD #20230514 Report a problem | ||
| 3/2/2023 | Pending sale | $330,000$169/sqft |
Source: NTREIS #20248853 Report a problem | ||
| 2/16/2023 | Listed for sale | $330,000$169/sqft |
Source: NTREIS #20248853 Report a problem | ||
| 2/13/2023 | Pending sale | $330,000$169/sqft |
Source:  GTARMLS #23001203 Report a problem GTARMLS #23001203 Report a problem | ||
| 2/13/2023 | Contingent | $330,000$169/sqft |
Source: NTREIS #20248853 Report a problem | ||
| 1/30/2023 | Price change | $330,000+19.8%$169/sqft |
Source: LGVBOARD #20230514 Report a problem | ||
| 7/18/2021 | Pending sale | $275,500$141/sqft |
Source: NTREIS #14601682 Report a problem | ||
| 7/9/2021 | Listed for sale | $275,500$141/sqft |
Source: NTREIS #14601682 Report a problem | ||
| 6/28/2021 | Pending sale | $275,500$141/sqft |
Source: NTREIS #14601682 Report a problem | ||
| 6/15/2021 | Listed for sale | $275,500$141/sqft |
Source: NTREIS #14601682 Report a problem | ||
Public tax history
| Year | Property taxes | Tax assessment |
|---|---|---|
| 2025 | $3,055 -1.5% | $313,500 -3.4% |
| 2024 | $3,100 -43.4% | $324,370 +1% |
| 2023 | $5,481 -15.5% | $321,000 +11% |
| 2022 | $6,483 +23.7% | $289,120 +24.4% |
| 2021 | $5,239 | $232,500 |
Find assessor info on the county website
Neighborhood: The Cedars
Nearby homes
- $289,200-- bd-- ba1.8k sqft1114 Colony Dr, Greenville, TX 75402Off Market
- $303,600-- bd-- ba2k sqft1108 Colony Dr, Greenville, TX 75402Off Market
- $288,2004 bd2 ba1.9k sqft1116 Colony Dr, Greenville, TX 75402Off Market
- $289,2003 bd2 ba1.9k sqft1115 Colony Dr, Greenville, TX 75402Off Market
- $354,8004 bd3 ba2.9k sqft1113 Colony Dr, Greenville, TX 75402Off Market
- $--4 bd2 ba1.6k sqft1117 Colony Dr, Greenville, TX 75402Sold
- $--3 bd2 ba1.6k sqft1111 Colony Dr, Greenville, TX 75402Sold
- $269,000-- bd-- ba1.7k sqft1106 Colony Dr, Greenville, TX 75402Off Market
Nearby schools
GreatSchools rating
- 5/10Lamar Elementary SchoolGrades: K-4Distance: 0.6 mi
- 2/10Greenville Middle SchoolGrades: 7-8Distance: 2.4 mi
- 3/10Greenville High SchoolGrades: 9-12Distance: 1.4 mi
Schools provided by the listing agent
- Elementary: Lamar
- Middle: Greenville
- High: Greenville
- District: Greenville ISD
Source: NTREIS. This data may not be complete. We recommend contacting the local school district to confirm school assignments for this home.
Get a cash offer in 3 minutes
Find out how much your home could sell for in as little as 3 minutes with a no-obligation cash offer.
Estimated market value
$288,600
Get a cash offer in 3 minutes
Find out how much your home could sell for in as little as 3 minutes with a no-obligation cash offer.
Estimated market value
$288,600
- Texas
- Hunt County
- Greenville
- 75402
- The Cedars
- 1112 Colony Dr
Nearby cities
Nearby neighborhoods
Nearby zip codes
Other Greenville Topics
