Skip main navigation
Under contract
  • Price cut: $49K (6/18)
    $1,200,000

    1112 Fallsmead Way, Potomac, MD 20854

    4beds
    3,598sqft
    : 
    Loading
    Get pre-qualified
    Single Family Residence
    Built in 1969
    9,572 Square Feet Lot
    $1,171,200 Zestimate®
    $334/sqft
    $132/mo HOA

    What's special

    Gas fireplaceBuilt-in vacuum systemSolid six-panel doorsAutomatic retractable awningFabulous great room additionFully-owned solar panel system
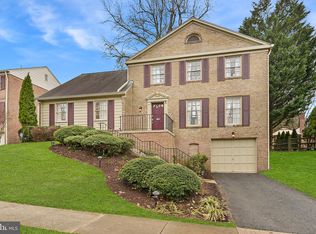
    Beautiful Fallsmead Home Featuring a Fabulous 1st-Floor Addition and an Epic "Garage-Mahal"! Eco-Ready with Solar Panels, EV Charging, and 2-Zone HVAC. This updated home already features a fabulous great room addition, giving you the extra room you need without the hassle and expense of renovating. With today’s construction costs, buying updated and expanded space may be far more affordable than building it yourself. The home features a fully-owned solar panel system installed just five years ago, conveying with valuable SRECs for long-term energy savings. For the 12-month period between Feb. 2025 and Feb. 2026, the sellers paid $796.33 for their electric usage. For the 12 months in 2025, the sellers made $619.12 by selling their SRECs back to the grid. If the sellers' usage in Jan. & Feb. 2025 was similar to that same period in 2026, that means the sellers paid approx. $177.21 for electricity for that 12-month period. That's $14.77 a month! See the attached fact sheet for details. In addition, you would be the envy of your friends when you take over the fully outfitted 495 sq.ft. "Garage-Mahal" featuring extensive built-in storage, a built-in vacuum system, and room to keep everything neatly organized. Additional features include an automatic retractable awning and 2 remote-controlled, sun-restricting roller shades, solid six-panel doors, a gas fireplace, a 240-volt outlet in the garage for an EV charger, and a 40-year roof with well over a decade of life left. Residents of Fallsmead enjoy an enviable lifestyle thanks to the community’s 18-acre private park featuring a pond, creek, walking and biking trails (on and off-road), playground, tennis and pickleball courts, and a community pool with an MCSL swim team. The pool house is currently under full renovation and set to reopen Memorial Day weekend.
    61 days
    |
    479
    |
    12
    |

    Likely to sell faster than

    Zillow last checked:

    Listing updated:

    Listed by:

    TODD Bissey 202-841-7653,

    Compass (240) 219-2422,

    Co-Listing Agent: Stanley E Bissey 202-841-1433,

    Compass

    Source: Bright MLS,MLS#: MDMC2235374MLS Logo

      Facts & features

      Interior

      Bedrooms & bathrooms
      • Bedrooms: 4
      • Bathrooms: 3
      • Full bathrooms: 2
      • 1/2 bathrooms: 1
      • Main level bathrooms: 1
      Basement
      • Area: 1102
      Heating
      • Central, Forced Air, Natural Gas
      Cooling
      • Central Air, Multi Units, Zoned, Electric
      Appliances
      • Included: Microwave, Dishwasher, Disposal, Dryer, Exhaust Fan, Extra Refrigerator/Freezer, Humidifier, Ice Maker, Oven/Range - Gas, Range Hood, Refrigerator, Stainless Steel Appliance(s), Cooktop, Washer, Water Heater, Gas Water Heater
      Features
      • Flooring: Hardwood, Carpet, Ceramic Tile
      • Windows: Double Hung, Double Pane Windows, Energy Efficient, Replacement, Screens
      • Basement: Walk-Out Access,Partially Finished,Improved,Garage Access,Connecting Stairway
      • Number of fireplaces: 1
      • Fireplace features: Glass Doors, Gas/Propane, Mantel(s)
      Interior area
      • Total structure area: 4,200
      • Total interior livable area: 3,598 sqft
      • Finished area above ground: 3,098
      • Finished area below ground: 500

      Property

      Parking
      • Total spaces: 4
      • Parking features: Garage Faces Front, Garage Door Opener, Inside Entrance, Basement, Attached, Driveway
      • Attached garage spaces: 2
      • Uncovered spaces: 2
      • Details: Garage Sqft: 495
      Accessibility
      • Accessibility features: None
      Features
      • Levels: Three
      • Stories: 3
      • Exterior features: Awning(s)
      • Pool features: None
      Lot
      • Size: 9,572 Square Feet
      Details
      • Additional structures: Above Grade, Below Grade
      • Parcel number: 160400243777
      • Zoning: R150
      • Special conditions: Standard

      Construction

      Type & style
      • Home type: SingleFamily
      • Architectural style: Colonial
      • Property subtype: Single Family Residence
      Materials
      • Brick
      • Foundation: Brick/Mortar, Concrete Perimeter
      Condition
      • New construction: No
      • Year built: 1969
      Details
      • Builder model: Compton Basement Garage
      • Builder name: Kettler Brothers

      Utilities & green energy

      • Sewer: Public Sewer
      • Water: Public

      Community & HOA

      Community
      • Subdivision: Fallsmead
      HOA
      • Has HOA: Yes
      • Amenities included: Bike Trail, Common Grounds, Pool, Tennis Court(s), Other
      • HOA fee: $1,580 annually
      • HOA name: FALLSMEAD HOMES CORPORATION
      Location
      • Region: Potomac
      • Municipality: City of Rockville

      Financial & listing details

      • Price per square foot: $334/sqft
      • Tax assessed value: $1,078,500
      • Annual tax amount: $14,008
      • Date on market: 5/15/2026
      • Listing agreement: Exclusive Right To Sell
      • Exclusions: Dining Room Chandelier
      • Ownership: Fee Simple

        Estimated market value

        $1,171,200

        $1.11M - $1.23M

        $4,480/mo

        Price history

        DateEventPrice
        6/23/2026Contingent$1,200,000$334/sqft
        Source: Bright MLS #MDMC2235374 Report a problem
        6/18/2026Price change$1,200,000-3.9%$334/sqft
        Source: Bright MLS #MDMC2235374 Report a problem
        5/15/2026Listed for sale$1,249,000-3.6%$347/sqft
        Source: Bright MLS #MDMC2235374 Report a problem
        4/13/2026Listing removed$1,295,000$360/sqft
        Source: Bright MLS #MDMC2223950 Report a problem
        3/27/2026Listed for sale$1,295,000$360/sqft
        Source: Bright MLS #MDMC2223950 Report a problem

        Public tax history

        YearProperty taxesTax assessment
        2025$13,291 +10.3%$991,667 +9.6%
        2024$12,047 +11.1%$904,833 +10.6%
        2023$10,843 +4.6%$818,000 +1.7%
        2022$10,368 +1.3%$804,000 +1.8%
        2021$10,234 +2.1%$790,000 +1.8%
        2020$10,023 -0.3%$776,000
        2019$10,054 -0.5%$776,000
        2018$10,109 -5.4%$776,000 -3.6%
        2017$10,687 +8.2%$804,900 +0.7%
        2016$9,877 $799,300 +0.7%
        2015$9,877 $793,700 +0.7%
        2014$9,877 $788,100
        2013-- $788,100
        2012-- $788,100 -3.7%
        2011-- $818,660
        2010-- $818,660
        2009-- $818,660 -2.2%
        2008-- $837,070 +7.9%
        2007-- $775,570 +29.7%
        2006-- $597,796 +13.8%
        2005-- $525,310 +16.2%
        2004-- $451,912
        2003-- $451,912 +48.1%
        2002-- $305,120
        2001-- $305,120
        Find assessor info on the county website

        Monthly payment

        Est. payment

        Payment breakdown

        Explore the cost of this home by adjusting the details. Changes won't be saved.
        All calculations are estimates and provided by Zillow, Inc. for informational purposes only. Actual amounts may vary.
        HOA fees may include property taxes on listings classified as Co-Ops. Contact the listing agent and/or owner for fee details.
        Mortgage interest rates are dependent on a number of factors, including credit score, down payment, and repayment length. Interest rate data provided by Zillow Group Marketplace, Inc. as of 1/1/1970 from various mortgage lenders with which we have lead or other similar arrangements; the Estimated Payment is an average of those rates.
        See how much you could borrow to make a competitive offer.

        Climate risks

        Neighborhood: 20854

        Getting around

        15 / 100
        Car-Dependent
        52 / 100
        Bikeable

        Nearby schools

        GreatSchools rating
        Schools provided by the listing agent
        • Elementary: Fallsmead
        • Middle: Robert Frost
        • High: Thomas S. Wootton
        • District: Montgomery County Public Schools

        Source: Bright MLS. This data may not be complete. We recommend contacting the local school district to confirm school assignments for this home.

        A local agent can set up tours, give advice and negotiate with sellers.

        Browse local experts

        Similar homes