Skip main navigation
Sold for $3,400,000
  • $3,400,000

    1112 Finch Pl, Pleasanton, CA 94566

    5beds
    4,379sqft
    Single Family Residence, Residential
    Built in 2013
    0.35 Acres Lot
    $3,454,400 Zestimate®
    $776/sqft
    $7,956 Estimated rent

    Home value

    $3,454,400

    $3.11M - $3.83M

    $7,956/mo

    Zestimate® history
    Loading
    Loading...

    Owner options

    List your home for rent

    $7,956/mo

    Rent Zestimate®

    Find your next renter with Zillow Rental Manager. Plus, with online applications, you can quickly screen prospective tenants – for free.

    Learn more

    $7,956/mo

    Rent Zestimate®

    Refinance and save

    $21,672/mo

    Est. payment

    Refinancing to a lower rate could help reduce your monthly payments and save thousands over the life of the loan.

    See today's rates

    $21,672/mo

    Est. payment

    Explore your selling options

    Work with a Zillow partner agent

    Leverage their expertise and Zillow's premium Showcase listings to get your home seen by more buyers.

    Get started

    List with your own agent

    Get your home in front of millions of buyers by listing it on Zillow.

    Learn how to do it

    Sell it yourself

    Take full control of how buyers see your home on Zillow by listing For Sale by Owner (FSBO).

    List your home

    What's special

    Quiet cul-de-sacNew paint and carpetKohler fixturesWater softenerExpansive floor planAndersen doorsMulti-zone hvac
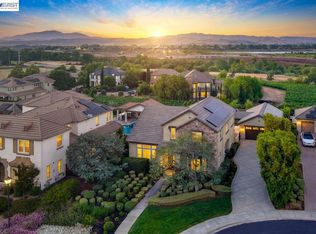
    Experience refined luxury in this single-story Mediterranean home within the exclusive Reserve at Pleasanton. Poised on a quiet cul-de-sac, the residence overlooks protected HOA vineyards with sweeping foothill vistas. The expansive floor plan features 4BR/3.5BA plus an office, complemented by a fully-equipped private-entry 1BR/1BA ADU ideal for guests, multi-generational living, or rental income. Flowing interiors boast elegant finishes & abundant storage. The gourmet kitchen features custom cabinetry, stone surfaces & premium stainless steel appliances, opening to the family room & a resort-style backyard. Designed for entertaining, the outdoor oasis features a BBQ island, stone fireplace, pergolas, hot tub & integrated sound. The oversized spa-inspired primary suite includes a marble dual vanity, soaking tub, frameless glass shower & large walk-in closet. Future-ready amenities include two finished 2-car garages, overprovisioned Tesla solar with battery backup & dual EV chargers. Highlights include Andersen doors, Kohler fixtures, plantation shutters, new paint & carpet, water softener, multi-zone HVAC, & built-in fire sprinkler & security systems. Located near top-rated schools, downtown & wineries, this home offers an effortless wine country lifestyle in a premier enclave.

    Zillow last checked:

    Listing updated:

    Listed by:

    Fran Papapietro 01358728 408-623-4155,

    Christie's International Real Estate Sereno 408-335-1400

    Bought with:

    Cindy Gee, 01307919

    Keller Williams Tri-Valley

    Source: MLSListings Inc,MLS#: ML82032105MLS Logo

    Facts & features

    Interior

    Bedrooms & bathrooms
    • Bedrooms: 5
    • Bathrooms: 5
    • Full bathrooms: 4
    • 1/2 bathrooms: 1
    Bedroom
    • Features: GroundFloorBedroom, PrimarySuiteRetreat, WalkinCloset, PrimaryBedroomonGroundFloor, BedroomonGroundFloor2plus
    Bathroom
    • Features: DoubleSinks, Marble, PrimaryStallShowers, ShoweroverTub1, StallShower2plus, Tile, TubinPrimaryBedroom, FullonGroundFloor, PrimaryOversizedTub, HalfonGroundFloor
    Dining room
    • Features: DiningArea, DiningBar, FormalDiningRoom
    Family room
    • Features: SeparateFamilyRoom
    Kitchen
    • Features: Countertop_Granite, Island, Pantry
    Heating
    • Central Forced Air
    Cooling
    • Central Air
    Appliances
    • Included: Dishwasher, Disposal, Range Hood, Microwave, Self Cleaning Oven, Refrigerator, Washer/Dryer
    • Laundry: Inside, In Utility Room
    Features
    • High Ceilings, Walk-In Closet(s)
    • Flooring: Carpet, Tile
    • Number of fireplaces: 1
    • Fireplace features: Gas Log
    Interior area
    • Total structure area: 4,379
    • Total interior livable area: 4,379 sqft

    Property

    Parking
    • Total spaces: 4
    • Parking features: Attached, Electric Vehicle Charging Station(s), Garage Door Opener, Oversized
    • Attached garage spaces: 4
    Features
    • Stories: 1
    • Has view: Yes
    • View description: Vineyard
    Lot
    • Size: 0.35 Acres
    Details
    • Parcel number: 9464619012
    • Zoning: PUD
    • Special conditions: Standard

    Construction

    Type & style
    • Home type: SingleFamily
    • Property subtype: Single Family Residence, Residential
    Materials
    • Foundation: Slab
    • Roof: Tile
    Condition
    • New construction: No
    • Year built: 2013

    Utilities & green energy

    • Gas: PublicUtilities
    • Sewer: Public Sewer
    • Water: Public
    • Utilities for property: Public Utilities, Water Public, Solar

    Community & neighborhood

    Location
    • Region: Pleasanton

    HOA & financial

    HOA
    • Has HOA: Yes
    • HOA fee: $177 monthly

    Other

    Other facts
    • Listing agreement: ExclusiveRightToSell

    Price history

    DateEventPrice
    2/19/2026Sold$3,400,000+17.3%$776/sqft
    Source: MLSListings Inc #ML82032105 Report a problem
    1/30/2026Pending sale$2,898,000$662/sqft
    Source: MLSListings Inc #ML82032105 Report a problem
    1/22/2026Listed for sale$2,898,000+19.3%$662/sqft
    Source: MLSListings Inc #ML82032105 Report a problem
    9/21/2020Sold$2,430,000+3.5%$555/sqft
    Source: Bay East AOR #40916525 Report a problem
    8/13/2020Listed for sale$2,348,000$536/sqft
    Source: Investment Real Estate #40916525 Report a problem
    1/3/2020Listing removed$1,800
    Source: Owner Report a problem
    12/30/2019Listed for rent$1,800
    Source: Owner Report a problem

    Public tax history

    YearProperty taxesTax assessment
    2025-- $2,630,280 +2%
    2024$30,162 +1.2%$2,578,716 +2%
    2023$29,818 +5.6%$2,528,172 +2%
    2022$28,243 +2.6%$2,478,600 +2%
    2021$27,520 +25.6%$2,430,000 +25.3%
    2020$21,904 -1.2%$1,938,992 +2%
    2019$22,173 +4.8%$1,900,987 +2%
    2018$21,166 $1,863,724 +2%
    2017$21,166 +8.3%$1,827,189 +2%
    2016$19,549 +1.9%$1,791,363 +1.5%
    2015$19,182 -1.7%$1,764,462 +2%
    2014$19,518 $1,729,900

    Find assessor info on the county website

    Neighborhood: 94566

    Nearby schools

    GreatSchools rating
    Schools provided by the listing agent
    • Elementary: VintageHillsElementary_2
    • Middle: PleasantonMiddle
    • High: AmadorValleyHigh_2
    • District: PleasantonUnified

    Source: MLSListings Inc. This data may not be complete. We recommend contacting the local school district to confirm school assignments for this home.

    Get a cash offer in 3 minutes
    Find out how much your home could sell for in as little as 3 minutes with a no-obligation cash offer.
    Estimated market value
    $3,454,400
    Get a cash offer in 3 minutes
    Find out how much your home could sell for in as little as 3 minutes with a no-obligation cash offer.
    Estimated market value
    $3,454,400