Few homes capture this kind of effortless beauty. Nestled on a quiet court within the prestigious Reserve at Pleasanton, this exceptional Toll Brothers estate is surrounded by breathtaking vineyard, valley, and vista views, offering the perfect blend of upscale wine country living with modern Bay Area convenience. Spanning approximately 3,790 square feet, this beautifully maintained residence offers 5 bedrooms and 4.5 bathrooms, including a luxurious main-level primary suite and a first-floor guest suite with a full bath. Soaring 10-foot ceilings, rich hardwood flooring, new interior and exterior paint, and light-filled living spaces create an elegant yet welcoming atmosphere, while the open loft provides flexible space for a media room, office, or play area. The heart of the home is a spacious chef's kitchen featuring a large center island with chefs prep sink, beautiful stone countertops, abundant cabinetry, high-end appliances including double oven with gas stove, and an open design that flows seamlessly into the expansive family room—perfect for both everyday living and entertaining. Step outside and experience the lifestyle that makes The Reserve so special. An English-inspired garden, covered patio, vine-covered arbor, and private hot tub create an inviting outdoor retreat overlooking professionally managed Cabernet vineyards by Wente Vineyards, with sweeping vineyard, valley, and vista views providing an unforgettable backdrop. Thoughtfully upgraded for comfort, efficiency, and peace of mind, the home features owned solar with 36 panels, a newer A/C compressor, dual water heaters, water softener, electrical surge protection, and numerous quality improvements throughout. Life in The Reserve offers an elegant, relaxed wine country lifestyle just minutes from it all. Enjoy scenic walking and biking trails, award-winning Pleasanton schools, excellent shopping, cultural attractions, and charming downtown Pleasanton—only minutes away with its acclaimed restaurants, cafés, and boutique shopping. More than a home, this is a rare opportunity to experience the beauty, tranquility, and timeless lifestyle that make The Reserve one of Pleasanton's most coveted communities.
Pending
$2,998,000
1124 Finch Pl, Pleasanton, CA 94566
5beds
3,790sqft
Residential, Single Family Residence
Built in 2013
0.31 Acres Lot
$2,932,600 Zestimate®
$791/sqft
$177/mo HOA
What's special
Luxurious main-level primary suitePrivate hot tubEnglish-inspired gardenLight-filled living spacesCovered patioRich hardwood flooringVine-covered arbor
- 28 days
- 1,817
- 52
Zillow last checked:
Listing updated:
Listed by:
Sue Flashberger DRE #01001584 925-463-0436,
Compass,
David Flashberger DRE #01243871 925-463-0436,
Compass
Source: Bay East AOR,MLS#: 41143596
Facts & features
Interior
Bedrooms & bathrooms
- Bedrooms: 5
- Bathrooms: 5
- Full bathrooms: 4
- Partial bathrooms: 1
Rooms
- Room types: 1 Bedroom, 2.5 Baths, Primary Bedrm Suite - 1, Main Entry, 3 Bedrooms, 2 Baths, Loft, Other
Bathroom
- Features: Shower Over Tub, Stall Shower, Tub
Kitchen
- Features: Breakfast Bar, Breakfast Nook, Counter - Solid Surface, Stone Counters, Dishwasher, Double Oven, Eat-in Kitchen, Disposal, Gas Range/Cooktop, Kitchen Island, Microwave, Refrigerator
Heating
- Other
Cooling
- Ceiling Fan(s), Central Air
Appliances
- Included: Dishwasher, Double Oven, Gas Range, Microwave, Refrigerator, Water Softener
- Laundry: Inside, Common Area
Features
- Breakfast Bar, Breakfast Nook, Counter - Solid Surface
- Flooring: Hardwood, Tile, Carpet
- Number of fireplaces: 1
- Fireplace features: Family Room, Gas
Interior area
- Total structure area: 3,790
- Total interior livable area: 3,790 sqft
Video & virtual tour
Property
Parking
- Total spaces: 6
- Parking features: Detached
- Garage spaces: 4
Features
- Levels: Two
- Stories: 2
- Entry location: No Steps to Entry
- Patio & porch: Covered
- Exterior features: Garden
- Pool features: None
- Has view: Yes
- View description: Hills
Lot
- Size: 0.31 Acres
- Features: Court, Level, Premium Lot, Back Yard, Front Yard, Landscaped, Private
Details
- Parcel number: 946461914
- Special conditions: Standard
Construction
Type & style
- Home type: SingleFamily
- Architectural style: Other
- Property subtype: Residential, Single Family Residence
Materials
- Stucco
- Foundation: Slab
- Roof: Tile
Condition
- Existing
- New construction: No
- Year built: 2013
Details
- Builder name: Toll Brothers
Utilities & green energy
- Electric: Photovoltaics Seller Owned
- Sewer: Public Sewer
- Water: Public
Green energy
- Energy generation: Solar
- Water conservation: Low-Flow Fixtures
Community & HOA
Community
- Security: Prewired
- Subdivision: Vineyard Heights
HOA
- Has HOA: Yes
- Amenities included: Other
- Services included: Common Area Maint, Management Fee, Insurance
- HOA fee: $177 monthly
- HOA name: NOT LISTED
- HOA phone: 925-495-4545
Location
- Region: Pleasanton
Financial & listing details
- Price per square foot: $791/sqft
- Tax assessed value: $797,835
- Price range: $3M - $3M
- Date on market: 8/13/2026
- Listing agreement: Excl Right
- Listing terms: Cash,Conventional
Estimated market value
$2,932,600
$2.79M - $3.08M
Not available
Price history
| Date | Event | Price |
|---|---|---|
| 8/21/2026 | Pending sale | $2,998,000$791/sqft |
Source:  Bay East AOR #41143596 Report a problem Bay East AOR #41143596 Report a problem | ||
| 8/13/2026 | Listed for sale | $2,998,000+39.5%$791/sqft |
Source: Bay East AOR #41143596 Report a problem | ||
| 6/28/2019 | Sold | $2,149,000$567/sqft |
Source: Bay East AOR #40857690 Report a problem | ||
| 6/23/2019 | Pending sale | $2,149,000$567/sqft |
Source: Coldwell Banker Residential Brokerage - Pleasanton #40857690 Report a problem | ||
| 3/20/2019 | Listed for sale | $2,149,000$567/sqft |
Source: Coldwell Banker Res. Broker #40857690 Report a problem | ||
Public tax history
| Year | Property taxes | Tax assessment |
|---|---|---|
| 2026 | -- | $797,835 +2% |
| 2025 | $9,163 +2% | $782,196 +2% |
| 2024 | $8,980 +1.2% | $766,859 +2% |
| 2023 | $8,875 +5.6% | $751,823 +2% |
| 2022 | $8,407 +2.6% | $737,085 +2% |
| 2021 | $8,191 +1.1% | $722,635 +1% |
| 2020 | $8,102 -61.1% | $715,230 -59.9% |
| 2019 | $20,812 +4.8% | $1,784,283 +2% |
| 2018 | $19,866 | $1,749,309 +2% |
| 2017 | $19,866 +8.3% | $1,715,016 +2% |
| 2016 | $18,349 +0.2% | $1,681,389 +1.5% |
| 2015 | $18,319 | $1,656,141 +2% |
| 2014 | $18,319 | $1,623,700 |
Find assessor info on the county website
Monthly payment
Est. payment
Payment breakdown
Explore the cost of this home by adjusting the details. Changes won't be saved.Climate risks
Neighborhood: 94566
Nearby schools
Schools provided by the listing agent
- District: Pleasanton (925) 462-5500
Source: Bay East AOR. This data may not be complete. We recommend contacting the local school district to confirm school assignments for this home.
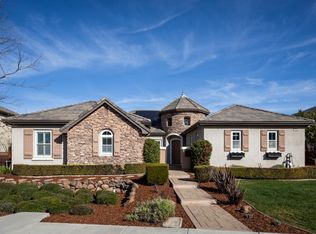
Similar homes
- $2,595,0004 bd3 ba2.6k sqft2270 Doccia Ct, Pleasanton, CA 94566For Sale
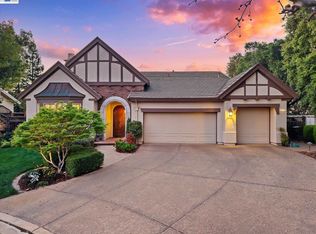 MLS ID #41147758, Liz Venema. Bay East AOR
 - $4,295,0004 bd5 ba5.2k sqft3019 E Ruby Hill Dr, Pleasanton, CA 94566For Sale
 MLS ID #41147041, Liz Venema. Bay East AOR
 - $2,088,0004 bd3 ba2.9k sqft2798 Vista Diablo Ct, Pleasanton, CA 94566For Sale
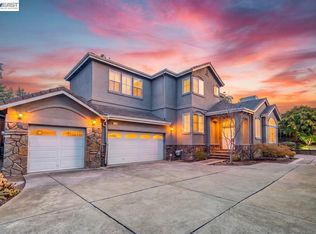 MLS ID #41146323, Sue Flashberger. Bay East AOR
 - $2,599,0005 bd4 ba4k sqft4778 Westwood Ct, Dublin, CA 94568For Sale
 MLS ID #41147737, Roger Prasad. Bay East AOR
Local buyer's agents are ready to help
