Lindenmeier Lake front home that has been in the family since the 70's. This is the first time for resale on this spectacular setting and opportunity. Lake Life at its Finest! Imagine waking up to tranquil lake views from the primary bedroom, with double-pane sliding glass doors opening to the outdoors. This lakeside home, nestled in the coveted Lindenwood neighborhood, offers a perfect blend of serenity and luxury on a spacious 1/3 acre lot. With mature trees and lush landscaping, it's a private retreat just minutes from Old Town Fort Collins. One can enjoy unique neighborhood amenities, including a park, beaches, rope swing, firepit, tennis....AND a community barn, stables and pasture. Inside, the home is designed for comfort and style, with vaulted ceilings and large windows flooding the main floor with natural light. The kitchen features granite countertops, tile flooring, a double oven, under-cabinet lighting, and a walk-in pantry. Step outside through oversized sliding doors to a Trex deck with stone-accented benches. A screened-in porch offers year-round views of Lindenmeier Lake. One of the premier lakes in Northern Colorado. Additional features include a cozy sunroom, a main-floor laundry room, and a spacious family room with a second fireplace. The office/main-floor bedroom adds flexibility, while the master suite includes a double vanity and updated shower with a heat lamp. Upstairs are three more bedrooms, a full bath with two vanities, and more stunning lake views. The home includes practical features like a whole-house fan, a vacuum system, and a mudroom with a utility sink. Outside, enjoy the peaceful Japanese-inspired landscaping and irrigation system. This home offers tranquil lakeside living with all the conveniences one needs. Private lake frontage with the potential of a private dock! Welcome Home! Seller will provide a Home Warranty for peace of mind.
Sold for $1,535,000
$1,535,000
1112 Forest Hills Ln, Fort Collins, CO 80524
5beds
3,165sqft
Single Family Residence
Built in 1972
0.32 Acres Lot
$1,516,400 Zestimate®
$485/sqft
$3,591 Estimated rent
Home value
$1,516,400
$1.44M - $1.61M
$3,591/mo
Zestimate® history
Owner options
List your home for rent
$3,591/mo
Rent Zestimate®
Find your next renter with Zillow Rental Manager. Plus, with online applications, you can quickly screen prospective tenants – for free.
$3,591/mo
Rent Zestimate®
Refinance and save
$7,805/mo
Est. payment
Refinancing to a lower rate could help reduce your monthly payments and save thousands over the life of the loan.
$7,805/mo
Est. payment
Explore your selling options
Work with a Zillow partner agent
Leverage their expertise and Zillow's premium Showcase listings to get your home seen by more buyers.
Get startedList with your own agent
Get your home in front of millions of buyers by listing it on Zillow.
Learn how to do itSell it yourself
Take full control of how buyers see your home on Zillow by listing For Sale by Owner (FSBO).
List your homeWhat's special
Zillow last checked:
Listing updated:
Listed by:
Brady Walters 970-482-1781,
RE/MAX Alliance-FTC Dwtn,
Patrick Gaebler 970-215-0821,
RE/MAX Alliance-FTC Dwtn
Bought with:
Patrick Gaebler, 100084487
RE/MAX Alliance-FTC Dwtn
Source: IRES as distributed by MLS GRID,MLS#: 1018381
Facts & features
Interior
Bedrooms & bathrooms
- Bedrooms: 5
- Bathrooms: 4
- Full bathrooms: 3
- 1/2 bathrooms: 1
- Main level bathrooms: 3
Primary bedroom
- Description: Carpet
- Features: Full Primary Bath, Luxury Features Primary Bath, 5 Piece Primary Bath
- Level: Main
- Area: 252 Square Feet
- Dimensions: 14 x 18
Bedroom 2
- Description: Carpet
- Level: Main
- Area: 140 Square Feet
- Dimensions: 10 x 14
Bedroom 3
- Description: Carpet
- Level: Upper
- Area: 180 Square Feet
- Dimensions: 12 x 15
Bedroom 4
- Description: Carpet
- Level: Upper
- Area: 180 Square Feet
- Dimensions: 12 x 15
Bedroom 5
- Description: Carpet
- Level: Upper
- Area: 180 Square Feet
- Dimensions: 12 x 15
Dining room
- Description: Carpet
- Level: Main
- Area: 180 Square Feet
- Dimensions: 12 x 15
Family room
- Description: Carpet
- Level: Main
- Area: 315 Square Feet
- Dimensions: 15 x 21
Kitchen
- Description: Tile
- Level: Main
- Area: 130 Square Feet
- Dimensions: 10 x 13
Laundry
- Description: Tile
- Level: Main
- Area: 90 Square Feet
- Dimensions: 9 x 10
Living room
- Description: Carpet
- Level: Main
- Area: 330 Square Feet
- Dimensions: 15 x 22
Heating
- Radiant
Appliances
- Included: Electric Range, Double Oven, Dishwasher, Refrigerator
Features
- Eat-in Kitchen, Separate Dining Room, Cathedral Ceiling(s), Open Floorplan
- Windows: Window Coverings
- Basement: None
- Has fireplace: Yes
- Fireplace features: Gas
Interior area
- Total structure area: 3,165
- Total interior livable area: 3,165 sqft
- Finished area above ground: 3,165
Property
Parking
- Total spaces: 2
- Parking features: Attached
- Attached garage spaces: 2
- Details: Attached
Features
- Levels: Two
- Stories: 2
- Has view: Yes
- View description: Water
- Has water view: Yes
- Water view: Water
- Waterfront features: Abuts Pond/Lake
Lot
- Size: 0.32 Acres
Details
- Parcel number: R0195375
- Zoning: RES
- Special conditions: Private Owner
- Horses can be raised: Yes
- Horse amenities: Horse(s) Allowed, Riding Trail
Construction
Type & style
- Home type: SingleFamily
- Property subtype: Single Family Residence
Materials
- Frame
- Roof: Composition
Condition
- New construction: No
- Year built: 1972
Utilities & green energy
- Sewer: Public Sewer
- Water: District
- Utilities for property: Natural Gas Available, Electricity Available
Community & HOA
Community
- Features: Tennis Court(s), Playground, Park
- Subdivision: Lindenwood
HOA
- Has HOA: Yes
- Services included: Common Amenities, Management
- HOA fee: $650 quarterly
- HOA name: Lindenwood HOA
Location
- Region: Fort Collins
Financial & listing details
- Price per square foot: $485/sqft
- Tax assessed value: $1,268,100
- Annual tax amount: $7,447
- Date on market: 9/11/2024
- Listing terms: Cash,Conventional
- Exclusions: Sellers Personal Possessions
- Electric utility on property: Yes
Price history
| Date | Event | Price |
|---|---|---|
| 4/2/2025 | Sold | $1,535,000-9.4%$485/sqft |
Source:  IRES as distributed by MLS GRID #1018381 Report a problem IRES as distributed by MLS GRID #1018381 Report a problem | ||
| 3/7/2025 | Pending sale | $1,695,000$536/sqft |
Source: IRES as distributed by MLS GRID #1018381 Report a problem | ||
| 3/1/2025 | Listing removed | $1,695,000$536/sqft |
Source: IRES as distributed by MLS GRID #1018381 Report a problem | ||
| 2/15/2025 | Pending sale | $1,695,000$536/sqft |
Source:  REcolorado as distributed by MLS GRID #IR1018381 Report a problem REcolorado as distributed by MLS GRID #IR1018381 Report a problem | ||
| 1/7/2025 | Listed for sale | $1,695,000$536/sqft |
Source: REcolorado as distributed by MLS GRID #IR1018381 Report a problem | ||
| 12/14/2024 | Pending sale | $1,695,000$536/sqft |
Source: REcolorado as distributed by MLS GRID #IR1018381 Report a problem | ||
| 12/10/2024 | Price change | $1,695,000-5.3%$536/sqft |
Source: IRES as distributed by MLS GRID #1018381 Report a problem | ||
| 10/29/2024 | Price change | $1,789,000-8.3%$565/sqft |
Source: IRES as distributed by MLS GRID #1018381 Report a problem | ||
| 10/15/2024 | Pending sale | $1,950,000$616/sqft |
Source: REcolorado as distributed by MLS GRID #IR1018381 Report a problem | ||
| 9/11/2024 | Listed for sale | $1,950,000$616/sqft |
Source: IRES as distributed by MLS GRID #1018381 Report a problem | ||
Public tax history
| Year | Property taxes | Tax assessment |
|---|---|---|
| 2025 | $8,041 +12.2% | $79,256 -5.8% |
| 2024 | $7,170 +39.1% | $84,145 -1% |
| 2023 | $5,153 -0.9% | $84,962 +39.4% |
| 2022 | $5,199 -0.6% | $60,938 +9.7% |
| 2021 | $5,231 -0.5% | $55,542 +0.2% |
| 2020 | $5,255 +5.9% | $55,413 -13.8% |
| 2019 | $4,962 | $64,289 +5.1% |
| 2018 | $4,962 | $61,171 |
| 2017 | $4,962 +0.3% | $61,171 +17.8% |
| 2016 | $4,945 +23% | $51,923 +0% |
| 2015 | $4,020 +25.2% | $51,920 +21.2% |
| 2014 | $3,210 | $42,840 |
| 2013 | -- | $42,840 -10% |
| 2012 | -- | $47,590 |
| 2011 | -- | $47,590 +12% |
| 2010 | -- | $42,500 |
| 2009 | -- | $42,500 +23% |
| 2008 | -- | $34,550 |
| 2007 | -- | $34,550 +11.3% |
| 2006 | -- | $31,040 -20.4% |
| 2005 | -- | $38,990 +30.4% |
| 2004 | -- | $29,910 -2.2% |
| 2002 | -- | $30,580 |
| 2001 | -- | $30,580 |
Find assessor info on the county website
Neighborhood: Lindenmeir Lake
Nearby homes
- $742,9003 bd2 ba1.5k sqft1108 Forest Hills Ln, Fort Collins, CO 80524Off Market
- $1,761,6006 bd3 ba4.4k sqft1204 Forest Hills Ln, Fort Collins, CO 80524Off Market
- $923,3003 bd4 ba2.6k sqft1119 Forest Hills Ln, Fort Collins, CO 80524Off Market

- $1,340,0004 bd4 ba4k sqft1123 Forest Hills Ln, Fort Collins, CO 80524Sold
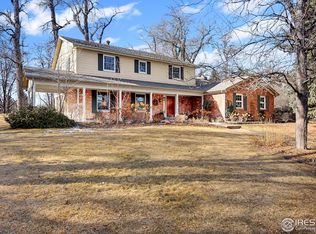
- $1,001,7003 bd1 ba2.3k sqft1115 Forest Hills Ln, Fort Collins, CO 80524Off Market
- $1,129,5004 bd3 ba2.3k sqft1201 Forest Hills Ln, Fort Collins, CO 80524Off Market
- $2,170,1006 bd5 ba4.4k sqft1208 Forest Hills Ln, Fort Collins, CO 80524Off Market
- $1,952,2004 bd4 ba5.7k sqft1104 Forest Hills Ln, Fort Collins, CO 80524Off Market
Nearby schools
GreatSchools rating
- 9/10Tavelli Elementary SchoolGrades: PK-5Distance: 0.4 mi
- 5/10Lincoln Middle SchoolGrades: 6-8Distance: 2.8 mi
- 7/10Poudre High SchoolGrades: 9-12Distance: 3.8 mi
Schools provided by the listing agent
- Elementary: Tavelli
- Middle: Lincoln
- High: Poudre
Source: IRES as distributed by MLS GRID. This data may not be complete. We recommend contacting the local school district to confirm school assignments for this home.
Get a cash offer in 3 minutes
Find out how much your home could sell for in as little as 3 minutes with a no-obligation cash offer.
Estimated market value
$1,516,400
Get a cash offer in 3 minutes
Find out how much your home could sell for in as little as 3 minutes with a no-obligation cash offer.
Estimated market value
$1,516,400
- Colorado
- Larimer County
- Fort Collins
- 80524
- Lindenmeir Lake
- 1112 Forest Hills Ln
Nearby cities
Nearby neighborhoods
Nearby zip codes
Other Fort Collins Topics
