Tucked among mature trees just steps away from Lindenwood Lake, this is the home you've been looking for to build memories that last a lifetime. Highly sought after Lindenwood offers a private setting with tree-lined streets, trails, common amenities and neighborhood activities, as well as private access to the beach and lake, which allows for boating (electric), paddleboarding and fishing. Board your horse in the community boarding facility - all the makings for the perfect landing spot for equestrian lovers! Your peaceful retreat boasts timeless charm, generous space, and versatility on a large .39-acre lot backing to greenbelt with tranquil views of nature and local wildlife. With 4 bedrooms and 4 bathrooms, including a partially finished basement, this home is designed to accommodate a variety of lifestyles-whether you're hosting guests, working from home, or simply spreading out. Natural light, hardwood floors, and classic architectural details blend seamlessly with tasteful updates throughout. The eat-in kitchen has a smart layout out with ample cabinetry, quality appliances, and an island, and opens to a formal dining room ideal for gatherings. The cozy family room is anchored around a striking stone fireplace, and compliments additional options for relaxing and entertaining throughout the home, including a stately formal living room, and a basement rec room. Live comfortably outdoors with a large covered front porch, a screened in porch overlooking the backyard, and a back patio fit for both quiet evenings under rustling trees & BBQ fun! In addition to the attached 2-car garage, the detached oversized 1-car garage/workshop has a climate controlled office, offering endless possibilities for hobbies, storage, or a dedicated workspace. Lindenwood Subdivision lends the opportunity to be located close to everything you love about Ft. Collins living along with classic character and modern functionality-an exceptional opportunity in a highly desirable setting.
Sold for $1,340,000
$1,340,000
1123 Forest Hills Ln, Fort Collins, CO 80524
4beds
4,030sqft
Single Family Residence
Built in 1968
0.39 Acres Lot
$1,340,100 Zestimate®
$333/sqft
$3,912 Estimated rent
Home value
$1,340,100
$1.27M - $1.41M
$3,912/mo
Zestimate® history
Owner options
List your home for rent
$3,912/mo
Rent Zestimate®
Find your next renter with Zillow Rental Manager. Plus, with online applications, you can quickly screen prospective tenants – for free.
$3,912/mo
Rent Zestimate®
Refinance and save
$8,799/mo
Est. payment
Refinancing to a lower rate could help reduce your monthly payments and save thousands over the life of the loan.
$8,799/mo
Est. payment
Explore your selling options
Work with a Zillow partner agent
Leverage their expertise and Zillow's premium Showcase listings to get your home seen by more buyers.
Get startedList with your own agent
Get your home in front of millions of buyers by listing it on Zillow.
Learn how to do itSell it yourself
Take full control of how buyers see your home on Zillow by listing For Sale by Owner (FSBO).
List your homeWhat's special
Zillow last checked:
Listing updated:
Listed by:
Eric Stashak 303-771-7500,
Keller Williams-DTC,
Andria Porter Stashak 719-440-1774,
Keller Williams-DTC
Bought with:
Gia Cordari, 100071371
Elevations Real Estate, LLC
Source: IRES as distributed by MLS GRID,MLS#: 1051239
Facts & features
Interior
Bedrooms & bathrooms
- Bedrooms: 4
- Bathrooms: 4
- Full bathrooms: 1
- 3/4 bathrooms: 2
- 1/2 bathrooms: 1
- Main level bathrooms: 1
Primary bedroom
- Description: Wood
- Features: 3/4 Primary Bath
- Level: Upper
- Area: 240 Square Feet
- Dimensions: 16 x 15
Bedroom 2
- Description: Wood
- Level: Upper
- Area: 192 Square Feet
- Dimensions: 12 x 16
Bedroom 3
- Description: Wood
- Level: Upper
- Area: 144 Square Feet
- Dimensions: 12 x 12
Bedroom 4
- Description: Concrete
- Level: Basement
- Area: 240 Square Feet
- Dimensions: 15 x 16
Bedroom 5
- Description: Carpet
- Level: Basement
- Area: 400 Square Feet
- Dimensions: 20 x 20
Dining room
- Description: Wood
- Level: Main
- Area: 195 Square Feet
- Dimensions: 15 x 13
Family room
- Description: Wood
- Level: Main
- Area: 414 Square Feet
- Dimensions: 18 x 23
Kitchen
- Description: Wood
- Level: Main
- Area: 195 Square Feet
- Dimensions: 15 x 13
Laundry
- Level: Upper
- Area: 91 Square Feet
- Dimensions: 13 x 7
Living room
- Description: Wood
- Level: Main
- Area: 299 Square Feet
- Dimensions: 13 x 23
Recreation room
- Description: Carpet
- Level: Basement
- Area: 364 Square Feet
- Dimensions: 13 x 28
Study
- Level: Main
- Area: 171 Square Feet
- Dimensions: 9 x 19
Heating
- Hot Water
Cooling
- Ceiling Fan(s)
Appliances
- Included: Gas Range, Double Oven, Dishwasher, Refrigerator, Microwave
- Laundry: Washer/Dryer Hookup
Features
- Eat-in Kitchen, Separate Dining Room, Cathedral Ceiling(s), Open Floorplan, Workshop, Walk-In Closet(s), Kitchen Island, Beamed Ceilings, Sun Room
- Flooring: Wood
- Windows: Window Coverings
- Basement: Full,Partially Finished
- Has fireplace: Yes
- Fireplace features: Family Room
Interior area
- Total structure area: 2,920
- Total interior livable area: 4,030 sqft
- Finished area above ground: 2,920
Property
Parking
- Total spaces: 3
- Parking features: Attached
- Attached garage spaces: 3
- Details: Attached
Features
- Levels: Two
- Stories: 2
- Patio & porch: Patio, Enclosed
- Exterior features: Sprinkler System
- Has view: Yes
- View description: Water
- Has water view: Yes
- Water view: Water
Lot
- Size: 0.39 Acres
- Features: Wooded, Paved
Details
- Additional structures: Storage
- Parcel number: R0195499
- Zoning: FA1
- Special conditions: Private Owner
- Horses can be raised: Yes
- Horse amenities: Horse(s) Allowed
Construction
Type & style
- Home type: SingleFamily
- Property subtype: Single Family Residence
Materials
- Frame, Brick
- Roof: Composition
Condition
- New construction: No
- Year built: 1968
Utilities & green energy
- Electric: Xcel
- Gas: Xcel
- Sewer: Public Sewer
- Water: District
- Utilities for property: Natural Gas Available, Electricity Available
Community & HOA
Community
- Features: Tennis Court(s), Playground, Park, Trail(s)
- Subdivision: Lindenwood
HOA
- Has HOA: Yes
- Services included: Common Amenities, Trash, Management
- HOA fee: $617 quarterly
- HOA name: Lindenwood HOA
- HOA phone: 970-225-0183
Location
- Region: Fort Collins
Financial & listing details
- Price per square foot: $333/sqft
- Tax assessed value: $1,148,100
- Annual tax amount: $6,412
- Date on market: 2/10/2026
- Listing terms: Cash,Conventional,VA Loan
- Exclusions: Sellers personal property, garage refrigerator and garage freezer, clothes washer, clothes dryer
- Electric utility on property: Yes
- Road surface type: Asphalt
Price history
| Date | Event | Price |
|---|---|---|
| 5/15/2026 | Sold | $1,340,000-0.7%$333/sqft |
Source:  IRES as distributed by MLS GRID #1051239 Report a problem IRES as distributed by MLS GRID #1051239 Report a problem | ||
| 4/21/2026 | Pending sale | $1,349,900$335/sqft |
Source:  REcolorado as distributed by MLS GRID #IR1051239 Report a problem REcolorado as distributed by MLS GRID #IR1051239 Report a problem | ||
| 4/12/2026 | Listed for sale | $1,349,900$335/sqft |
Source: REcolorado as distributed by MLS GRID #IR1051239 Report a problem | ||
| 4/3/2026 | Pending sale | $1,349,900$335/sqft |
Source: REcolorado as distributed by MLS GRID #IR1051239 Report a problem | ||
| 3/4/2026 | Price change | $1,349,900-3.6%$335/sqft |
Source: IRES as distributed by MLS GRID #1051239 Report a problem | ||
| 2/12/2026 | Listed for sale | $1,399,900$347/sqft |
Source: IRES as distributed by MLS GRID #1051239 Report a problem | ||
Public tax history
| Year | Property taxes | Tax assessment |
|---|---|---|
| 2025 | $6,646 +3.7% | $71,756 -6% |
| 2024 | $6,412 +16.7% | $76,353 -1% |
| 2023 | $5,497 -0.9% | $77,094 +33.9% |
| 2022 | $5,545 +17.4% | $57,588 -2.8% |
| 2021 | $4,725 -0.5% | $59,245 +18.4% |
| 2020 | $4,747 +9.3% | $50,050 -17% |
| 2019 | $4,344 | $60,293 +27.6% |
| 2018 | $4,344 | $47,254 |
| 2017 | $4,344 +0.3% | $47,254 +17% |
| 2016 | $4,330 +17.2% | $40,397 0% |
| 2015 | $3,694 +2% | $40,400 +2.7% |
| 2014 | $3,621 | $39,350 |
| 2013 | -- | $39,350 -10.3% |
| 2012 | -- | $43,890 |
| 2011 | -- | $43,890 +17.2% |
| 2010 | -- | $37,450 |
| 2009 | -- | $37,450 -8.5% |
| 2008 | -- | $40,920 |
| 2007 | -- | $40,920 +19.2% |
| 2006 | -- | $34,320 -0.8% |
| 2005 | -- | $34,590 +16.6% |
| 2004 | -- | $29,660 -1% |
| 2002 | -- | $29,960 |
| 2001 | -- | $29,960 |
Find assessor info on the county website
Neighborhood: Lindenmeir Lake
Nearby homes
- $1,167,6004 bd3 ba2.3k sqft1201 Forest Hills Ln, Fort Collins, CO 80524Off Market
- $1,333,4005 bd4 ba3.6k sqft1126 Lindenwood Dr, Fort Collins, CO 80524Off Market
- $943,3003 bd4 ba2.6k sqft1119 Forest Hills Ln, Fort Collins, CO 80524Off Market

- $1,100,0005 bd3 ba3.2k sqft1120 Lindenwood Dr, Fort Collins, CO 80524For Sale
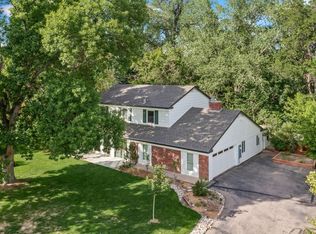
- $1,535,0005 bd4 ba3.1k sqft1112 Forest Hills Ln, Fort Collins, CO 80524Sold
- $740,0004 bd3 ba2.5k sqft1132 Lindenwood Dr, Fort Collins, CO 80524Sold
- $995,2004 bd3 ba3.1k sqft1116 Lindenwood Dr, Fort Collins, CO 80524Off Market
- $1,817,4006 bd3 ba4.4k sqft1204 Forest Hills Ln, Fort Collins, CO 80524Off Market
Nearby schools
GreatSchools rating
- 9/10Tavelli Elementary SchoolGrades: PK-5Distance: 0.4 mi
- 5/10Lincoln Middle SchoolGrades: 6-8Distance: 2.8 mi
- 7/10Poudre High SchoolGrades: 9-12Distance: 3.8 mi
Schools provided by the listing agent
- Elementary: Tavelli
- Middle: Lincoln
- High: Poudre
Source: IRES as distributed by MLS GRID. This data may not be complete. We recommend contacting the local school district to confirm school assignments for this home.
Get a cash offer in 3 minutes
Find out how much your home could sell for in as little as 3 minutes with a no-obligation cash offer.
Estimated market value
$1,340,100
Get a cash offer in 3 minutes
Find out how much your home could sell for in as little as 3 minutes with a no-obligation cash offer.
Estimated market value
$1,340,100
- Colorado
- Larimer County
- Fort Collins
- 80524
- Lindenmeir Lake
- 1123 Forest Hills Ln
Nearby cities
Nearby neighborhoods
Nearby zip codes
Other Fort Collins Topics
