Skip main navigation
Sold for $224,000
  • $224,000

    1112 GOLFVIEW WOODS DRIVE #1112, SUN CITY CENTER, FL 33573

    3beds
    1,694sqft
    Condominium
    Built in 2002
    -- sqft lot
    $222,700 Zestimate®
    $132/sqft
    $2,078 Estimated rent

    Home value

    $222,700

    $205,000 - $243,000

    $2,078/mo

    Zestimate® history
    Loading
    Loading...

    Owner options

    List your home for rent

    $2,078/mo

    Rent Zestimate®

    Find your next renter with Zillow Rental Manager. Plus, with online applications, you can quickly screen prospective tenants – for free.

    Learn more

    $2,078/mo

    Rent Zestimate®

    Refinance and save

    $2,267/mo

    Est. payment

    Refinancing to a lower rate could help reduce your monthly payments and save thousands over the life of the loan.

    See today's rates

    $2,267/mo

    Est. payment

    Explore your selling options

    Work with a Zillow partner agent

    Leverage their expertise and Zillow's premium Showcase listings to get your home seen by more buyers.

    Get started

    List with your own agent

    Get your home in front of millions of buyers by listing it on Zillow.

    Learn how to do it

    Sell it yourself

    Take full control of how buyers see your home on Zillow by listing For Sale by Owner (FSBO).

    List your home

    What's special

    Breakfast barGranite countertopsPanoramic golf course viewsEn-suite bathOpen floor planHeated community poolSpacious primary suite
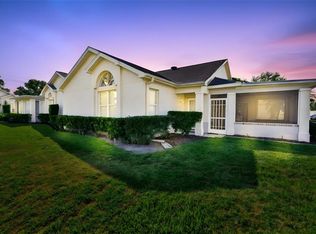
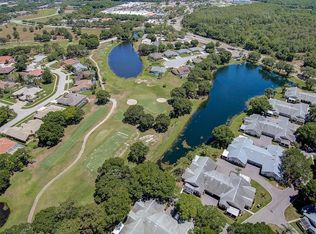
    NEW PRICE!!!!! Enjoy maintenance-free Florida living at its finest in Fairway Palms with easy access to Cypress Creek Golf Course & Country Club. The heated community pool, active clubhouse, and fitness center are amenities offered at Fairway Palms. The Magnolia model features plenty of natural light and an open floor plan, with two bedrooms + den or 3rd bedroom, plus two full baths with almost 1,700 s.f. of living area. The Florida room offers panoramic golf course views and many incredible sights of birds and wildlife. The updated kitchen boasts granite countertops, a breakfast bar, and stainless steel appliances. The inside laundry room features convenience and extra storage space. The spacious primary suite offers vaulted ceilings and a large walk-in closet. The en-suite bath includes a walk-in tiled shower, dual vanities, a linen closet, and tile flooring. The split bedroom plan offers privacy and convenience for guests. This condo is freshly painted and move-in ready. Fairway Palms is a highly desirable pet-friendly community where all ages are welcomed. It offers easy access to I-75, making it a short drive to the beautiful beaches of Clearwater, St. Pete, and Sarasota, as well as top shopping, dining, golf, and both Tampa and Sarasota airports. Schedule a showing today!

    Zillow last checked:

    Listing updated:

    Listed by:

    Ed Curry, PLL 941-799-9440,

    BETTER HOMES AND GARDENS REAL ESTATE ATCHLEY PROPE 941-556-9100

    Bought with:

    Bryan Ospina, 3469514

    LPT REALTY, LLC

    Source: Stellar MLS,MLS#: A4655959MLS LogoOriginating MLS: Sarasota - Manatee

    Facts & features

    Interior

    Bedrooms & bathrooms
    • Bedrooms: 3
    • Bathrooms: 2
    • Full bathrooms: 2
    Primary bedroom
    • Features: Walk-In Closet(s)
    • Level: First
    • Area: 195.75 Square Feet
    • Dimensions: 14.5x13.5
    Bedroom 2
    • Features: Ceiling Fan(s), Built-in Closet
    • Level: First
    • Area: 136.5 Square Feet
    • Dimensions: 13x10.5
    Bedroom 3
    • Features: Ceiling Fan(s), Built-in Closet
    • Level: First
    • Area: 126 Square Feet
    • Dimensions: 12x10.5
    Dining room
    • Level: First
    • Area: 143 Square Feet
    • Dimensions: 13x11
    Florida room
    • Features: No Closet
    • Level: First
    • Area: 227.5 Square Feet
    • Dimensions: 17.5x13
    Kitchen
    • Features: Pantry, No Closet
    • Level: First
    • Area: 195.5 Square Feet
    • Dimensions: 17x11.5
    Laundry
    • Features: Storage Closet
    • Level: First
    • Area: 42 Square Feet
    • Dimensions: 7x6
    Living room
    • Features: Ceiling Fan(s)
    • Level: First
    • Area: 271.25 Square Feet
    • Dimensions: 17.5x15.5
    Heating
    • Electric
    Cooling
    • Central Air
    Appliances
    • Included: Dishwasher, Disposal, Dryer, Electric Water Heater, Microwave, Range, Refrigerator, Washer
    • Laundry: Inside, Laundry Room
    Features
    • Cathedral Ceiling(s), Ceiling Fan(s), Eating Space In Kitchen, High Ceilings, Living Room/Dining Room Combo, Open Floorplan, Primary Bedroom Main Floor, Solid Surface Counters, Split Bedroom, Walk-In Closet(s)
    • Flooring: Ceramic Tile, Laminate
    • Windows: Window Treatments
    • Has fireplace: No
    • Common walls with other units/homes: Corner Unit,End Unit
    Interior area
    • Total structure area: 2,078
    • Total interior livable area: 1,694 sqft

    Property

    Parking
    • Total spaces: 1
    • Parking features: Garage Door Opener, Golf Cart Parking, Ground Level, Guest
    • Attached garage spaces: 1
    Features
    • Levels: One
    • Stories: 1
    • Exterior features: Irrigation System, Private Mailbox, Rain Gutters
    • Has view: Yes
    • View description: Golf Course
    Lot
    • Size: 1,852 Square Feet
    • Features: Cul-De-Sac, Greenbelt, In County, Landscaped, Near Golf Course
    • Residential vegetation: Mature Landscaping
    Details
    • Parcel number: U0232191UO00001701112.0
    • Zoning: PD
    • Special conditions: None

    Construction

    Type & style
    • Home type: Condo
    • Architectural style: Contemporary
    • Property subtype: Condominium
    • Attached to another structure: Yes
    Materials
    • Block, Stucco
    • Foundation: Slab
    • Roof: Shingle
    Condition
    • Completed
    • New construction: No
    • Year built: 2002

    Utilities & green energy

    • Sewer: Public Sewer
    • Water: Public
    • Utilities for property: Cable Available, Electricity Connected, Sewer Connected, Underground Utilities

    Community & HOA

    Community
    • Features: Clubhouse, Deed Restrictions, Fitness Center, Golf Carts OK, Irrigation-Reclaimed Water, No Truck/RV/Motorcycle Parking
    • Pet fee: $0 monthly
    • Subdivision: FAIRWAY PALMS A CONDO
    HOA
    • Has HOA: No
    • Amenities included: Clubhouse, Pool
    • Services included: Cable TV, Community Pool, Reserve Fund, Insurance, Maintenance Structure, Maintenance Grounds, Manager, Pool Maintenance, Private Road, Recreational Facilities, Sewer, Trash, Water
    • HOA fee: $650 monthly
    • HOA name: Fairway Palms-Holli N. Greifenstein
    • HOA phone: 727-258-0092
    • Second HOA name: Villages of Cypress Creek
    Location
    • Region: Sun City Center

    Financial & listing details

    • Price per square foot: $132/sqft
    • Annual tax amount: $1,711
    • Date on market: 6/23/2025
    • Cumulative days on market: 83 days
    • Listing terms: Cash,Conventional,FHA,VA Loan
    • Ownership: Condominium
    • Total actual rent: 0
    • Electric utility on property: Yes
    • Road surface type: Asphalt

    Price history

    DateEventPrice
    10/15/2025Sold$224,000$132/sqft
    Source: Stellar MLS #A4655959 Report a problem
    9/14/2025Pending sale$224,000$132/sqft
    Source: Stellar MLS #A4655959 Report a problem
    8/26/2025Price change$224,000-6.3%$132/sqft
    Source: Stellar MLS #A4655959 Report a problem
    7/18/2025Price change$239,000-4%$141/sqft
    Source: Stellar MLS #A4655959 Report a problem
    6/23/2025Listed for sale$249,000$147/sqft
    Source: Stellar MLS #A4655959 Report a problem

    Public tax history

    Tax history is unavailable.

    Neighborhood: 33573

    Nearby schools

    GreatSchools rating
    Get a cash offer in 3 minutes
    Find out how much your home could sell for in as little as 3 minutes with a no-obligation cash offer.
    Estimated market value
    $222,700
    Get a cash offer in 3 minutes
    Find out how much your home could sell for in as little as 3 minutes with a no-obligation cash offer.
    Estimated market value
    $222,700