Skip main navigation
Sold for $217,500
  • $217,500

    3713 Mollie Ln, Ruskin, FL 33573

    2beds
    1,304sqft
    Condominium
    Built in 2002
    -- sqft lot
    $215,500 Zestimate®
    $167/sqft
    $1,838 Estimated rent

    Home value

    $215,500

    $200,000 - $233,000

    $1,838/mo

    Zestimate® history
    Loading
    Loading...

    Owner options

    List your home for rent

    $1,838/mo

    Rent Zestimate®

    Find your next renter with Zillow Rental Manager. Plus, with online applications, you can quickly screen prospective tenants – for free.

    Learn more

    $1,838/mo

    Rent Zestimate®

    Refinance and save

    $2,242/mo

    Est. payment

    Refinancing to a lower rate could help reduce your monthly payments and save thousands over the life of the loan.

    See today's rates

    $2,242/mo

    Est. payment

    Explore your selling options

    Work with a Zillow partner agent

    Leverage their expertise and Zillow's premium Showcase listings to get your home seen by more buyers.

    Get started

    List with your own agent

    Get your home in front of millions of buyers by listing it on Zillow.

    Learn how to do it

    Sell it yourself

    Take full control of how buyers see your home on Zillow by listing For Sale by Owner (FSBO).

    List your home

    What's special

    Community poolBright open-concept living spaceHeated community poolFitness centerVaulted ceilingsSpacious split floor planTile flooring
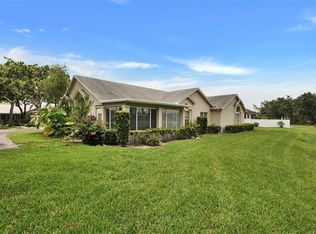
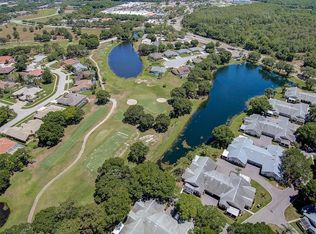
    Ready to claim your piece of paradise? Move-in ready 2 bedroom, 2 bath, 1.5 garage Condominium abutting the gorgeous Cypress Creek golf course. Perfect as a full-time residence or seasonal retreat. Enjoy maintenance-free Florida living at its finest at Fairway Palms located within the Villages of Cypress Creek. Fairway Palms is a beautifully landscaped, highly desirable pet and golf cart friendly community where all ages are welcomed. This Hawthorne floor plan Condominium is move-in ready, and you can even purchase it with the contents and the low mileage Mercedes in the garage under a separate Bill of Sale! As you enter you'll step into a bright, open-concept living space with vaulted ceilings, and ample room to spread out and relax. Real wood flooring, and tile flooring make cleaning a breeze. The Hawthorne model floor plan is a spacious split floor plan with 2 large primary bedrooms. Each bedroom has a walk-in closet and a each has an ensuite giving you and your guests plenty of privacy. Relax and enjoy the view from your spacious 13x14 screened lanai overlooking the Cypress Creek golf course, or unwind at the community pool and Clubhouse. Plenty of guest parking nearby making it easy and convenient to entertain friends and family. Fairway Palms amenities include water, basic cable, exterior maintenance, Clubhouse, heated community pool, fitness center, Escrow Reserves. Fairway Palms in the Villages of Cypress Creek in Ruskin, FL is a maintenance-free condominium community with low monthly fees. Although located within the Sun City Center zip code, this is Not a 55+ community! No CDD fee. Not in a Flood zone. Centrally located but far away from traffic noise. Convenient access to I-75 to get to Tampa, Sarasota, and beyond. The Tampa Bay area has something for everyone from world class beaches, shopping, dining, theaters, golf, and sports venues. Call today to schedule your private tour and experience the Florida lifestyle you've been dreaming of!

    Zillow last checked:

    Listing updated:

    Listed by:

    Celeste Christman 941-592-9369,

    CENTURY 21 BEGGINS ENTERPRISES 813-634-5517

    Bought with:

    Celeste Christman, 3419274

    CENTURY 21 BEGGINS ENTERPRISES

    Source: Stellar MLS,MLS#: TB8449274MLS LogoOriginating MLS: Suncoast Tampa

    Facts & features

    Interior

    Bedrooms & bathrooms
    • Bedrooms: 2
    • Bathrooms: 2
    • Full bathrooms: 2
    Primary bedroom
    • Features: Built-in Closet
    • Level: First
    • Area: 210 Square Feet
    • Dimensions: 14x15
    Bedroom 2
    • Features: Built-in Closet
    • Level: First
    • Area: 195 Square Feet
    • Dimensions: 13x15
    Balcony porch lanai
    • Level: First
    • Area: 210 Square Feet
    • Dimensions: 14x15
    Kitchen
    • Level: First
    • Area: 130 Square Feet
    • Dimensions: 10x13
    Laundry
    • Level: First
    • Area: 48 Square Feet
    • Dimensions: 6x8
    Living room
    • Level: First
    • Area: 270 Square Feet
    • Dimensions: 15x18
    Heating
    • Central, Electric
    Cooling
    • Central Air
    Appliances
    • Included: Dishwasher, Disposal, Dryer, Electric Water Heater, Microwave, Range, Refrigerator, Washer
    • Laundry: Inside, Laundry Room
    Features
    • Open Floorplan, Split Bedroom, Thermostat, Vaulted Ceiling(s), Walk-In Closet(s)
    • Flooring: Ceramic Tile, Hardwood
    • Doors: Sliding Doors
    • Has fireplace: No
    • Common walls with other units/homes: End Unit
    Interior area
    • Total structure area: 1,905
    • Total interior livable area: 1,304 sqft

    Property

    Parking
    • Total spaces: 1
    • Parking features: Garage - Attached
    • Attached garage spaces: 1
    Features
    • Levels: One
    • Stories: 1
    • Patio & porch: Covered, Screened
    • Has view: Yes
    • View description: Park/Greenbelt
    Lot
    • Size: 1,645 Square Feet
    • Features: Landscaped, Street Dead-End
    • Residential vegetation: Mature Landscaping, Oak Trees
    Details
    • Parcel number: U0232191UO00001703713.0
    • Zoning: PD
    • Special conditions: None

    Construction

    Type & style
    • Home type: Condo
    • Architectural style: Florida
    • Property subtype: Condominium
    • Attached to another structure: Yes
    Materials
    • Block, Log, Stucco
    • Foundation: Block
    • Roof: Shingle
    Condition
    • Completed
    • New construction: No
    • Year built: 2002
    Details
    • Builder model: Hawthorne

    Utilities & green energy

    • Sewer: Public Sewer
    • Water: Public
    • Utilities for property: Electricity Connected, Phone Available, Sewer Connected, Water Connected

    Community & HOA

    Community
    • Features: Dock, None
    • Pet fee: $0 monthly
    • Subdivision: FAIRWAY PALMS A CONDO
    HOA
    • Has HOA: No
    • Services included: Other
    • HOA fee: $651 monthly
    • HOA name: Vesta Property Services
    • HOA phone: 727-258-0092
    • Second HOA name: Village Cypress Creek
    Location
    • Region: Ruskin

    Financial & listing details

    • Price per square foot: $167/sqft
    • Tax assessed value: $201,360
    • Annual tax amount: $3,986
    • Date on market: 11/18/2025
    • Cumulative days on market: 72 days
    • Listing terms: Cash,Conventional
    • Ownership: Condominium
    • Total actual rent: 0
    • Electric utility on property: Yes
    • Road surface type: Paved, Asphalt

    Price history

    DateEventPrice
    3/25/2026Sold$217,500-7.1%$167/sqft
    Source: Stellar MLS #TB8449274 Report a problem
    1/29/2026Pending sale$234,000$179/sqft
    Source: Stellar MLS #TB8449274 Report a problem
    1/15/2026Price change$234,000-6%$179/sqft
    Source: Stellar MLS #TB8449274 Report a problem
    11/18/2025Listed for sale$249,000+116.5%$191/sqft
    Source: Stellar MLS #TB8449274 Report a problem
    11/21/2011Sold$115,000-10.1%$88/sqft
    Source: Public Record Report a problem
    4/20/2002Sold$127,900$98/sqft
    Source: Public Record Report a problem

    Public tax history

    YearProperty taxesTax assessment
    2025$4,153 +8.4%$201,360 +7.2%
    2024$3,833 +7%$187,818 +10%
    2023$3,581 +10.3%$170,744 +10%
    2022$3,247 +12.2%$155,222 +10%
    2021$2,893 +11.3%$141,111 +10%
    2020$2,599 -3%$128,283 -4.5%
    2019$2,679 $134,294 +2.3%
    2018$2,679 +5.3%$131,307 +5.4%
    2017$2,543 +6.5%$124,537 +23.4%
    2016$2,389 +11.1%$100,896 +10%
    2015$2,151 +14.8%$91,724 +7.5%
    2014$1,873 $85,308 +6.5%
    2013$1,873 +26.3%$80,105 +10%
    2012$1,483 +88.9%$72,823 -7.2%
    2011$785 +2%$78,436 +0.2%
    2010$770 -32.6%$78,290 -18.8%
    2009$1,142 -17.1%$96,392 -10.5%
    2008$1,378 -14.3%$107,714 +3%
    2007$1,607 -5.8%$104,577 +2.5%
    2006$1,707 +0.6%$102,026 +3%
    2005$1,697 $99,054 +3%
    2004-- $96,169 +1.9%
    2003-- $94,376 +609.6%
    2002-- $13,300
    2001-- $13,300
    2000$331 $13,300
    Find assessor info on the county website

    Neighborhood: 33573

    Nearby schools

    GreatSchools rating
    Schools provided by the listing agent
    • Elementary: Cypress Creek-HB
    • Middle: Shields-HB
    • High: Sumner High School

    Source: Stellar MLS. This data may not be complete. We recommend contacting the local school district to confirm school assignments for this home.

    Get a cash offer in 3 minutes
    Find out how much your home could sell for in as little as 3 minutes with a no-obligation cash offer.
    Estimated market value
    $215,500
    Get a cash offer in 3 minutes
    Find out how much your home could sell for in as little as 3 minutes with a no-obligation cash offer.
    Estimated market value
    $215,500