Welcome to this stunning single-story home located in the highly sought-after Eagle Canyon Community. Offering breathtaking mountain and valley views, this 2,785 sq. ft. property features 3 spacious bedrooms, an office/den, and 2.5 bathrooms, all nestled on a generous 0.36-acre lot. The home boasts both an attached 2-car garage and an additional detached 2-car garage, providing ample parking and storage. RV Parking/Access, Pride of ownership shines through in the meticulously landscaped front and backyard, creating an inviting curb appeal. Inside, the kitchen is a chef’s dream with granite countertops, a center island equipped with a built-in wine fridge, and a walk-in pantry. The open floor plan includes high ceilings, inset lighting, and large windows that fill the space with natural light. The formal living and dining rooms offer elegance, with sliding glass doors that open to a covered patio, perfect for indoor-outdoor living. The expansive primary suite features a walk-in closet, a luxurious garden soaker tub, a dual-sink vanity, and direct access to the patio through sliding glass doors. With a gas line ready for a potential fireplace and an array of thoughtful upgrades, this home truly has it all. Don't miss the opportunity to live in comfort and style in this beautiful Eagle Canyon gem!
Closed
$670,000
1112 Hallertau Dr, Sparks, NV 89441
3beds
2,785sqft
Single Family Residence
Built in 2003
0.36 Acres Lot
$716,600 Zestimate®
$241/sqft
$3,250 Estimated rent
Home value
$716,600
$666,000 - $767,000
$3,250/mo
Zestimate® history
Owner options
List your home for rent
$3,250/mo
Rent Zestimate®
Find your next renter with Zillow Rental Manager. Plus, with online applications, you can quickly screen prospective tenants – for free.
$3,250/mo
Rent Zestimate®
Refinance and save
$3,121/mo
Est. payment
Refinancing to a lower rate could help reduce your monthly payments and save thousands over the life of the loan.
$3,121/mo
Est. payment
Explore your selling options
Work with a Zillow partner agent
Leverage their expertise and Zillow's premium Showcase listings to get your home seen by more buyers.
Get startedList with your own agent
Get your home in front of millions of buyers by listing it on Zillow.
Learn how to do itSell it yourself
Take full control of how buyers see your home on Zillow by listing For Sale by Owner (FSBO).
List your homeWhat's special
Zillow last checked:
Listing updated:
Listed by:
Magda Martinez S.44936 775-284-2615,
HomeGate Realty of Reno
Bought with:
Penny Tenpenny, S.171310
Keller Williams Group One Inc.
Source: NNRMLS,MLS#: 240011634
Facts & features
Interior
Bedrooms & bathrooms
- Bedrooms: 3
- Bathrooms: 3
- Full bathrooms: 2
- 1/2 bathrooms: 1
Heating
- Forced Air, Natural Gas
Cooling
- Central Air, Refrigerated
Appliances
- Included: Dishwasher, Disposal, Dryer, Microwave, Refrigerator, Washer
- Laundry: Cabinets, Laundry Area, Laundry Room, Sink
Features
- Ceiling Fan(s), High Ceilings, Kitchen Island, Pantry, Walk-In Closet(s)
- Flooring: Carpet, Ceramic Tile
- Windows: Blinds, Double Pane Windows, Vinyl Frames
- Has fireplace: No
Interior area
- Total structure area: 2,785
- Total interior livable area: 2,785 sqft
Property
Parking
- Total spaces: 4
- Parking features: Attached, Garage Door Opener, RV Access/Parking
- Attached garage spaces: 4
Features
- Stories: 1
- Patio & porch: Patio
- Exterior features: None
- Fencing: Back Yard
- Has view: Yes
- View description: Mountain(s), Valley
Lot
- Size: 0.36 Acres
- Features: Landscaped, Level, Sprinklers In Front, Sprinklers In Rear
Details
- Parcel number: 53072402
- Zoning: MDS
Construction
Type & style
- Home type: SingleFamily
- Property subtype: Single Family Residence
Materials
- Stucco
- Foundation: Crawl Space
- Roof: Composition,Pitched,Shingle
Condition
- Year built: 2003
Utilities & green energy
- Sewer: Public Sewer
- Water: Public
- Utilities for property: Electricity Available, Internet Available, Natural Gas Available, Sewer Available, Water Available, Cellular Coverage
Community & HOA
Community
- Security: Smoke Detector(s)
- Subdivision: Eagle Canyon 2 Unit 4
HOA
- Has HOA: Yes
- Amenities included: Maintenance Grounds
- HOA fee: $43 monthly
Location
- Region: Sparks
Financial & listing details
- Price per square foot: $241/sqft
- Tax assessed value: $458,953
- Annual tax amount: $3,596
- Date on market: 9/11/2024
- Cumulative days on market: 78 days
- Listing terms: 1031 Exchange,Cash,Conventional,FHA,VA Loan
Price history
| Date | Event | Price |
|---|---|---|
| 11/27/2024 | Sold | $670,000$241/sqft |
Source:  NNRMLS #240011634 Report a problem NNRMLS #240011634 Report a problem | ||
| 11/4/2024 | Pending sale | $670,000$241/sqft |
Source: NNRMLS #240011634 Report a problem | ||
| 10/8/2024 | Price change | $670,000-4.3%$241/sqft |
Source: NNRMLS #240011634 Report a problem | ||
| 9/10/2024 | Listed for sale | $700,000+120.1%$251/sqft |
Source: NNRMLS #240011634 Report a problem | ||
| 12/29/2003 | Sold | $318,000$114/sqft |
Source: Public Record Report a problem | ||
Public tax history
| Year | Property taxes | Tax assessment |
|---|---|---|
| 2026 | $3,706 +3% | $160,634 -0.7% |
| 2025 | $3,596 +3% | $161,769 +3.4% |
| 2024 | $3,493 +2.9% | $156,399 +2.4% |
| 2023 | $3,393 +3% | $152,729 +20% |
| 2022 | $3,295 +3% | $127,232 +5.2% |
| 2021 | $3,200 +3.1% | $120,990 +5.1% |
| 2020 | $3,103 -3% | $115,168 |
| 2019 | $3,200 +3.1% | $115,168 +7.1% |
| 2018 | $3,103 +8.7% | $107,490 +1.4% |
| 2017 | $2,854 | $106,052 -0.7% |
| 2016 | $2,854 | $106,771 +1.8% |
| 2015 | $2,854 +0.2% | $104,887 +16.1% |
| 2014 | $2,848 +2.8% | $90,321 +9.4% |
| 2013 | $2,771 | $82,584 +1.5% |
| 2012 | -- | $81,374 |
| 2011 | -- | $81,374 -2.3% |
| 2010 | -- | $83,279 -21.5% |
| 2009 | -- | $106,032 -4.1% |
| 2008 | -- | $110,542 -7.2% |
| 2007 | -- | $119,107 +18.6% |
| 2006 | -- | $100,453 +11.2% |
| 2005 | -- | $90,353 +7% |
| 2004 | -- | $84,408 |
Find assessor info on the county website
Neighborhood: 89441
Nearby homes
- $670,0004 bd3 ba2.3k sqft1098 Hallertau Dr, Sparks, NV 89441Sold
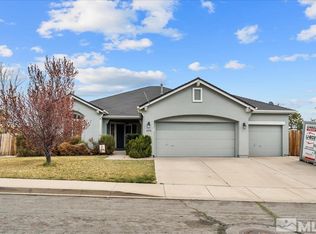
- $677,0005 bd3 ba2.7k sqft1372 Lublin Dr, Sparks, NV 89441Sold
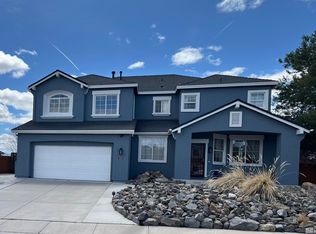
- $652,3004 bd2 ba2.3k sqft1358 Lublin Dr, Sparks, NV 89441Off Market
- $834,0003 bd3 ba3.4k sqft1345 Skyfire Ct, Sparks, NV 89441Sold

- $703,900-- bd-- ba3.2k sqft1344 Lublin Dr, Sparks, NV 89441Off Market
- $755,9005 bd3 ba2.7k sqft1084 Hallertau Dr, Sparks, NV 89441Off Market
- $831,0004 bd3 ba2.7k sqft1125 Hallertau Dr, Sparks, NV 89441Off Market
- $746,5004 bd2 ba2.3k sqft1111 Hallertau Dr, Sparks, NV 89441Off Market
Nearby schools
GreatSchools rating
- 7/10Jesse Hall Elementery SchoolGrades: PK-5Distance: 1.7 mi
- 6/10Yvonne Shaw Middle SchoolGrades: 6-8Distance: 0.9 mi
- 4/10Spanish Springs High SchoolGrades: 9-12Distance: 0.7 mi
Schools provided by the listing agent
- Elementary: Hall
- Middle: Shaw Middle School
- High: Spanish Springs
Source: NNRMLS. This data may not be complete. We recommend contacting the local school district to confirm school assignments for this home.
Get a cash offer in 3 minutes
Find out how much your home could sell for in as little as 3 minutes with a no-obligation cash offer.
Estimated market value
$716,600
Get a cash offer in 3 minutes
Find out how much your home could sell for in as little as 3 minutes with a no-obligation cash offer.
Estimated market value
$716,600
- Nevada
- Washoe County
- Sparks
- 89441
- 1112 Hallertau Dr
Nearby cities
Nearby zip codes
Other Sparks Topics
