Where space, function, and thoughtful upgrades come together on a desirable Sparks cul-de-sac. This 3 bedroom, 2.5 bath home plus a versatile den offers a well-designed floorplan with the primary suite privately situated on the opposite side of the home from the additional bedrooms, creating ideal separation and comfort. Wide hallways and tall ceilings throughout the home create an open, spacious feeling that adds to the overall comfort and functionality of the layout. Inside, the home shines with fresh full interior paint, new carpet new LVP flooring, delivering a clean, modern, move-in ready feel. Ceiling fans throughout the main living areas, bedrooms, and sunroom add comfort and efficiency, while plantation shutters in the main living spaces create a timeless and upscale touch. Additional features include a central vacuum system, water purification system, and built-in whole-home speaker system. The kitchen is designed with both functionality and entertaining in mind, featuring a large center island with abundant cabinet storage surrounding the island, a pantry, hanging pot rack, and views overlooking the backyard. The layout offers excellent prep space and storage while remaining connected to the living and dining areas. The spacious 462 sq ft sunroom addition expands the living space and offers endless possibilities for a secondary family room, game room, workout space, or year-round entertaining area. The sunroom also features two ceiling fans and abundant natural light. The oversized primary suite offers a private retreat with high ceilings, new carpet, a large walk-in closet with built-in organizer system, dual sink vanity, relaxing soaker tub, and separate shower. The split-bedroom floorplan enhances privacy and functionality for guests or family members. One of the standout features is the impressive 28' x 32' (896 sq ft) detached garage complete with an RV-height door—perfect for hobbyists, car enthusiasts, recreational vehicles, or additional storage needs. The property also offers convenient RV access for even more flexibility. Step outside to a beautifully designed low-maintenance backyard featuring turf, xeriscape landscaping, a fenced garden area, and a gas firepit perfect for relaxing or entertaining. The outdoor space is thoughtfully designed for enjoyment while minimizing upkeep. This property combines flexible living spaces, extensive storage, RV functionality, and move-in ready updates—all in a quiet Sparks location with room to live, work, and play.
Closed
$834,000
1345 Skyfire Ct, Sparks, NV 89441
3beds
3,481sqft
Single Family Residence
Built in 2004
0.62 Acres Lot
$832,400 Zestimate®
$240/sqft
$3,670 Estimated rent
Home value
$832,400
$766,000 - $907,000
$3,670/mo
Zestimate® history
Owner options
List your home for rent
$3,670/mo
Rent Zestimate®
Find your next renter with Zillow Rental Manager. Plus, with online applications, you can quickly screen prospective tenants – for free.
$3,670/mo
Rent Zestimate®
Refinance and save
$3,972/mo
Est. payment
Refinancing to a lower rate could help reduce your monthly payments and save thousands over the life of the loan.
$3,972/mo
Est. payment
Explore your selling options
Work with a Zillow partner agent
Leverage their expertise and Zillow's premium Showcase listings to get your home seen by more buyers.
Get startedList with your own agent
Get your home in front of millions of buyers by listing it on Zillow.
Learn how to do itSell it yourself
Take full control of how buyers see your home on Zillow by listing For Sale by Owner (FSBO).
List your homeWhat's special
Well-designed floorplanWide hallwaysWater purification systemCentral vacuum systemViews overlooking the backyardConvenient rv accessXeriscape landscaping
Zillow last checked:
Listing updated:
Listed by:
Heidi Somhegyi S.181428 775-501-0966,
RE/MAX Gold-Midtown
Bought with:
Kenady Cummings, S.197406
Real Broker LLC
Source: NNRMLS,MLS#: 260006174
Facts & features
Interior
Bedrooms & bathrooms
- Bedrooms: 3
- Bathrooms: 3
- Full bathrooms: 2
- 1/2 bathrooms: 1
Heating
- Fireplace(s), Natural Gas
Cooling
- Central Air
Appliances
- Included: Dishwasher, Dryer, Gas Range, Microwave, Refrigerator, Washer, Water Softener Owned
- Laundry: Cabinets, Laundry Room, Sink, Washer Hookup
Features
- Ceiling Fan(s), Central Vacuum, High Ceilings, Kitchen Island, Pantry, Master Downstairs, Vaulted Ceiling(s), Walk-In Closet(s)
- Flooring: Carpet, Laminate, Luxury Vinyl
- Windows: Double Pane Windows, Vinyl Frames
- Number of fireplaces: 1
- Common walls with other units/homes: No Common Walls
Interior area
- Total structure area: 3,481
- Total interior livable area: 3,481 sqft
Property
Parking
- Total spaces: 6
- Parking features: Detached, Garage, Garage Door Opener, RV Access/Parking, RV Garage
- Garage spaces: 6
Features
- Levels: One
- Stories: 1
- Patio & porch: Patio
- Exterior features: Fire Pit, Rain Gutters
- Spa features: None
- Fencing: Back Yard
Lot
- Size: 0.62 Acres
- Features: Artificial Turf, Landscaped, Sloped Up, Sprinklers In Front, Sprinklers In Rear
Details
- Additional structures: None
- Parcel number: 53072416
- Zoning: MDS
Construction
Type & style
- Home type: SingleFamily
- Property subtype: Single Family Residence
Materials
- Stucco
- Foundation: Crawl Space
- Roof: Composition,Shingle
Condition
- New construction: No
- Year built: 2004
Details
- Builder name: Barker Homes
Utilities & green energy
- Sewer: Public Sewer
- Water: Public
- Utilities for property: Electricity Connected, Internet Available, Natural Gas Connected, Phone Available, Sewer Connected, Water Connected, Cellular Coverage
Community & HOA
Community
- Security: Security System Owned, Smoke Detector(s)
- Subdivision: Eagle Canyon 2 Unit 4
HOA
- Has HOA: Yes
- Amenities included: None
- HOA fee: $140 quarterly
- HOA name: Eagle Canyon
Location
- Region: Sparks
Financial & listing details
- Price per square foot: $240/sqft
- Tax assessed value: $539,009
- Annual tax amount: $4,444
- Date on market: 5/15/2026
- Cumulative days on market: 45 days
- Listing terms: 1031 Exchange,Cash,Conventional,FHA,VA Loan
Price history
| Date | Event | Price |
|---|---|---|
| 6/29/2026 | Sold | $834,000-0.6%$240/sqft |
Source:  NNRMLS #260006174 Report a problem NNRMLS #260006174 Report a problem | ||
| 5/23/2026 | Contingent | $839,000$241/sqft |
Source: NNRMLS #260006174 Report a problem | ||
| 5/15/2026 | Listed for sale | $839,000+143.5%$241/sqft |
Source: NNRMLS #260006174 Report a problem | ||
| 4/22/2004 | Sold | $344,500$99/sqft |
Source: Public Record Report a problem | ||
Public tax history
| Year | Property taxes | Tax assessment |
|---|---|---|
| 2026 | $4,444 +3% | $188,653 -0.8% |
| 2025 | $4,316 +3% | $190,131 +2.8% |
| 2024 | $4,190 +3% | $185,036 +2.9% |
| 2023 | $4,068 +2.9% | $179,763 +20.4% |
| 2022 | $3,953 +3.1% | $149,260 +4.3% |
| 2021 | $3,834 +3% | $143,098 +4.8% |
| 2020 | $3,722 -2.9% | $136,556 |
| 2019 | $3,834 +3% | $136,556 +6.6% |
| 2018 | $3,722 +8.8% | $128,061 +1.2% |
| 2017 | $3,421 | $126,522 -0.9% |
| 2016 | $3,421 | $127,716 +1.8% |
| 2015 | $3,421 +3.2% | $125,436 +16.4% |
| 2014 | $3,314 | $107,804 +8.8% |
| 2013 | $3,314 | $99,125 +0.3% |
| 2012 | -- | $98,781 |
| 2011 | -- | $98,781 -3.4% |
| 2010 | -- | $102,248 -18.8% |
| 2009 | -- | $125,974 -3.5% |
| 2008 | -- | $130,484 +1.4% |
| 2007 | -- | $128,701 +32.1% |
| 2006 | -- | $97,404 +11.1% |
| 2005 | -- | $87,645 +2.4% |
| 2004 | -- | $85,553 |
Find assessor info on the county website
Neighborhood: 89441
Nearby homes
- $758,1005 bd4 ba3.2k sqft1331 Skyfire Ct, Sparks, NV 89441Off Market
- $816,4005 bd4 ba3.2k sqft1330 Skyfire Ct, Sparks, NV 89441Off Market

- $670,0004 bd3 ba2.3k sqft1098 Hallertau Dr, Sparks, NV 89441Sold
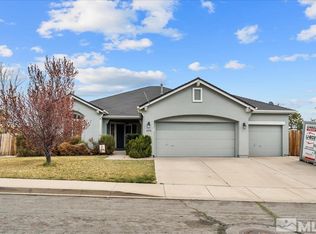
- $762,3005 bd3 ba2.7k sqft1084 Hallertau Dr, Sparks, NV 89441Off Market
- $709,500-- bd-- ba3.2k sqft1344 Lublin Dr, Sparks, NV 89441Off Market
- $740,9004 bd2 ba2.3k sqft1330 Lublin Dr, Sparks, NV 89441Off Market
- $670,0003 bd3 ba2.7k sqft1112 Hallertau Dr, Sparks, NV 89441Sold
- $655,7004 bd2 ba2.3k sqft1358 Lublin Dr, Sparks, NV 89441Off Market
Nearby schools
GreatSchools rating
- 7/10Jesse Hall Elementery SchoolGrades: PK-5Distance: 1.7 mi
- 6/10Yvonne Shaw Middle SchoolGrades: 6-8Distance: 0.9 mi
- 4/10Spanish Springs High SchoolGrades: 9-12Distance: 0.7 mi
Schools provided by the listing agent
- Elementary: Hall
- Middle: Shaw Middle School
- High: Spanish Springs
Source: NNRMLS. This data may not be complete. We recommend contacting the local school district to confirm school assignments for this home.
Get a cash offer in 3 minutes
Find out how much your home could sell for in as little as 3 minutes with a no-obligation cash offer.
Estimated market value
$832,400
Get a cash offer in 3 minutes
Find out how much your home could sell for in as little as 3 minutes with a no-obligation cash offer.
Estimated market value
$832,400
- Nevada
- Washoe County
- Sparks
- 89441
- 1345 Skyfire Ct
