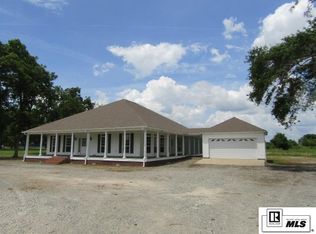
Like-new with the space and privacy you’ve been looking for! This beautifully renovated 4-bedroom, 3.5-bath home sits on a spacious 2.5-acre lot and has been completely updated from top to bottom. Major improvements include a new roof, new HVAC system, new tankless water heater, new flooring throughout, fresh paint, and stylish finishes throughout. The open-concept living area flows into a completely renovated kitchen featuring custom millwork, quartz countertops, new stainless steel appliances-including a 36-inch gas range, and a large walk-in pantry. The oversized primary suite features a large walk-in closet, soaking tub, his-and-her vanities, and a gorgeous custom tiled walk-in shower. Custom tile showers continue throughout the additional bathrooms. Relax on the front or back porch and enjoy the peaceful, private setting with plenty of room to spread out. Best of all, you’re approximately 15 minutes from the new Meta data center—offering the perfect combination of country living, modern updates, and convenient access.
For sale
$572,000
1112 Highway 856, Rayville, LA 71269
4beds
3,180sqft
Site Build, Residential
Built in ----
-- sqft lot
$542,500 Zestimate®
$180/sqft
$-- HOA
What's special
Custom millworkOversized primary suiteNew stainless steel appliancesQuartz countertopsBack porchNew flooring throughoutFresh paint
- 7 days
- 338
- 18
Likely to sell faster than
Zillow last checked:
Listing updated:
Listed by:
Dani Manning,
Green Star Realty, LLC 318-396-1085
Source: NELAR,MLS#: 220896
Facts & features
Interior
Bedrooms & bathrooms
- Bedrooms: 4
- Bathrooms: 4
- Full bathrooms: 3
- Partial bathrooms: 1
- Main level bathrooms: 4
- Main level bedrooms: 4
Primary bedroom
- Description: Floor: Lvp
- Level: First
- Area: 409.5
Bedroom
- Description: Floor: Lvp
- Level: First
- Area: 169
Bedroom 1
- Description: Floor: Lvp
- Level: First
- Area: 182
Bedroom 2
- Description: Floor: Lvp
- Level: First
- Area: 150
Kitchen
- Description: Floor: Lvp
- Level: First
- Area: 330
Heating
- Natural Gas, Central
Cooling
- Central Air, Electric
Appliances
- Included: Dishwasher, Disposal, Gas Range, Tankless Water Heater
Features
- Walk-In Closet(s)
- Windows: Double Pane Windows, Vinyl Clad, None
- Number of fireplaces: 1
- Fireplace features: One
Interior area
- Total structure area: 4,312
- Total interior livable area: 3,180 sqft
Property
Parking
- Total spaces: 2
- Parking features: Hard Surface Drv., Gravel
- Attached garage spaces: 2
- Has uncovered spaces: Yes
Features
- Levels: One
- Stories: 1
- Patio & porch: Porch Covered, Covered Patio
- Fencing: None
- Waterfront features: None
Lot
- Features: Professional Landscaping, Cleared
Details
- Parcel number: 0400036900
Construction
Type & style
- Home type: SingleFamily
- Architectural style: Ranch
- Property subtype: Site Build, Residential
Materials
- Brick Veneer
- Foundation: Slab
- Roof: Architecture Style
Utilities & green energy
- Electric: Electric Company: Entergy
- Gas: Natural Gas, Gas Company: Atmos
- Sewer: Septic Tank
- Water: Public, Electric Company: Other
- Utilities for property: Natural Gas Connected
Community & HOA
Community
- Security: Smoke Detector(s)
- Subdivision: Other
HOA
- Has HOA: No
- Amenities included: None
- Services included: None
Location
- Region: Rayville
Financial & listing details
- Price per square foot: $180/sqft
- Date on market: 9/13/2026
Estimated market value
$542,500
$515,000 - $570,000
Not available
Price history
| Date | Event | Price |
|---|---|---|
| 9/13/2026 | Listed for sale | $572,000$180/sqft |
Source:  NELAR #220896 Report a problem NELAR #220896 Report a problem | ||
Public tax history
Tax history is unavailable.
Monthly payment
Est. payment
Payment breakdown
Explore the cost of this home by adjusting the details. Changes won't be saved.Climate risks
Neighborhood: 71269
Similar homes
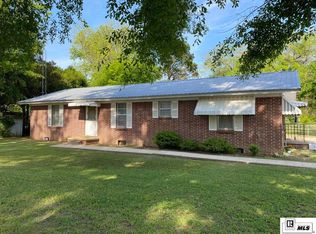
- $550,0004 bd3 ba3.4k sqft51 J C Allen, Rayville, LA 71269For Sale
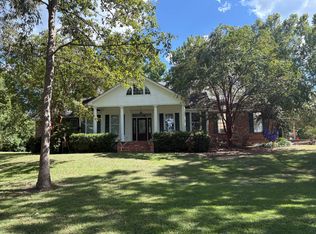 MLS ID #11929256, Dennis Matlock, Brown Realty Co. of Rayville, Inc.. My State MLS
 - $549,9003 bd2 ba1.7k sqft511 Bee Bayou Rd, Rayville, LA 71269For Sale

 MLS ID #220858, Frank Smith, Coldwell Banker Group One Realty. NELAR
 - $575,0005 bd3 ba2.9k sqft10 Lakeview Dr, Oak Ridge, LA 71264For Sale
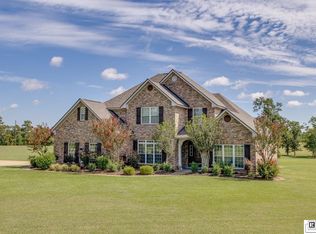 MLS ID #220483, Brandy Bell, Coldwell Banker Group One Realty. NELAR
 - $395,0002 bd2 ba2.2k sqft3595 Highway 15, Rayville, LA 71269For Sale
 MLS ID #219658, Sherry Hough, Hough Realty & Appraisal, Inc.. NELAR
 - $575,0003 bd2 ba1.9k sqft134 Bethel Church Rd, Rayville, LA 71269For SaleMLS ID #215162, Jimmy Wilson, Keller Williams Parishwide Partners. NELAR
- $485,0003 bd2 ba2.9k sqft739 Pony Greer Rd, Rayville, LA 71269For SaleMLS ID #218486, Kelly Johnson, Keller Williams Parishwide Partners. NELAR
- $399,9004 bd2 ba2.5k sqft3876 Highway 80, Rayville, LA 71269For SaleMLS ID #220442, Paul Skipper, French Realty, LLC. NELAR
- $325,0004 bd3 ba2.3k sqft376 Calloway Rd #178A, Rayville, LA 71269For SaleMLS ID #220063, Cailey Phillips, Keller Williams Parishwide Partners. NELAR
- $599,9003 bd3 ba2.6k sqft1683 Highway 133, Columbia, LA 71418For SaleMLS ID #220885, Shane Wooten, Keller Williams Parishwide Partners. NELAR
- $290,0004 bd3 ba3k sqft102 Myrtle St, Rayville, LA 71269For SaleMLS ID #220723, Cathy Hannibal, Coldwell Banker Group One Realty. NELAR
- $500,0003 bd2 ba2.1k sqft68 Caston Rd, Rayville, LA 71269For SaleMLS ID #219799, Tyler Kitchens, Covenant One Realty. NELAR
- $725,0004 bd4 ba2.6k sqft229 Pipes Greer Rd, Rayville, LA 71269For SaleMLS ID #217750, Sherry Hough, Hough Realty & Appraisal, Inc.. NELAR
- $375,0003 bd2 ba2.2k sqft1590 Highway 15, Winnsboro, LA 71295For SaleMLS ID #220889, Hannah Leach, Keller Williams Parishwide Partners. NELAR
- $489,0004 bd4 ba3.2k sqft1030 Stubbs Vinson Rd, Monroe, LA 71203For SaleMLS ID #220336, Shane Wooten, Keller Williams Parishwide Partners. NELAR
- $496,0005 bd4 ba3.4k sqft129 Carolyn Ln, Delhi, LA 71232For SaleMLS ID #220806, Dani Manning, Green Star Realty, LLC. NELAR
- $345,0004 bd3 ba2.5k sqft482 Girard Rd, Oak Ridge, LA 71264For SaleMLS ID #218698, Claudia Hendrix, Coldwell Banker Group One Realty. NELAR
- $465,0003 bd3 ba2.2k sqft1859 Highway 577, Winnsboro, LA 71295For SaleMLS ID #220200, Toby Kelley, Kelley Realty. NELAR
