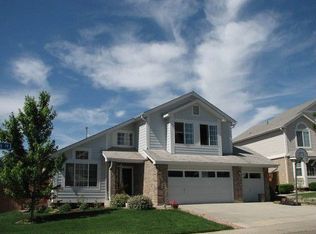
You won't want to miss this centrally-located Broomfield gem! Light, bright, and beautifully updated, this spacious 4-bedroom, 3-bath two-story home offers the flexible layout you've been looking for—complete with a 3-car garage, main-level bedroom, and no HOA in a quiet, tree-lined neighborhood in Boulder Valley school district. The main level features gorgeous hardwood floors and an open, flowing layout ideal for both everyday living and entertaining. A versatile main-floor bedroom sits next to a ¾ bath, making a perfect home office or guest retreat. The updated kitchen is the heart of the home, showcasing custom cabinetry, quartz countertops, stainless steel appliances, gas range, pantry, seated island, and a sunny breakfast nook. It connects seamlessly to both the dining room and the inviting family room with vaulted ceilings, built-ins, fireplace, and abundant natural light. Upstairs, brand new carpet leads to 3 more bedrooms plus an 8x12 loft—ideal for a 2nd office or easily enclosed for a 5th bedroom. The spacious primary suite is filled with natural light from oversized windows and includes a built-in vanity station, large walk-in closet, and updated 5-piece bath. Two secondary bedrooms share a full hall bath. Fresh interior paint enhances the home’s light and airy feel throughout. The full-sized unfinished basement provides ample expansion potential. Step outside to enjoy summer evenings on the covered deck overlooking a shady yard space with raised garden beds ready for planting and a custom dog run. There’s even room to park a small camper! Located just steps from trails with stunning mountain views and within easy walking distance to the local elementary, middle, and high schools. This home also offers quick access to Hwy 287, Hwy 36, the toll road, and nearby shopping - could it be any more convenient? As such a rare combination of space, updates, flexibility, & location—this one truly checks all the boxes so make sure to visit before it's gone!
Sold for $870,000
$870,000
1112 Larch Court, Broomfield, CO 80020
4beds
3,516sqft
Single Family Residence
Built in 1997
7,449 Square Feet Lot
$869,600 Zestimate®
$247/sqft
$3,656 Estimated rent
Home value
$869,600
$817,000 - $922,000
$3,656/mo
Zestimate® history
Owner options
List your home for rent
$3,656/mo
Rent Zestimate®
Find your next renter with Zillow Rental Manager. Plus, with online applications, you can quickly screen prospective tenants – for free.
$3,656/mo
Rent Zestimate®
Refinance and save
$4,099/mo
Est. payment
Refinancing to a lower rate could help reduce your monthly payments and save thousands over the life of the loan.
$4,099/mo
Est. payment
Explore your selling options
Work with a Zillow partner agent
Leverage their expertise and Zillow's premium Showcase listings to get your home seen by more buyers.
Get startedList with your own agent
Get your home in front of millions of buyers by listing it on Zillow.
Learn how to do itSell it yourself
Take full control of how buyers see your home on Zillow by listing For Sale by Owner (FSBO).
List your homeWhat's special
Zillow last checked:
Listing updated:
Listed by:
Renee O'Lear 303-827-8315 renee.olear@compass.com,
Compass - Denver
Bought with:
The Bernardi Group
Coldwell Banker Realty 14
Source: REcolorado as distributed by MLS GRID,MLS#: 2423395
Facts & features
Interior
Bedrooms & bathrooms
- Bedrooms: 4
- Bathrooms: 3
- Full bathrooms: 2
- 3/4 bathrooms: 1
- Main level bathrooms: 1
- Main level bedrooms: 1
Bedroom
- Description: Bedroom #4; Also Makes A Great Office
- Level: Main
Bedroom
- Description: Primary Bedroom Suite With Built-In Vanity Space
- Features: Primary Suite
- Level: Upper
Bedroom
- Description: Bedroom #2
- Level: Upper
Bedroom
- Description: Bedroom #3
- Level: Upper
Bathroom
- Description: Includes Shower On Main Level
- Level: Main
Bathroom
- Description: Beautifully Updated 5-Piece Primary Bathroom
- Features: En Suite Bathroom
- Level: Upper
Bathroom
- Description: Full Bathroom In Upstairs Hallway
- Level: Upper
Dining room
- Level: Main
Family room
- Description: With Gas Fireplace And Built-Ins
- Level: Main
Kitchen
- Description: Beautifully Updated With Quartz Countertops
- Level: Main
Laundry
- Description: Washer/Dryer Included; Laundry Chute Too!
- Level: Main
Living room
- Level: Main
Loft
- Description: Great For Office Or Play Space; Has Potential To Be Enclosed To Additional Small Bedroom Or Office
- Level: Upper
Heating
- Forced Air
Cooling
- Central Air
Appliances
- Included: Dishwasher, Disposal, Dryer, Microwave, Oven, Refrigerator, Washer
Features
- Built-in Features, Ceiling Fan(s), Eat-in Kitchen, Entrance Foyer, High Ceilings, Kitchen Island, Pantry, Primary Suite, Quartz Counters, Smoke Free, Vaulted Ceiling(s), Walk-In Closet(s)
- Flooring: Carpet, Tile, Wood
- Basement: Full,Unfinished
- Number of fireplaces: 1
- Fireplace features: Family Room, Gas
Interior area
- Total structure area: 3,516
- Total interior livable area: 3,516 sqft
- Finished area above ground: 2,320
- Finished area below ground: 0
Property
Parking
- Total spaces: 3
- Parking features: Garage - Attached
- Attached garage spaces: 3
Features
- Levels: Two
- Stories: 2
- Patio & porch: Covered, Deck
- Exterior features: Dog Run, Garden, Private Yard
- Fencing: Full
Lot
- Size: 7,449 Square Feet
- Features: Cul-De-Sac, Irrigated, Landscaped
Details
- Parcel number: R1088302
- Zoning: R-1
- Special conditions: Standard
Construction
Type & style
- Home type: SingleFamily
- Property subtype: Single Family Residence
Materials
- Brick, Concrete, Frame
- Foundation: Structural
- Roof: Composition
Condition
- Year built: 1997
Utilities & green energy
- Sewer: Public Sewer
- Water: Public
Community & HOA
Community
- Subdivision: Ridgeview Heights
HOA
- Has HOA: No
Location
- Region: Broomfield
Financial & listing details
- Price per square foot: $247/sqft
- Tax assessed value: $753,950
- Annual tax amount: $4,703
- Date on market: 5/14/2026
- Listing terms: Cash,Conventional,FHA,VA Loan
- Exclusions: Seller's Personal Property, Staging Items
- Ownership: Individual
Price history
| Date | Event | Price |
|---|---|---|
| 7/15/2026 | Sold | $870,000+4.2%$247/sqft |
Source:  REcolorado as distributed by MLS GRID #2423395 Report a problem REcolorado as distributed by MLS GRID #2423395 Report a problem | ||
| 5/19/2026 | Pending sale | $835,000$237/sqft |
Source: REcolorado as distributed by MLS GRID #2423395 Report a problem | ||
| 5/14/2026 | Listed for sale | $835,000+143.8%$237/sqft |
Source: REcolorado as distributed by MLS GRID #2423395 Report a problem | ||
| 5/11/2010 | Sold | $342,500$97/sqft |
Source: Public Record Report a problem | ||
| 12/9/2009 | Sold | $342,500-7.9%$97/sqft |
Source: Public Record Report a problem | ||
| 7/17/2007 | Sold | $372,000+14.9%$106/sqft |
Source: Public Record Report a problem | ||
| 5/31/2002 | Sold | $323,900$92/sqft |
Source: Public Record Report a problem | ||
Public tax history
| Year | Property taxes | Tax assessment |
|---|---|---|
| 2025 | $4,462 +0.2% | $50,510 -1.5% |
| 2024 | $4,453 +20.6% | $51,300 -3.6% |
| 2023 | $3,693 +0.5% | $53,220 +35.4% |
| 2022 | $3,674 +5% | $39,300 |
| 2021 | $3,500 +0.2% | $39,300 +5.6% |
| 2020 | $3,493 +11.3% | $37,200 -0.7% |
| 2019 | $3,138 | $37,470 +12.7% |
| 2018 | $3,138 +1.5% | $33,240 -9.5% |
| 2017 | $3,090 +4.9% | $36,740 +17.6% |
| 2016 | $2,946 +3.6% | $31,240 +18.4% |
| 2015 | $2,844 +15.8% | $26,380 |
| 2014 | $2,455 +7.2% | $26,380 +0.8% |
| 2013 | $2,290 +1.1% | $26,170 |
| 2012 | $2,265 -4% | $26,170 |
| 2011 | $2,359 +49.7% | $26,170 -5.1% |
| 2010 | $1,576 -30.1% | $27,570 |
| 2009 | $2,254 +1.6% | $27,570 -1.1% |
| 2008 | $2,220 +1.6% | $27,870 |
| 2007 | $2,185 | $27,870 +3.6% |
| 2006 | -- | $26,890 |
| 2005 | -- | $26,890 +5.7% |
| 2004 | -- | $25,440 -13% |
| 2003 | -- | $29,240 -0.7% |
| 2002 | -- | $29,440 |
Find assessor info on the county website
Neighborhood: Ridgeview Heights
Nearby homes
- $884,0006 bd5 ba4.8k sqft1124 Larch Ct, Broomfield, CO 80020Off Market
- $835,1006 bd3 ba3.9k sqft1100 Larch Ct, Broomfield, CO 80020Off Market
- $744,2004 bd3 ba2.4k sqft1109 Ridgeview Cir, Broomfield, CO 80020Off Market
- $669,9003 bd2 ba1.9k sqft1105 Ridgeview Cir, Broomfield, CO 80020Off Market
- $870,0006 bd5 ba4.8k sqft1136 Larch Ct, Broomfield, CO 80020Sold
- $777,5005 bd2 ba2.5k sqft1113 Ridgeview Cir, Broomfield, CO 80020Off Market
- $780,3004 bd2 ba2.6k sqft1113 Larch Ct, Broomfield, CO 80020Off Market
- $831,0005 bd4 ba3.5k sqft1101 Larch Ct, Broomfield, CO 80020Off Market
Nearby schools
GreatSchools rating
- 8/10Kohl Elementary SchoolGrades: PK-5Distance: 0.7 mi
- 5/10Broomfield Heights Middle SchoolGrades: 6-8Distance: 0.3 mi
- 9/10Broomfield High SchoolGrades: 9-12Distance: 0.8 mi
Schools provided by the listing agent
- Elementary: Kohl
- Middle: Broomfield Heights
- High: Broomfield
- District: Boulder Valley RE 2
Source: REcolorado as distributed by MLS GRID. This data may not be complete. We recommend contacting the local school district to confirm school assignments for this home.
Get a cash offer in 3 minutes
Find out how much your home could sell for in as little as 3 minutes with a no-obligation cash offer.
Estimated market value
$869,600
Get a cash offer in 3 minutes
Find out how much your home could sell for in as little as 3 minutes with a no-obligation cash offer.
Estimated market value
$869,600
- Colorado
- Broomfield County
- Broomfield
- 80020
- Ridgeview Heights
- 1112 Larch Court
Nearby cities
Nearby neighborhoods
Nearby zip codes
Other Broomfield Topics
