Nestled in Broomfield, Colorado, this spacious 6-bedroom, 5-bathroom home offers 4357 square feet of beautifully finished living area. Situated on a peaceful cul-de-sac, it's a haven of tranquility with easy access to trails and open spaces.
Step inside to discover a sunlit interior adorned with large windows, highlighting the recent remodel that includes fresh paint and new carpeting throughout. The main floor boasts a convenient bedroom, perfect for guests or a home office, while upstairs, four additional bedrooms await, including the lavish primary suite with remodeled ensuite bathroom featuring dual vanities and a freestanding soaking tub. Upstairs you’ll also find a large loft, overlooking the welcoming entry.
The heart of this home lies in the updated kitchen, equipped with modern appliances, ample cabinetry, and a spacious eat-in area. Open to the main floor living room, this space is bright, airy and perfect for gathering. Adjacent is a large Trex deck, ideal for outdoor dining or relaxation amidst the surrounding trees.
The bonus walk-out basement presents endless possibilities, featuring a full kitchen and a generous living area, suitable for a mother-in-law suite or a rental unit.Completing the home is a 3-car attached garage, providing ample parking and storage space.
Located in the esteemed Boulder County School District, you won't want to miss the chance to own this exceptional residence—a perfect blend of luxury, comfort, and convenience in the heart of Broomfield.
Sold for $870,000
Street View
$870,000
1136 Larch Court, Broomfield, CO 80020
6beds
4,860sqft
Single Family Residence
Built in 1995
7,579 Square Feet Lot
$954,500 Zestimate®
$179/sqft
$4,712 Estimated rent
Home value
$954,500
$907,000 - $1.01M
$4,712/mo
Zestimate® history
Owner options
List your home for rent
$4,712/mo
Rent Zestimate®
Find your next renter with Zillow Rental Manager. Plus, with online applications, you can quickly screen prospective tenants – for free.
$4,712/mo
Rent Zestimate®
Refinance and save
$5,194/mo
Est. payment
Refinancing to a lower rate could help reduce your monthly payments and save thousands over the life of the loan.
$5,194/mo
Est. payment
Explore your selling options
Work with a Zillow partner agent
Leverage their expertise and Zillow's premium Showcase listings to get your home seen by more buyers.
Get startedList with your own agent
Get your home in front of millions of buyers by listing it on Zillow.
Learn how to do itSell it yourself
Take full control of how buyers see your home on Zillow by listing For Sale by Owner (FSBO).
List your homeWhat's special
Zillow last checked:
Listing updated:
Listed by:
Megan Ivy 303-900-5489 megan@usajrealty.com,
Usaj Realty
Bought with:
Debbie Cooper-George, 1110435
Coldwell Banker Realty 14
Source: REcolorado as distributed by MLS GRID,MLS#: 4669519
Facts & features
Interior
Bedrooms & bathrooms
- Bedrooms: 6
- Bathrooms: 5
- Full bathrooms: 4
- 1/2 bathrooms: 1
- Main level bathrooms: 1
- Main level bedrooms: 1
Primary bedroom
- Description: Large, Bright, Vaulted Ceilings
- Level: Upper
Bedroom
- Description: 2nd Upstairs Bedroom
- Level: Upper
Bedroom
- Description: 3rd Upstairs Bedroom
- Level: Upper
Bedroom
- Description: 4th Upstairs Bedroom
- Level: Upper
Bedroom
- Description: Great For Guests Or Main Floor Office
- Level: Main
Bedroom
- Level: Basement
Primary bathroom
- Description: Five Piece Bath With Soaking Tub
- Level: Upper
Bathroom
- Description: Shared Upper Bathroom With 2 Sinks
- Level: Upper
Bathroom
- Description: En Suite To 4th Bedroom
- Level: Upper
Bathroom
- Description: Powder Bath On Main Floor
- Level: Main
Bathroom
- Level: Basement
Dining room
- Description: Large Formal Dining Area
- Level: Main
Family room
- Description: Open To The Kitchen And Breakfast Area With Large Windows And A Gas Fireplace
- Level: Main
Great room
- Description: Huge Walk Out Space For Additional Living Area, Playroom, Media Room Or Whatever You Dream Up!
- Level: Basement
Kitchen
- Description: Updated And Bright!
- Level: Main
Kitchen
- Description: Full Kitchen With Island
- Level: Basement
Laundry
- Description: Dedicated Space Adjoining Garage And Kitchen.
- Level: Main
Laundry
- Level: Basement
Living room
- Description: Additional Living Space Adjacent To The Entry And Dining Area
- Level: Main
Loft
- Description: Spacious And Open To The Entry Below
- Level: Upper
Heating
- Forced Air
Cooling
- Central Air
Appliances
- Included: Convection Oven, Dishwasher, Double Oven, Dryer, Microwave, Refrigerator, Self Cleaning Oven, Washer
Features
- Eat-in Kitchen, Five Piece Bath, Granite Counters, Kitchen Island, Open Floorplan, Primary Suite, Vaulted Ceiling(s), Walk-In Closet(s)
- Flooring: Carpet, Tile, Wood
- Basement: Exterior Entry,Finished,Full,Walk-Out Access
- Number of fireplaces: 1
- Fireplace features: Family Room, Gas
Interior area
- Total structure area: 4,860
- Total interior livable area: 4,860 sqft
- Finished area above ground: 3,185
- Finished area below ground: 1,172
Property
Parking
- Total spaces: 3
- Parking features: Garage - Attached
- Attached garage spaces: 3
Features
- Levels: Two
- Stories: 2
- Patio & porch: Deck, Front Porch
- Exterior features: Private Yard
- Fencing: Full
Lot
- Size: 7,579 Square Feet
- Features: Cul-De-Sac, Sprinklers In Front, Sprinklers In Rear
Details
- Parcel number: R1088304
- Zoning: R-1
- Special conditions: Standard
Construction
Type & style
- Home type: SingleFamily
- Property subtype: Single Family Residence
Materials
- Brick, Frame, Other
- Roof: Composition,Other
Condition
- Year built: 1995
Utilities & green energy
- Sewer: Public Sewer
- Water: Public
Community & HOA
Community
- Security: Carbon Monoxide Detector(s), Smoke Detector(s)
- Subdivision: Ridgeview Heights
HOA
- Has HOA: No
Location
- Region: Broomfield
Financial & listing details
- Price per square foot: $179/sqft
- Tax assessed value: $863,440
- Annual tax amount: $4,160
- Date on market: 5/3/2024
- Listing terms: Cash,Conventional
- Exclusions: Seller's Personal Property, Staging
- Ownership: Individual
Price history
| Date | Event | Price |
|---|---|---|
| 5/31/2024 | Sold | $870,000+2.4%$179/sqft |
Source:  REcolorado as distributed by MLS GRID #4669519 Report a problem REcolorado as distributed by MLS GRID #4669519 Report a problem | ||
| 5/7/2024 | Pending sale | $850,000$175/sqft |
Source: REcolorado as distributed by MLS GRID #4669519 Report a problem | ||
| 5/3/2024 | Listed for sale | $850,000+36.9%$175/sqft |
Source: REcolorado as distributed by MLS GRID #4669519 Report a problem | ||
| 2/8/2021 | Sold | $621,000-4.5%$128/sqft |
Source:  IRES as distributed by MLS GRID #925815 Report a problem IRES as distributed by MLS GRID #925815 Report a problem | ||
| 12/17/2020 | Pending sale | $650,000$134/sqft |
Source: Mb The Leicht Source Realty Llc #8060774 Report a problem | ||
| 11/15/2020 | Price change | $650,000-4.4%$134/sqft |
Source: Mb The Leicht Source Realty Llc #8060774 Report a problem | ||
| 10/3/2020 | Listed for sale | $680,000+23.6%$140/sqft |
Source: Mb The Leicht Source Realty Llc #8060774 Report a problem | ||
| 10/26/2017 | Listing removed | $550,000$113/sqft |
Source: Leicht Source Realty, LLC #828140 Report a problem | ||
| 7/13/2017 | Listed for sale | $550,000+15.8%$113/sqft |
Source: Keller Williams Realty Success #4103185 Report a problem | ||
| 7/9/2017 | Listing removed | $3,300$1/sqft |
Source: Owner Report a problem | ||
| 7/4/2017 | Listed for rent | $3,300$1/sqft |
Source: Owner Report a problem | ||
| 4/14/2016 | Sold | $475,000-6.7%$98/sqft |
Source: Public Record Report a problem | ||
| 3/8/2016 | Pending sale | $509,000$105/sqft |
Source: Leicht Source Realty, LLC #782926 Report a problem | ||
| 2/16/2016 | Price change | $509,000-3%$105/sqft |
Source: Leicht Source Realty, LLC #782926 Report a problem | ||
| 2/5/2016 | Listed for sale | $525,000$108/sqft |
Source: Leicht Source Realty, LLC #782926 Report a problem | ||
Public tax history
| Year | Property taxes | Tax assessment |
|---|---|---|
| 2025 | $4,642 +0.2% | $57,850 +8.7% |
| 2024 | $4,633 +11.4% | $53,220 -3.6% |
| 2023 | $4,160 +0.5% | $55,210 +24.7% |
| 2022 | $4,139 +5.1% | $44,270 |
| 2021 | $3,939 +0.2% | $44,270 +5.7% |
| 2020 | $3,932 +10.9% | $41,870 -0.7% |
| 2019 | $3,544 | $42,170 +12.3% |
| 2018 | $3,544 +1.5% | $37,550 -9.5% |
| 2017 | $3,491 -3.9% | $41,510 +7.8% |
| 2016 | $3,632 +3.6% | $38,520 +19% |
| 2015 | $3,507 +16.4% | $32,380 |
| 2014 | $3,014 +7.2% | $32,380 +0.8% |
| 2013 | $2,810 +1.1% | $32,120 |
| 2012 | $2,780 -1.6% | $32,120 |
| 2011 | $2,826 +4.6% | $32,120 -2.8% |
| 2010 | $2,701 -9.3% | $33,030 -9.5% |
| 2009 | $2,977 +1.6% | $36,500 -0.8% |
| 2008 | $2,932 +1.5% | $36,810 |
| 2007 | $2,889 | $36,810 +3.5% |
| 2006 | -- | $35,550 |
| 2005 | -- | $35,550 +13.9% |
| 2004 | -- | $31,210 -18.9% |
| 2003 | -- | $38,480 +9.2% |
| 2002 | -- | $35,230 |
Find assessor info on the county website
Neighborhood: Ridgeview Heights
Nearby homes
- $884,0006 bd5 ba4.8k sqft1124 Larch Ct, Broomfield, CO 80020Off Market
- $828,6004 bd4 ba3.6k sqft1117 Ridgeview Cir, Broomfield, CO 80020Off Market
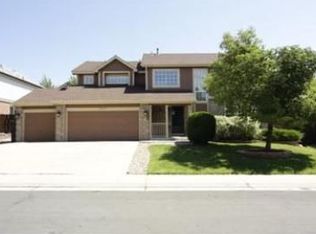
- $777,5005 bd2 ba2.5k sqft1113 Ridgeview Cir, Broomfield, CO 80020Off Market
- $773,6004 bd3 ba2.3k sqft1121 Ridgeview Cir, Broomfield, CO 80020Off Market
- $870,0004 bd3 ba3.5k sqft1112 Larch Ct, Broomfield, CO 80020Sold
- $744,2004 bd3 ba2.4k sqft1109 Ridgeview Cir, Broomfield, CO 80020Off Market
- $850,0005 bd4 ba3.4k sqft1148 Larch Ct, Broomfield, CO 80020For Sale
- $802,2004 bd2 ba3.1k sqft1125 Larch Ct, Broomfield, CO 80020Off Market
Nearby schools
GreatSchools rating
- 8/10Kohl Elementary SchoolGrades: PK-5Distance: 0.8 mi
- 5/10Broomfield Heights Middle SchoolGrades: 6-8Distance: 0.3 mi
- 9/10Broomfield High SchoolGrades: 9-12Distance: 0.8 mi
Schools provided by the listing agent
- Elementary: Kohl
- Middle: Aspen Creek K-8
- High: Broomfield
- District: Boulder Valley RE 2
Source: REcolorado as distributed by MLS GRID. This data may not be complete. We recommend contacting the local school district to confirm school assignments for this home.
Get a cash offer in 3 minutes
Find out how much your home could sell for in as little as 3 minutes with a no-obligation cash offer.
Estimated market value
$954,500
Get a cash offer in 3 minutes
Find out how much your home could sell for in as little as 3 minutes with a no-obligation cash offer.
Estimated market value
$954,500
- Colorado
- Broomfield County
- Broomfield
- 80020
- Ridgeview Heights
- 1136 Larch Court
Nearby cities
Nearby neighborhoods
Nearby zip codes
Other Broomfield Topics
