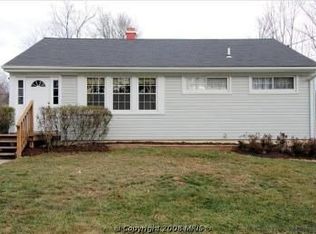
2 SEPARATE LIVING AREAS ATTACHED GARAGE WORKSHOP with APARTMENT ABOVE! This Flexible Floor Plan will Delight Extended and Blended Families, A Rental Maybe ! What's Your Idea Approximate Square Footage: Main Level: 1, 400 Apartment: 668 Garage: 642 Lovely Rockville rambler features a spacious family room addition, the original home features a large kitchen that opens to the bright family room with sliding glass doors to a new concrete patio and private, level yard. Super spacious garage, workshop is currently pristine living area. The concrete floor features radiant heat and the accessory apartment above which features bamboo flooring with radiant heat! The main house features 3 bedrooms 2 baths. Spacious kitchen enjoys tall maple cabinets, Corian counter tops a huge pantry and lunch enclave. Additional dining areas were enjoyed in the large front living room area and the family room. The den laundry room area may pose as a dressing room or office. Both living areas enjoy open concept advantages and are delightfully appointed with special amenities including rich woodwork and lighting. Super Convenient... Only Minutes to Metro, Schools and Parkland. Hit the Hike and Bike Trails of Rock Creek Park! Enjoy Civic Center Mansion Overlooking 28 Acres of Beautifully Landscaped Grounds with Ornamental Gardens, Snow-Hill, A Nature and Wildlife Sanctuary and The F. Scott Fitzgerald Theater. Renown Rockville, A Wonderful Place to Live! Solar Panels are owned. Offer Deadline Tuesday 2 28REALTORS: Please see agent remarks for more information, thanks!
This property is not currently displayed as for sale or rent on Zillow. This may be different from what's on other websites or public sources.