Skip main navigation
Sold for $620,000
  • $620,000

    1112 Pontiac Street, Denver, CO 80220

    2beds
    1,253sqft
    Single Family Residence
    Built in 1954
    6,500 Square Feet Lot
    $621,700 Zestimate®
    $495/sqft
    $2,160 Estimated rent

    Home value

    $621,700

    $591,000 - $653,000

    $2,160/mo

    Zestimate® history
    Loading
    Loading...

    Owner options

    List your home for rent

    $2,160/mo

    Rent Zestimate®

    Find your next renter with Zillow Rental Manager. Plus, with online applications, you can quickly screen prospective tenants – for free.

    Learn more

    $2,160/mo

    Rent Zestimate®

    Refinance and save

    $3,582/mo

    Est. payment

    Refinancing to a lower rate could help reduce your monthly payments and save thousands over the life of the loan.

    See today's rates

    $3,582/mo

    Est. payment

    Explore your selling options

    Work with a Zillow partner agent

    Leverage their expertise and Zillow's premium Showcase listings to get your home seen by more buyers.

    Get started

    List with your own agent

    Get your home in front of millions of buyers by listing it on Zillow.

    Learn how to do it

    Sell it yourself

    Take full control of how buyers see your home on Zillow by listing For Sale by Owner (FSBO).

    List your home

    What's special

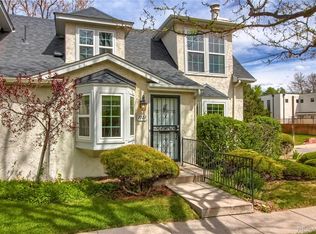
    A chic + thoughtful remodel showcases charming style in this midcentury Montclair home. An inviting front porch draws residents into a spacious, easily flowing layout refreshed w/ new paint, updated light fixtures and new hardware throughout. The generous, bright living area features large windows, coved ceilings and original built-ins and is ideal for entertaining. A flex spaces offers room for a home office, library, or a breakfast nook. Bring the party into the dining room, which features more large windows and plenty of space for 6-8 to dine. A built-in bar showcases designer wallpaper and offers plenty of additional storage. Freshly painted cabinetry, quartz countertops, and beadboard wainscoting offer charm galore in the kitchen, which adjoins the dining space and leads to a generous laundry/mud room with open shelving for storage. Two sizable main-level bedrooms, each easily housing a king bed, share a full bath, updated with a custom vanity to maintain the vintage details. Outside, a large, fenced-in backyard (6,500 sqft lot) presents the perfect palette for planting a vibrant garden. A detached 1-car garage is accessed by alleyway. This quiet, tree-lined neighborhood affords easy access to the best Denver has to offer, just minutes from Cherry Creek, Congress Park, and Downtown. Enjoy strolling to Montclair and Kittredge Parks, as well a quick drive to shopping, dining and entertainment in Lowry and at 9+CO.

    Zillow last checked:

    Listing updated:

    Listed by:

    Kelly Reed 310-853-3942 Kelly@ILoveDenver.com,

    Milehimodern

    Bought with:

    Elite Home Partners

    Keller Williams Integrity Real Estate LLC

    Source: REcolorado as distributed by MLS GRID,MLS#: 3174192MLS Logo

    Facts & features

    Interior

    Bedrooms & bathrooms
    • Bedrooms: 2
    • Bathrooms: 1
    • Full bathrooms: 1
    • Main level bathrooms: 1
    • Main level bedrooms: 2
    Bedroom
    • Description: Easily Fits A King Bed
    • Level: Main
    Bedroom
    • Description: Easily Fits A King Bed
    • Level: Main
    Bathroom
    • Description: Fresh Paint, New Sink + Fixtures
    • Level: Main
    Bonus room
    • Description: Great For An Office, Library, Casual Dining... You Name It!
    • Level: Main
    Dining room
    • Description: Easily Fits A 6-8 Seat Table
    • Level: Main
    Kitchen
    • Description: Freshly Painted Cabinets And New Quartz Countertops
    • Level: Main
    Laundry
    • Description: Open Shelving For Plenty Of Storage
    • Level: Main
    Living room
    • Description: Spacious With Large, Front-Facing Windows
    • Level: Main
    Loft
    • Description: Partially Finished Attic Space Is Accessible Via Pull-Down Ladder In The Kitchen/Dining Area.
    Heating
    • Forced Air
    Cooling
    • Central Air
    Appliances
    • Included: Dishwasher, Disposal, Dryer, Range, Refrigerator, Washer
    • Laundry: In Unit
    Features
    • Built-in Features, Eat-in Kitchen, Entrance Foyer, No Stairs, Open Floorplan, Quartz Counters, Smoke Free
    • Flooring: Tile, Wood
    • Has basement: No
    Interior area
    • Total structure area: 1,253
    • Total interior livable area: 1,253 sqft
    • Finished area above ground: 1,253

    Property

    Parking
    • Total spaces: 1
    • Parking features: Garage
    • Garage spaces: 1
    Features
    • Levels: One
    • Stories: 1
    • Entry location: Exterior Access
    • Patio & porch: Covered, Front Porch, Patio
    • Exterior features: Lighting, Private Yard, Rain Gutters
    • Fencing: Full
    Lot
    • Size: 6,500 sqft
    • Features: Level
    Details
    • Parcel number: 605132005
    • Zoning: E-SU-DX
    • Special conditions: Standard

    Construction

    Type & style
    • Home type: SingleFamily
    • Architectural style: Mid-Century Modern
    • Property subtype: Single Family Residence
    Materials
    • Brick
    • Roof: Composition
    Condition
    • Updated/Remodeled
    • Year built: 1954

    Utilities & green energy

    • Sewer: Public Sewer
    • Water: Public
    • Utilities for property: Cable Available, Electricity Connected, Internet Access (Wired), Natural Gas Connected, Phone Available

    Community & neighborhood

    Security
    • Security features: Carbon Monoxide Detector(s), Smoke Detector(s)
    Location
    • Region: Denver
    • Subdivision: Montclair

    Other

    Other facts
    • Listing terms: Cash,Conventional,FHA,Other
    • Ownership: Corporation/Trust
    • Road surface type: Paved

    Price history

    DateEventPrice
    8/7/2024Sold$620,000-0.3%$495/sqft
    Source: REcolorado as distributed by MLS GRID #3174192 Report a problem
    7/16/2024Pending sale$622,000$496/sqft
    Source: REcolorado as distributed by MLS GRID #3174192 Report a problem
    7/9/2024Listed for sale$622,000$496/sqft
    Source: REcolorado as distributed by MLS GRID #3174192 Report a problem
    6/25/2024Pending sale$622,000$496/sqft
    Source: REcolorado as distributed by MLS GRID #3174192 Report a problem
    6/19/2024Price change$622,000-2.4%$496/sqft
    Source: REcolorado as distributed by MLS GRID #3174192 Report a problem
    5/30/2024Listed for sale$637,000+16%$508/sqft
    Source: REcolorado as distributed by MLS GRID #3174192 Report a problem
    12/14/2020Listing removed$549,000$438/sqft
    Source: 3rd Rock Realty #8261973 Report a problem
    11/5/2020Pending sale$549,000$438/sqft
    Source: 3rd Rock Realty #8261973 Report a problem
    11/2/2020Listing removed$2,800$2/sqft
    Source: Colorado And Company Real Estate, Inc #5406106 Report a problem
    10/24/2020Listed for rent$2,800+16.7%$2/sqft
    Source: Colorado And Company Real Estate, Inc #5406106 Report a problem
    10/15/2020Price change$549,000-3.5%$438/sqft
    Source: 3rd Rock Realty #8261973 Report a problem
    10/9/2020Listed for sale$569,000+99.6%$454/sqft
    Source: 3rd Rock Realty #8261973 Report a problem
    6/23/2017Listing removed$2,400$2/sqft
    Source: Owner Report a problem
    6/17/2017Listed for rent$2,400$2/sqft
    Source: Owner Report a problem
    12/11/2012Sold$285,000-5%$227/sqft
    Source: Public Record Report a problem
    10/10/2012Listed for sale$299,900+14%$239/sqft
    Source: VISION REAL ESTATE L.L.C. #1135293 Report a problem
    5/7/2010Sold$263,000-4.3%$210/sqft
    Source: Public Record Report a problem
    3/6/2010Listed for sale$274,900-1.8%$219/sqft
    Source: NRT Denver #857503 Report a problem
    10/27/2006Sold$280,000$223/sqft
    Source: Public Record Report a problem

    Public tax history

    YearProperty taxesTax assessment
    2024$3,142 +19.7%$40,550 -7.1%
    2023$2,625 +3.6%$43,650 +32.2%
    2022$2,534 +16.6%$33,010 -2.8%
    2021$2,172 +2.9%$33,960 +16%
    2020$2,112 -2.5%$29,272 -0.7%
    2019$2,165 $29,477 +5.3%
    2018$2,165 +0.3%$27,990
    2017$2,159 +2.7%$27,990 +4%
    2016$2,102 +14.2%$26,910
    2015$1,841 0%$26,910 +21.4%
    2014$1,842 -5.6%$22,170
    2013$1,952 +17.9%$22,170 -4.5%
    2012$1,656 +14.2%$23,220
    2011$1,450 $23,220

    Find assessor info on the county website

    Neighborhood: Montclair

    Nearby schools

    GreatSchools rating
    Schools provided by the listing agent
    • Elementary: Montclair
    • Middle: Hill
    • High: George Washington
    • District: Denver 1

    Source: REcolorado as distributed by MLS GRID. This data may not be complete. We recommend contacting the local school district to confirm school assignments for this home.

    Get a cash offer in 3 minutes
    Find out how much your home could sell for in as little as 3 minutes with a no-obligation cash offer.
    Estimated market value
    $621,700
    Get a cash offer in 3 minutes
    Find out how much your home could sell for in as little as 3 minutes with a no-obligation cash offer.
    Estimated market value
    $621,700