Skip main navigation
Off market
  • $439,700

    7121 E 11th Ave, Denver, CO 80220

    2beds
    1,467sqft
    Townhouse
    Built in 1914
    335 Square Feet Lot
    $439,700 Zestimate®
    $300/sqft
    $2,642 Estimated rent

    Home value

    $439,700

    $409,000 - $475,000

    $2,642/mo

    Zestimate® history
    Loading
    Loading...

    Owner options

    List your home for rent

    $2,642/mo

    Rent Zestimate®

    Find your next renter with Zillow Rental Manager. Plus, with online applications, you can quickly screen prospective tenants – for free.

    Learn more

    $2,642/mo

    Rent Zestimate®

    Refinance and save

    $2,946/mo

    Est. payment

    Refinancing to a lower rate could help reduce your monthly payments and save thousands over the life of the loan.

    See today's rates

    $2,946/mo

    Est. payment

    Explore your selling options

    Work with a Zillow partner agent

    Leverage their expertise and Zillow's premium Showcase listings to get your home seen by more buyers.

    Get started

    List with your own agent

    Get your home in front of millions of buyers by listing it on Zillow.

    Learn how to do it

    Sell it yourself

    Take full control of how buyers see your home on Zillow by listing For Sale by Owner (FSBO).

    List your home

    What's special

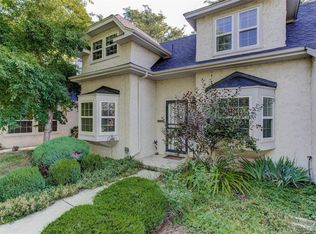
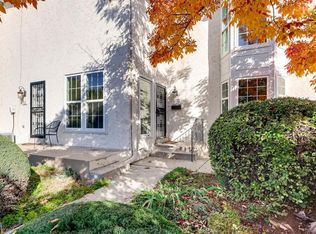
    One of a kind 2 story townhome in a beautiful vintage building and idyllic location. Brand new bathrooms, fresh and light, with welcoming south facing bay windows. Main level features a spacious living room with a red brick wood burning fireplace hearth, new powder room, open dining room, and a spacious light-filled eat-in kitchen. Pass the skylight, and walk upstairs to find the hallway laundry area, your beautiful master bedroom featuring a large dormer window, walk-in closet and beautiful new master bathroom. The 2nd upper level bedroom has its own newly remodeled bathroom, another beautiful dormer window, and a large walk-in closet-don't miss the storage area tucked in! Common basement with a locked 7.5' x 6' storage room plus private mechanical room is accessed from the back of the building. Our parking space is #3, which is in the middle of the 5-car common garage. Friendly 4 member self-managed HOA includes all exterior maintenance including roof, landscaping, snow removal, water and sewer. With lots of light and a peaceful quiet grassy lawn, this home is move-in ready. It will be a joy to live here!

    This property is off market, which means it's not currently listed for sale or rent on Zillow. This may be different from what's available on other websites or public sources.

    Facts & features

    Interior

    Bedrooms & bathrooms
    • Bedrooms: 2
    • Bathrooms: 3
    • Full bathrooms: 2
    • 1/2 bathrooms: 1
    Heating
    • Forced air, Gas
    Cooling
    • Central
    Appliances
    • Included: Dishwasher, Dryer, Garbage disposal, Refrigerator, Washer
    • Laundry: In Unit
    Features
    • Pantry, Walk-In Closet(s), Laminate Counters, Eat-in Kitchen, Smoke Free, Solid Surface Counters
    • Flooring: Tile, Carpet, Laminate
    • Windows: Double Pane Windows, Window Coverings, Skylight(s)
    • Basement: Partially finished
    • Has fireplace: Yes
    • Fireplace features: Wood Burning
    • Common walls with other units/homes: 2+ Common Walls, End Unit, No One Below, No One Above
    Interior area
    • Total interior livable area: 1,467 sqft
    • Finished area below ground: 0.00

    Property

    Parking
    • Total spaces: 1
    Features
    • Entry level: 1
    • Entry location: Ground
    • Patio & porch: Front Porch
    • Exterior features: Stucco
    Lot
    • Size: 335 Square Feet
    • Features: Landscaped, Sprinklers In Front
    Details
    • Parcel number: 0605132015015
    • Zoning description: E-SU-DX

    Construction

    Type & style
    • Home type: Townhouse
    Materials
    • Roof: Composition
    Condition
    • Year built: 1914

    Utilities & green energy

    • Sewer: Public Sewer
    • Water: Public

    Community & HOA

    HOA
    • Has HOA: Yes
    • Amenities included: Garden Area
    • Services included: Snow Removal, Maintenance Grounds, Insurance, Water, Sewer, Maintenance Structure, Irrigation Water
    • HOA fee: $396 monthly
    Location
    • Region: Denver

    Financial & listing details

    • Price per square foot: $300/sqft
    • Tax assessed value: $452,000
    • Annual tax amount: $2,061
    • Road surface type: Paved

    Price history

    DateEventPrice
    9/9/2020Sold$370,000-0.8%$252/sqft
    Source: Public Record Report a problem
    7/28/2020Pending sale$373,000$254/sqft
    Source: Perry & Co. Realtors Dtc #8085537 Report a problem
    7/15/2020Price change$373,000-1.6%$254/sqft
    Source: Perry & Co. Realtors Dtc #8085537 Report a problem
    7/7/2020Price change$379,000-1.6%$258/sqft
    Source: Perry & Co. Realtors Dtc #8085537 Report a problem
    6/30/2020Listed for sale$385,000$262/sqft
    Source: Perry & Co. Realtors Dtc #8085537 Report a problem
    6/22/2020Pending sale$385,000$262/sqft
    Source: Perry & Co. Realtors Dtc #8085537 Report a problem
    6/13/2020Listed for sale$385,000$262/sqft
    Source: Perry & Co. Realtors Dtc #8085537 Report a problem
    6/1/2020Pending sale$385,000$262/sqft
    Source: Perry & Co. Realtors Dtc #8085537 Report a problem
    5/29/2020Price change$385,000-3.5%$262/sqft
    Source: Perry & Co. Realtors Dtc #8085537 Report a problem
    5/14/2020Listed for sale$399,000$272/sqft
    Source: Perry & Co. Realtors Dtc #8085537 Report a problem

    Public tax history

    YearProperty taxesTax assessment
    2024$2,061 +0.4%$26,600 -13.5%
    2023$2,053 +3.6%$30,760 +19.2%
    2022$1,980 +69.5%$25,810 -2.8%
    2021$1,169 +2.9%$26,540 +15.9%
    2020$1,136 -30.7%$22,902 -0.7%
    2019$1,639 $23,061 -18.8%
    2018$1,639 +0.3%$28,390
    2017$1,634 +7.7%$28,390 +3.7%
    2016$1,518 +89.2%$27,390
    2015$802 0%$27,390 +55.4%
    2014$803 -18.2%$17,620
    2013$981 -29.9%$17,620 -10.2%
    2012$1,400 +14.4%$19,630 +1%
    2011$1,223 +2.2%$19,428 +5.8%
    2010$1,197 +76.5%$18,370
    2009$678 -0.2%$18,370 +1.4%
    2008$679 +0.3%$18,110
    2007$677 -43.4%$18,110 +0.2%
    2006$1,196 +18.8%$18,070
    2005$1,007 $18,070
    Find assessor info on the county website

    Neighborhood: Montclair

    Nearby schools

    GreatSchools rating
    Schools provided by the listing agent
    • Elementary: Montclair
    • Middle: Hill
    • High: George Washington
    • District: Denver 1

    Source: The MLS. This data may not be complete. We recommend contacting the local school district to confirm school assignments for this home.

    Get a cash offer in 3 minutes
    Find out how much your home could sell for in as little as 3 minutes with a no-obligation cash offer.
    Estimated market value
    $439,700
    Get a cash offer in 3 minutes
    Find out how much your home could sell for in as little as 3 minutes with a no-obligation cash offer.
    Estimated market value
    $439,700