Skip main navigation
Closed
  • $732,900

    1112 Princeton Hills Dr, Nolensville, TN 37135

    3beds
    2,456sqft
    Single Family Residence, Residential
    Built in 2019
    0.25 Acres Lot
    $733,400 Zestimate®
    $298/sqft
    $2,912 Estimated rent

    Home value

    $733,400

    $697,000 - $770,000

    $2,912/mo

    Zestimate® history
    Loading
    Loading...

    Owner options

    List your home for rent

    $2,912/mo

    Rent Zestimate®

    Find your next renter with Zillow Rental Manager. Plus, with online applications, you can quickly screen prospective tenants – for free.

    Learn more

    $2,912/mo

    Rent Zestimate®

    Refinance and save

    $4,549/mo

    Est. payment

    Refinancing to a lower rate could help reduce your monthly payments and save thousands over the life of the loan.

    See today's rates

    $4,549/mo

    Est. payment

    Explore your selling options

    Work with a Zillow partner agent

    Leverage their expertise and Zillow's premium Showcase listings to get your home seen by more buyers.

    Get started

    List with your own agent

    Get your home in front of millions of buyers by listing it on Zillow.

    Learn how to do it

    Sell it yourself

    Take full control of how buyers see your home on Zillow by listing For Sale by Owner (FSBO).

    List your home

    What's special

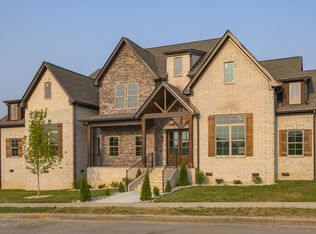
    Welcome to 1112 Princeton Hills Drive in Nolensville! This beautifully maintained 1-Level 3-bedroom, 2.5-bath home is tucked away on a quiet street of custom homes and offers the kind of charm, privacy, and sunset views that are hard to find. Inside, you’ll love the thoughtful layout featuring a private office/flex room off the foyer and spacious living areas designed for comfort and connection. The living room is a standout with its coffered ceiling, stacked stone gas fireplace, and beautiful architectural details. Double crown molding throughout, wainscoting, upgraded light fixtures, built-ins and extra custom touches make this home feel elevated and inviting. The large kitchen with eating area features beautiful cabinetry & backsplash and opens nicely into the main living spaces, while the laundry room includes extra cabinetry for practical storage. The primary suite is a true retreat with a freestanding soaking tub and separate shower, and the secondary full bath was remodeled in 2024 with a new shower. Large bedrooms, a light filled sunroom and an inviting screened porch make this home as functional as it is inviting. Step outside and you’ll find what truly makes this home special: a privacy-fenced backyard, and over $60,000 in landscaping & hardscape that creates a peaceful outdoor haven. Behind the fence, mature trees provide privacy, and a walking trail leads to two small ponds just beyond the home. Imagine evenings spent watching wildlife, soaking in the most beautiful sunsets, and enjoying the magical glow of lightning bugs lighting up the field in summer. There’s even a gardening workspace tucked beneath the porch for those who love spending time outdoors. This is the kind of home buyers hope to find—beautifully upgraded, easy one-level living, and a backyard that feels like a private retreat in one of Nolensvilles most desirable communities. Welcome Home!

    Zillow last checked:

    Listing updated:

    Listed by:

    Tom Vanhooser 615-764-9120,

    The Realty Association,

    Dodie Vanhooser 615-812-5051,

    The Realty Association

    Bought with:

    Matt Ward, 321560

    Benchmark Realty, LLC

    Source: RealTracs MLS as distributed by MLS GRID,MLS#: 3159320MLS Logo

    Facts & features

    Interior

    Bedrooms & bathrooms
    • Bedrooms: 3
    • Bathrooms: 3
    • Full bathrooms: 2
    • 1/2 bathrooms: 1
    • Main level bedrooms: 3
    Heating
    • Natural Gas
    Cooling
    • Central Air
    Appliances
    • Included: Oven, Gas Range, Dishwasher, Disposal, Microwave, Refrigerator
    Features
    • Ceiling Fan(s), Entrance Foyer, High Ceilings, Open Floorplan, Walk-In Closet(s)
    • Flooring: Wood, Tile
    • Basement: None
    • Number of fireplaces: 1
    • Fireplace features: Gas
    Interior area
    • Total structure area: 2,456
    • Total interior livable area: 2,456 sqft
    • Finished area above ground: 2,456

    Property

    Parking
    • Total spaces: 4
    • Parking features: Garage Door Opener, Garage Faces Side
    • Garage spaces: 2
    • Uncovered spaces: 2
    Features
    • Levels: One
    • Stories: 1
    • Patio & porch: Patio, Deck, Screened
    • Fencing: Back Yard
    Lot
    • Size: 0.25 Acres
    • Dimensions: 95 x 120
    Details
    • Parcel number: 188100A01800CO
    • Special conditions: Standard
    • Other equipment: Air Purifier

    Construction

    Type & style
    • Home type: SingleFamily
    • Property subtype: Single Family Residence, Residential
    Condition
    • New construction: No
    • Year built: 2019

    Utilities & green energy

    • Sewer: Public Sewer
    • Water: Public
    • Utilities for property: Natural Gas Available, Water Available

    Community & HOA

    Community
    • Subdivision: Carothers Crossing
    HOA
    • Has HOA: Yes
    • Services included: Maintenance Grounds
    • HOA fee: $213 monthly
    Location
    • Region: Nolensville

    Financial & listing details

    • Price per square foot: $298/sqft
    • Tax assessed value: $715,600
    • Annual tax amount: $4,977
    • Date on market: 3/25/2026

    Price history

    DateEventPrice
    5/21/2026Sold$732,900$298/sqft
    Source: RealTracs MLS as distributed by MLS GRID #3159320 Report a problem
    3/31/2026Contingent$732,900$298/sqft
    Source: RealTracs MLS as distributed by MLS GRID #3159320 Report a problem
    3/28/2026Listed for sale$732,900+62.9%$298/sqft
    Source: RealTracs MLS as distributed by MLS GRID #3159320 Report a problem
    4/22/2019Sold$449,775$183/sqft
    Source: Public Record Report a problem

    Public tax history

    YearProperty taxesTax assessment
    2025$4,977 +45.2%$178,900 +52.5%
    2024$3,428 $117,300
    2023$3,428 $117,300
    2022$3,428 -1%$117,300
    2021$3,464 -11.8%$117,300 +13.1%
    2020$3,928 +352.3%$103,700 +228.9%
    2019$869 +129.3%$31,525 +129.3%
    2018$379 $13,750
    2017-- $13,750 -26.7%
    2016$379 -48.5%$18,750
    2015$736 $18,750
    2014$736 $18,750
    2013-- $18,750 -29.9%
    2012-- $26,750
    2011-- $26,750
    2010-- $26,750
    2009-- $26,750 +64.6%
    2008-- $16,250
    Find assessor info on the county website

    Neighborhood: 37135

    Nearby schools

    GreatSchools rating
    Schools provided by the listing agent
    • Elementary: A. Z. Kelley Elementary
    • Middle: Thurgood Marshall Middle
    • High: Cane Ridge High School

    Source: RealTracs MLS as distributed by MLS GRID. This data may not be complete. We recommend contacting the local school district to confirm school assignments for this home.

    Get a cash offer in 3 minutes
    Find out how much your home could sell for in as little as 3 minutes with a no-obligation cash offer.
    Estimated market value
    $733,400
    Get a cash offer in 3 minutes
    Find out how much your home could sell for in as little as 3 minutes with a no-obligation cash offer.
    Estimated market value
    $733,400