Skip main navigation
Closed
  • $745,000

    1120 Princeton Hills Dr, Nolensville, TN 37135

    4beds
    2,903sqft
    Single Family Residence, Residential
    Built in 2019
    10,454 Square Feet Lot
    $774,500 Zestimate®
    $257/sqft
    $3,822 Estimated rent

    Home value

    $774,500

    $736,000 - $813,000

    $3,822/mo

    Zestimate® history
    Loading
    Loading...

    Owner options

    List your home for rent

    $3,822/mo

    Rent Zestimate®

    Find your next renter with Zillow Rental Manager. Plus, with online applications, you can quickly screen prospective tenants – for free.

    Learn more

    $3,822/mo

    Rent Zestimate®

    Refinance and save

    $4,577/mo

    Est. payment

    Refinancing to a lower rate could help reduce your monthly payments and save thousands over the life of the loan.

    See today's rates

    $4,577/mo

    Est. payment

    Explore your selling options

    Work with a Zillow partner agent

    Leverage their expertise and Zillow's premium Showcase listings to get your home seen by more buyers.

    Get started

    List with your own agent

    Get your home in front of millions of buyers by listing it on Zillow.

    Learn how to do it

    Sell it yourself

    Take full control of how buyers see your home on Zillow by listing For Sale by Owner (FSBO).

    List your home

    What's special

    Walking trailNew quartz kitchen countersBackyard poolHot tubFull yard irrigationWide open spaces
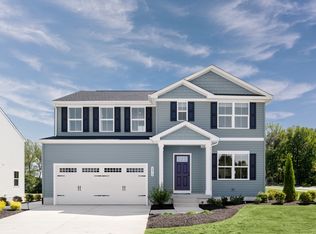
    You will not want to miss this gorgeous, Carothers Farms home with more than $125K of improvements and additions including full yard irrigation, backyard pool, hot tub, high-quality interior & exterior paint done in the past year, new quartz kitchen counters & a high-end GE oven/range, to name just a few! (See the full list of updates/upgrades in the media). This home is perfect for the family who enjoys entertaining, while also allowing space and scenery for quiet moments and reflection. You must see in person the serene, back window view of some quintessential Tennessee countryside. It's all part of the unique lifestyle this master-planned community offers. Carothers Farms residents enjoy wide open spaces, shared amenities like a walking trail, community garden & dog park - all in a development that is conveniently located minutes from I-24, and with quick access to Concord Road and its connection to I-65. There is still much more coming including Town Center!

    Zillow last checked:

    Listing updated:

    Listed by:

    Flint Adam 615-500-6393,

    Beacon Real Estate

    Bought with:

    Nikki Hargrove, 331928

    Keller Williams Realty

    Tricia Cherry, 359687

    Keller Williams Realty

    Source: RealTracs MLS as distributed by MLS GRID,MLS#: 2607376MLS Logo

    Facts & features

    Interior

    Bedrooms & bathrooms
    • Bedrooms: 4
    • Bathrooms: 3
    • Full bathrooms: 3
    • Main level bedrooms: 2
    Bedroom 1
    • Area: 196 Square Feet
    • Dimensions: 14x14
    Bedroom 2
    • Features: Walk-In Closet(s)
    • Level: Walk-In Closet(s)
    • Area: 143 Square Feet
    • Dimensions: 13x11
    Bedroom 3
    • Features: Extra Large Closet
    • Level: Extra Large Closet
    • Area: 156 Square Feet
    • Dimensions: 13x12
    Bedroom 4
    • Features: Extra Large Closet
    • Level: Extra Large Closet
    • Area: 156 Square Feet
    • Dimensions: 13x12
    Bonus room
    • Features: Second Floor
    • Level: Second Floor
    • Area: 345 Square Feet
    • Dimensions: 23x15
    Dining room
    • Features: Formal
    • Level: Formal
    • Area: 168 Square Feet
    • Dimensions: 14x12
    Kitchen
    • Features: Eat-in Kitchen
    • Level: Eat-in Kitchen
    • Area: 170 Square Feet
    • Dimensions: 17x10
    Living room
    • Area: 306 Square Feet
    • Dimensions: 18x17
    Heating
    • Central, Natural Gas
    Cooling
    • Central Air, Electric
    Appliances
    • Included: Dishwasher, Microwave, Refrigerator, Double Oven, Electric Oven, Gas Range
    Features
    • Ceiling Fan(s), Extra Closets, Walk-In Closet(s), Entrance Foyer, High Speed Internet
    • Flooring: Carpet, Laminate, Tile
    • Basement: Crawl Space
    • Number of fireplaces: 1
    • Fireplace features: Gas, Living Room
    Interior area
    • Total structure area: 2,903
    • Total interior livable area: 2,903 sqft
    • Finished area above ground: 2,903

    Property

    Parking
    • Total spaces: 2
    • Parking features: Garage Door Opener, Garage Faces Side, Concrete, Parking Pad
    • Garage spaces: 2
    • Has uncovered spaces: Yes
    Features
    • Levels: Two
    • Stories: 2
    • Patio & porch: Porch, Covered, Deck
    • Fencing: Privacy
    Lot
    • Size: 10,454 Square Feet
    • Dimensions: 102 x 118
    • Features: Private, Views
    Details
    • Parcel number: 188100A01700CO
    • Special conditions: Standard
    • Other equipment: Air Purifier

    Construction

    Type & style
    • Home type: SingleFamily
    • Architectural style: Traditional
    • Property subtype: Single Family Residence, Residential
    Materials
    • Brick
    • Roof: Shingle
    Condition
    • New construction: No
    • Year built: 2019

    Utilities & green energy

    • Sewer: Public Sewer
    • Water: Public
    • Utilities for property: Electricity Available, Water Available, Cable Connected, Underground Utilities

    Community & HOA

    Community
    • Security: Smoke Detector(s)
    • Subdivision: Carothers Crossing
    HOA
    • Has HOA: Yes
    • Amenities included: Park, Playground, Underground Utilities, Trail(s)
    • Services included: Maintenance Grounds, Internet, Trash
    • HOA fee: $170 monthly
    Location
    • Region: Nolensville

    Financial & listing details

    • Price per square foot: $257/sqft
    • Tax assessed value: $831,100
    • Annual tax amount: $3,700
    • Date on market: 1/12/2024
    • Electric utility on property: Yes

    Price history

    DateEventPrice
    2/23/2024Sold$745,000-3.9%$257/sqft
    Source: RealTracs MLS as distributed by MLS GRID #2607376 Report a problem
    1/16/2024Contingent$774,990$267/sqft
    Source: RealTracs MLS as distributed by MLS GRID #2607376 Report a problem
    1/12/2024Listed for sale$774,990+72.5%$267/sqft
    Source: RealTracs MLS as distributed by MLS GRID #2607376 Report a problem
    8/6/2019Sold$449,353$155/sqft
    Source: Public Record Report a problem

    Public tax history

    YearProperty taxesTax assessment
    2025$5,780 +56.2%$207,775 +64.1%
    2024$3,700 $126,625
    2023$3,700 $126,625
    2022$3,700 -1%$126,625
    2021$3,739 -3.9%$126,625 +23.3%
    2020$3,891 +927.2%$102,725 +647.1%
    2019$379 $13,750
    2018$379 $13,750
    2017-- $13,750 -26.7%
    2016$379 -48.5%$18,750
    2015$736 $18,750
    2014$736 $18,750
    2013-- $18,750 -29.9%
    2012-- $26,750
    2011-- $26,750
    2010-- $26,750
    2009-- $26,750 +64.6%
    2008-- $16,250
    Find assessor info on the county website

    Neighborhood: 37135

    Nearby schools

    GreatSchools rating
    Schools provided by the listing agent
    • Elementary: A. Z. Kelley Elementary
    • Middle: Thurgood Marshall Middle
    • High: Cane Ridge High School

    Source: RealTracs MLS as distributed by MLS GRID. This data may not be complete. We recommend contacting the local school district to confirm school assignments for this home.

    Get a cash offer in 3 minutes
    Find out how much your home could sell for in as little as 3 minutes with a no-obligation cash offer.
    Estimated market value
    $774,500
    Get a cash offer in 3 minutes
    Find out how much your home could sell for in as little as 3 minutes with a no-obligation cash offer.
    Estimated market value
    $774,500