Skip main navigation
Closed
  • $706,250

    1124 Princeton Hills Dr, Nolensville, TN 37135

    4beds
    2,605sqft
    Single Family Residence, Residential
    Built in 2018
    0.31 Acres Lot
    $704,800 Zestimate®
    $271/sqft
    $3,145 Estimated rent

    Home value

    $704,800

    Estimated sales range

    Not available

    $3,145/mo

    Zestimate® history
    Loading
    Loading...

    Owner options

    List your home for rent

    $3,145/mo

    Rent Zestimate®

    Find your next renter with Zillow Rental Manager. Plus, with online applications, you can quickly screen prospective tenants – for free.

    Learn more

    $3,145/mo

    Rent Zestimate®

    Refinance and save

    $4,322/mo

    Est. payment

    Refinancing to a lower rate could help reduce your monthly payments and save thousands over the life of the loan.

    See today's rates

    $4,322/mo

    Est. payment

    Explore your selling options

    Work with a Zillow partner agent

    Leverage their expertise and Zillow's premium Showcase listings to get your home seen by more buyers.

    Get started

    List with your own agent

    Get your home in front of millions of buyers by listing it on Zillow.

    Learn how to do it

    Sell it yourself

    Take full control of how buyers see your home on Zillow by listing For Sale by Owner (FSBO).

    List your home

    What's special

    Wide open spaceWalk-in closetFenced in yardPicturesque viewsKitchen islandLarge kitchenBonus room
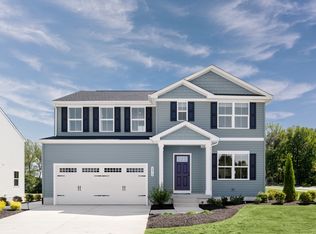
    Welcome to this stunning home in the desirable Carothers Farms community of Nolensville! This beautifully designed property features four bedrooms all located on one level, making it perfect for families seeking convenience and comfort. Just minutes away from the Nolensville town center, you’ll have quick access to shops, dining, and recreational activities. As you enter the home, you can see the wide open space with the dining room to your left and a bedroom to your right. The heart of the home is the large kitchen, complete with a sizable kitchen island that provides ample workspace and doubles as a gathering spot and an eat-in area is perfect for casual dining. The living area is a showstopper, featuring coffered ceilings and an abundance of natural light pouring in through large windows. Enjoy serene views of the backyard, where you’ll find no neighbors directly behind you, creating a private oasis perfect for relaxation and entertaining. Retreat to the primary bedroom, a generous space accented by a stylish tray ceiling and picturesque views of your secluded backyard. The attached primary bath boasts a double vanity and a remarkable walk-in closet with its own island, providing plenty of storage and organization. Upstairs, discover a versatile bonus room above the garage that can serve as an office, playroom, or media room. Walking outside to the backyard, you have a fenced in yard with not one, but two separate areas you can enjoy those great views. Perhaps one of the most unique things about the house is the crawl space. The storage and the way this space can be utilized is unlike anything. Windows in the home have been tinted for maximum privacy. Future site of new charter school to be built in Spring 2025. Everything about this home is exactly what you want with the privacy you have been looking for with access to all the HOA amenities in the neighborhood. Don't miss out on the rare opportunity to own a property in Nolensville with such privacy and charm!

    Zillow last checked:

    Listing updated:

    Listed by:

    Isam Aziz 615-772-7796,

    SimpliHOM

    Bought with:

    Dedra Sledd, 334074

    Kerr & Co. Realty

    Source: RealTracs MLS as distributed by MLS GRID,MLS#: 2773982MLS Logo

    Facts & features

    Interior

    Bedrooms & bathrooms
    • Bedrooms: 4
    • Bathrooms: 3
    • Full bathrooms: 2
    • 1/2 bathrooms: 1
    • Main level bedrooms: 4
    Bedroom 1
    • Features: Extra Large Closet
    • Level: Extra Large Closet
    • Area: 272 Square Feet
    • Dimensions: 17x16
    Bedroom 2
    • Features: Extra Large Closet
    • Level: Extra Large Closet
    • Area: 180 Square Feet
    • Dimensions: 15x12
    Bedroom 3
    • Area: 121 Square Feet
    • Dimensions: 11x11
    Bedroom 4
    • Area: 121 Square Feet
    • Dimensions: 11x11
    Bonus room
    • Features: Over Garage
    • Level: Over Garage
    • Area: 252 Square Feet
    • Dimensions: 18x14
    Dining room
    • Features: Formal
    • Level: Formal
    • Area: 121 Square Feet
    • Dimensions: 11x11
    Kitchen
    • Features: Eat-in Kitchen
    • Level: Eat-in Kitchen
    • Area: 180 Square Feet
    • Dimensions: 15x12
    Living room
    • Area: 324 Square Feet
    • Dimensions: 18x18
    Heating
    • Central, Natural Gas
    Cooling
    • Ceiling Fan(s), Central Air, Electric
    Appliances
    • Included: Dishwasher, Microwave, Refrigerator, Stainless Steel Appliance(s), Double Oven, Electric Oven, Gas Range
    • Laundry: Electric Dryer Hookup, Washer Hookup
    Features
    • Built-in Features, Ceiling Fan(s), Entrance Foyer, Extra Closets, High Ceilings, Open Floorplan, Pantry, Smart Thermostat, Walk-In Closet(s), High Speed Internet
    • Flooring: Wood, Tile
    • Basement: Exterior Entry
    • Number of fireplaces: 1
    • Fireplace features: Gas
    Interior area
    • Total structure area: 2,605
    • Total interior livable area: 2,605 sqft
    • Finished area above ground: 2,605

    Property

    Parking
    • Total spaces: 2
    • Parking features: Garage Faces Front
    • Attached garage spaces: 2
    Features
    • Levels: Two
    • Stories: 2
    • Patio & porch: Deck, Covered, Patio, Porch
    • Fencing: Back Yard
    Lot
    • Size: 0.31 Acres
    • Dimensions: 110 x 126
    • Features: Private
    Details
    • Parcel number: 188100A01600CO
    • Special conditions: Standard

    Construction

    Type & style
    • Home type: SingleFamily
    • Property subtype: Single Family Residence, Residential
    Materials
    • Brick
    Condition
    • New construction: No
    • Year built: 2018

    Utilities & green energy

    • Sewer: Public Sewer
    • Water: Public
    • Utilities for property: Electricity Available, Water Available, Underground Utilities

    Community & HOA

    Community
    • Security: Carbon Monoxide Detector(s), Fire Alarm, Smoke Detector(s)
    • Subdivision: Carothers Crossing
    HOA
    • Has HOA: Yes
    • Amenities included: Park, Playground, Underground Utilities, Trail(s)
    • Services included: Maintenance Grounds, Internet
    • HOA fee: $185 monthly
    Location
    • Region: Nolensville

    Financial & listing details

    • Price per square foot: $271/sqft
    • Tax assessed value: $754,200
    • Annual tax amount: $3,280
    • Date on market: 1/16/2025
    • Electric utility on property: Yes

    Price history

    DateEventPrice
    2/10/2025Sold$706,250-2.6%$271/sqft
    Source: RealTracs MLS as distributed by MLS GRID #2773982 Report a problem
    2/2/2025Pending sale$724,990$278/sqft
    Source: RealTracs MLS as distributed by MLS GRID #2773982 Report a problem
    1/29/2025Contingent$724,990$278/sqft
    Source: RealTracs MLS as distributed by MLS GRID #2773982 Report a problem
    1/16/2025Listed for sale$724,990+9%$278/sqft
    Source: RealTracs MLS as distributed by MLS GRID #2773982 Report a problem
    1/13/2022Sold$664,960+11%$255/sqft
    Source: RealTracs MLS as distributed by MLS GRID #2314993 Report a problem
    12/20/2021Contingent$599,000$230/sqft
    Source: RealTracs MLS as distributed by MLS GRID #2314993 Report a problem
    12/15/2021Listed for sale$599,000+31.4%$230/sqft
    Source: RealTracs MLS as distributed by MLS GRID #2314993 Report a problem
    6/30/2020Sold$456,000-1.9%$175/sqft
    Source: Public Record Report a problem
    5/31/2020Listed for sale$464,900+5.7%$178/sqft
    Source: Ritter Real Estate Services #2154990 Report a problem
    10/5/2018Listing removed$439,900$169/sqft
    Source: Regent Homes Report a problem
    10/3/2018Listed for sale$439,900+4.7%$169/sqft
    Source: Regent Homes Report a problem
    9/7/2018Sold$420,000-1.2%$161/sqft
    Source: Public Record Report a problem
    8/8/2018Listed for sale$424,900$163/sqft
    Source: Regent Homes Report a problem

    Public tax history

    YearProperty taxesTax assessment
    2025$5,245 +59.9%$188,550 +68%
    2024$3,280 $112,250
    2023$3,280 $112,250
    2022$3,280 -1%$112,250
    2021$3,315 -12%$112,250 +12.9%
    2020$3,765 +37.5%$99,400
    2019$2,738 +88.2%$99,400 +88.2%
    2018$1,455 -27%$52,825 +284.2%
    2017$1,994 +426.4%$13,750 -26.7%
    2016$379 -48.5%$18,750
    2015$736 $18,750
    2014$736 $18,750
    2013-- $18,750 -29.9%
    2012-- $26,750
    2011-- $26,750
    2010-- $26,750
    2009-- $26,750 +64.6%
    2008-- $16,250
    Find assessor info on the county website

    Neighborhood: 37135

    Nearby schools

    GreatSchools rating
    Schools provided by the listing agent
    • Elementary: A. Z. Kelley Elementary
    • Middle: Thurgood Marshall Middle
    • High: Cane Ridge High School

    Source: RealTracs MLS as distributed by MLS GRID. This data may not be complete. We recommend contacting the local school district to confirm school assignments for this home.

    Get a cash offer in 3 minutes
    Find out how much your home could sell for in as little as 3 minutes with a no-obligation cash offer.
    Estimated market value
    $704,800
    Get a cash offer in 3 minutes
    Find out how much your home could sell for in as little as 3 minutes with a no-obligation cash offer.
    Estimated market value
    $704,800