*****Home is contingent on the seller buying their next home. They are under contract for their next home already and closing should be on or before July 7th. Closing is to coincide with the sale of their home. Seller is painting the walls to basement and the trim throughout house prior to settlement. Seller is repairing skylight seal in dining room. Skylight window is brand new. *** Welcome to Bayberry, one of Middletown’s most sought-after communities, located in the highly desirable Appoquinimink School District! This beautifully maintained home offers the perfect blend of comfort, style, and functionality with spacious living areas and room for everyone. The finished basement adds incredible extra living space and features a versatile bonus room with a charming sliding barn door — perfect for a home office, gym, playroom, guest space, or media room. Upstairs, enjoy the convenience of a second-floor laundry room, making everyday living even easier. Bayberry is known for its resort-style amenities, including a beautiful clubhouse, walking trails, parks, and community events that create a true neighborhood feel. With an inviting layout ideal for both entertaining and everyday life, plus convenient access to shopping, dining, and major routes, this home truly checks all the boxes!
Sold for $435,000
$435,000
1112 S Olmsted Pkwy, Middletown, DE 19709
3beds
2,746sqft
Townhouse
Built in 2013
2,614 Square Feet Lot
$435,100 Zestimate®
$158/sqft
$2,820 Estimated rent
Home value
$435,100
$400,000 - $474,000
$2,820/mo
Zestimate® history
Owner options
List your home for rent
$2,820/mo
Rent Zestimate®
Find your next renter with Zillow Rental Manager. Plus, with online applications, you can quickly screen prospective tenants – for free.
$2,820/mo
Rent Zestimate®
Refinance and save
$2,436/mo
Est. payment
Refinancing to a lower rate could help reduce your monthly payments and save thousands over the life of the loan.
$2,436/mo
Est. payment
Explore your selling options
Work with a Zillow partner agent
Leverage their expertise and Zillow's premium Showcase listings to get your home seen by more buyers.
Get startedList with your own agent
Get your home in front of millions of buyers by listing it on Zillow.
Learn how to do itSell it yourself
Take full control of how buyers see your home on Zillow by listing For Sale by Owner (FSBO).
List your homeWhat's special
Walking trailsSecond-floor laundry roomBeautiful clubhouse
Zillow last checked:
Listing updated:
Listed by:
Rakan Abu-Zahra 302-245-7668,
Keller Williams Realty Wilmington,
Listing Team: First State Home Team, Co-Listing Agent: Jazmin Lynn Montalvo 302-256-1215,
Keller Williams Realty Wilmington
Bought with:
Daniel Richardson, RS-0023741
Crown Homes Real Estate
Source: Bright MLS,MLS#: DENC2103370
Facts & features
Interior
Bedrooms & bathrooms
- Bedrooms: 3
- Bathrooms: 3
- Full bathrooms: 2
- 1/2 bathrooms: 1
- Main level bathrooms: 1
Rooms
- Room types: Den, Basement
Basement
- Level: Lower
Den
- Level: Lower
Heating
- Forced Air, Electric
Cooling
- Central Air, Electric
Appliances
- Included: Electric Water Heater
Features
- Basement: Full
- Has fireplace: No
Interior area
- Total structure area: 2,746
- Total interior livable area: 2,746 sqft
- Finished area above ground: 1,882
- Finished area below ground: 864
Property
Parking
- Total spaces: 1
- Parking features: Covered, Attached, Driveway
- Attached garage spaces: 1
- Has uncovered spaces: Yes
- Details: Garage Sqft: 288
Accessibility
- Accessibility features: None
Features
- Levels: Two
- Stories: 2
- Patio & porch: Porch
- Pool features: None
Lot
- Size: 2,614 Square Feet
Details
- Additional structures: Above Grade, Below Grade
- Parcel number: 13008.34086
- Zoning: S
- Special conditions: Standard
Construction
Type & style
- Home type: Townhouse
- Architectural style: Colonial
- Property subtype: Townhouse
Materials
- Brick, Vinyl Siding, Aluminum Siding
- Foundation: Concrete Perimeter
- Roof: Architectural Shingle
Condition
- Very Good,Excellent
- New construction: No
- Year built: 2013
Utilities & green energy
- Sewer: Public Sewer
- Water: Public
Community & HOA
Community
- Subdivision: Village Of Bayberry
HOA
- Has HOA: Yes
- HOA fee: $350 semi-annually
Location
- Region: Middletown
Financial & listing details
- Price per square foot: $158/sqft
- Tax assessed value: $412,400
- Annual tax amount: $3,474
- Date on market: 5/29/2026
- Listing agreement: Exclusive Right To Sell
- Listing terms: FHA,VA Loan,Conventional,Cash
- Ownership: Fee Simple
Price history
| Date | Event | Price |
|---|---|---|
| 7/17/2026 | Sold | $435,000+2.4%$158/sqft |
Source:  Bright MLS #DENC2103370 Report a problem Bright MLS #DENC2103370 Report a problem | ||
| 6/20/2026 | Contingent | $425,000$155/sqft |
Source: Bright MLS #DENC2103370 Report a problem | ||
| 6/17/2026 | Price change | $425,000-1.2%$155/sqft |
Source: Bright MLS #DENC2103370 Report a problem | ||
| 6/2/2026 | Price change | $429,990-2.1%$157/sqft |
Source: Bright MLS #DENC2103370 Report a problem | ||
| 5/29/2026 | Listed for sale | $439,000+46.3%$160/sqft |
Source: Bright MLS #DENC2103370 Report a problem | ||
| 5/15/2020 | Listing removed | $300,000$109/sqft |
Source: EXP Realty #DENC500034 Report a problem | ||
| 4/28/2020 | Listed for sale | $300,000+16.4%$109/sqft |
Source: EXP Realty #DENC500034 Report a problem | ||
| 9/4/2013 | Sold | $257,735$94/sqft |
Source: Public Record Report a problem | ||
Public tax history
| Year | Property taxes | Tax assessment |
|---|---|---|
| 2025 | -- | $412,400 +416.8% |
| 2024 | $3,339 +17.7% | $79,800 |
| 2023 | $2,838 -0.7% | $79,800 |
| 2022 | $2,859 +1.2% | $79,800 |
| 2021 | $2,823 +1.2% | $79,800 |
| 2020 | $2,791 +8% | $79,800 |
| 2019 | $2,584 +8.5% | $79,800 |
| 2017 | $2,382 +9.4% | $79,800 |
| 2016 | $2,176 | $79,800 |
| 2015 | $2,176 +2.8% | $79,800 |
| 2014 | $2,116 | $79,800 +4333.3% |
| 2013 | -- | $1,800 |
| 2012 | -- | $1,800 |
| 2011 | -- | $1,800 +28.6% |
| 2010 | -- | $1,400 |
| 2009 | -- | $1,400 |
| 2008 | -- | $1,400 |
| 2007 | -- | -- |
Find assessor info on the county website
Neighborhood: 19709
Nearby homes
- $442,0003 bd4 ba2.1k sqft1114 S Olmsted Pkwy, Middletown, DE 19709Off Market

- $423,2003 bd4 ba2.4k sqft1110 S Olmsted Pkwy, Middletown, DE 19709Off Market
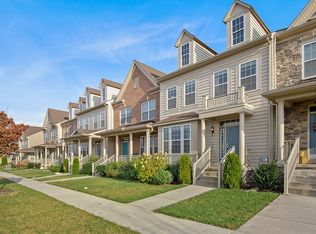
- $3,8004 bd3 ba2.4k sqft1116 S Olmsted Pkwy, Middletown, DE 19709For Rent

- $408,9003 bd2 ba2k sqft1108 S Olmsted Pkwy, Middletown, DE 19709Off Market

- $450,700-- bd-- ba-- sqft1955 E Aristotle Ave, Middletown, DE 19709Off Market
- $500,1003 bd-- ba2.4k sqft1118 S Olmsted Pkwy, Middletown, DE 19709Off Market
- $423,1003 bd3 ba2k sqft1106 S Olmsted Pkwy, Middletown, DE 19709Off Market
- $452,9003 bd3 ba2k sqft1120 S Olmsted Pkwy, Middletown, DE 19709Off Market
Nearby schools
GreatSchools rating
- NACedar Lane Early Childhood CenterGrades: KDistance: 1.1 mi
- 8/10Waters (Alfred G.) Middle SchoolGrades: 6-8Distance: 1.2 mi
- 9/10Middletown High SchoolGrades: 9-12Distance: 4.4 mi
Schools provided by the listing agent
- District: Appoquinimink
Source: Bright MLS. This data may not be complete. We recommend contacting the local school district to confirm school assignments for this home.
Get a cash offer in 3 minutes
Find out how much your home could sell for in as little as 3 minutes with a no-obligation cash offer.
Estimated market value
$435,100
Get a cash offer in 3 minutes
Find out how much your home could sell for in as little as 3 minutes with a no-obligation cash offer.
Estimated market value
$435,100
- Delaware
- New Castle County
- Middletown
- 19709
- 1112 S Olmsted Pkwy
Nearby cities
Nearby zip codes
Other Middletown Topics
