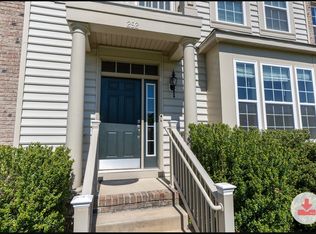
Experience the perfect blend of style, comfort, and convenience in this fully furnished 4-bedroom, 2.5-bath carriage-style home in the highly sought-after Bayberry community. With 3 bedrooms upstairs and a fourth bedroom in the finished basement, this newly built home offers an open, light-filled floor plan featuring hardwood and tile floors, designer lighting, and high-end architectural details. The gourmet kitchen is equipped with premium appliances, custom cabinetry, stone countertops, and a smart refrigerator with Wi-Fi connectivity, interior cameras, food tracking, and touchscreen functionality. Spa-inspired bathrooms, luxury furnishings, and curated designer pieces create a turnkey living experience. Three Smart TVs are conveniently located in the master bedroom, living room, basement, and guest bedroom. Bayberry residents enjoy unparalleled community amenities, including multiple lakes including an 11-acre lake ideal for fishing and kayaking 70-acre parks, miles of walking and biking trails, playgrounds, dog parks, picnic pavilions, a community lakehouse, and a newly added town center with shopping and dining. Bedroom setup: King bed in the primary bedroom, Queen bed in the second bedroom, and full-size beds in the third upstairs bedroom and basement bedroom. This home represents an excellent opportunity for either short-term or long-term rental, with the seller accepting both options.
Townhouse for rent
$3,800/moFees may apply
1116 S Olmsted Pkwy, Middletown, DE 19709
4beds
2,425sqft
Price may not include required fees and charges. Learn more|
Townhouse
Available Sat Aug 22 2026
No pets
Air conditioner, central air, electric
2 Garage spaces parking
Central, electric, forced air, natural gas
What's special
Community lakehouseCurated designer piecesLuxury furnishingsPicnic pavilionsDog parksHigh-end architectural detailsOpen light-filled floor plan
- 10 days |
- -- |
- -- |
Zillow last checked:
Listing updated:
Travel times

Let’s turn your rent into credit progress
Build credit history with every on-time payment and get credit for the payment you’re already making.
Facts & features
Interior
Bedrooms & bathrooms
- Bedrooms: 4
- Bathrooms: 3
- Full bathrooms: 2
- 1/2 bathrooms: 1
Heating
- Central, Electric, Forced Air, Natural Gas
Cooling
- Air Conditioner, Central Air, Electric
Appliances
- Included: Gas Water Heater
Features
- Has basement: Yes
Interior area
- Total interior livable area: 2,425 sqft
Property
Parking
- Total spaces: 2
- Parking features: Detached, Garage
- Has garage: Yes
- Details: Contact manager
Features
- Exterior features: Basement
- Pool features: Community
Details
- Additional structures: Garage(s)
- Parcel number: 1300834408
Construction
Type & style
- Home type: Townhouse
- Architectural style: Colonial
- Property subtype: Townhouse
Condition
- Year built: 2013
Building
Management
- Pets allowed: No
Community & HOA
Location
- Region: Middletown
Financial & listing details
- Lease term: Contact For Details
Nearby apartments for rent


Price history
| Date | Event | Price |
|---|---|---|
| 8/7/2026 | Listed for rent | $3,800+18.8%$2/sqft |
Source: Bright MLS #DENC2108750 Report a problem | ||
| 3/27/2026 | Listing removed | $3,200$1/sqft |
Source: Zillow Rentals Report a problem | ||
| 3/3/2026 | Listed for rent | $3,200$1/sqft |
Source: Zillow Rentals Report a problem | ||
| 3/3/2026 | Listing removed | $3,200$1/sqft |
Source: Bright MLS #DENC2096768 Report a problem | ||
| 2/20/2026 | Listed for rent | $3,200$1/sqft |
Source: Bright MLS #DENC2096768 Report a problem | ||
| 9/3/2013 | Sold | $186,008$77/sqft |
Source: Public Record Report a problem | ||
Neighborhood: 19709
Nearby schools
GreatSchools rating
- NACedar Lane Early Childhood CenterGrades: KDistance: 1.1 mi
- 8/10Waters (Alfred G.) Middle SchoolGrades: 6-8Distance: 1.2 mi
- 9/10Middletown High SchoolGrades: 9-12Distance: 4.4 mi