OPEN HOUSE FRIDAY 5-7PM and SATURDAY 11am to 1pm! Breathtaking sunsets await in this 4 Bedroom Colonial! A front covered porch leads you into the foyer and takes you back to the updated kitchen. Open for entertaining and offering lots of natural sunlight - relax, entertain and enjoy this space as your own. The kitchen has been recently updated and has white cabinetry, stainless steel appliances, updated lighting, center island, pantry, large stainless sink with a window overlooking the backyard. The french doors in the eat in area leads you to the the deck and lower level paver patio. The family room is a great size and open to the kitchen. Plenty of room to spread out in the formal living room and dining room. Upstairs, all four bedrooms are sized well. The master bedroom has a master bath with soaking tub, shower stall and double vanity and a walk in closet. Upper level laundry. A large unfinished basement that can be used for storage, entertaining over flow, game room and more! Located close to local shopping, restaurants and main roads yet nestled away on a street made for memories! A two car garage with inside access and a backyard shed with electric complete this home. Eligible for USDA financing.
Sold for $649,000
$649,000
1112 Sun Valley Dr, Royersford, PA 19468
4beds
2,310sqft
Single Family Residence
Built in 2005
0.26 Acres Lot
$706,700 Zestimate®
$281/sqft
$3,444 Estimated rent
Home value
$706,700
$671,000 - $742,000
$3,444/mo
Zestimate® history
Owner options
List your home for rent
$3,444/mo
Rent Zestimate®
Find your next renter with Zillow Rental Manager. Plus, with online applications, you can quickly screen prospective tenants – for free.
$3,444/mo
Rent Zestimate®
Refinance and save
$3,510/mo
Est. payment
Refinancing to a lower rate could help reduce your monthly payments and save thousands over the life of the loan.
$3,510/mo
Est. payment
Explore your selling options
Work with a Zillow partner agent
Leverage their expertise and Zillow's premium Showcase listings to get your home seen by more buyers.
Get startedList with your own agent
Get your home in front of millions of buyers by listing it on Zillow.
Learn how to do itSell it yourself
Take full control of how buyers see your home on Zillow by listing For Sale by Owner (FSBO).
List your homeWhat's special
Backyard shedGame roomPlenty of roomDouble vanityFrench doorsShower stallSoaking tub
Zillow last checked:
Listing updated:
Listed by:
Shannon Bruno 215-859-9230,
Keller Williams Realty Group,
Listing Team: The Shannon Bruno Team
Bought with:
Aaron Powell, RS326677
Keller Williams Real Estate-Montgomeryville
Source: Bright MLS,MLS#: PAMC2081128
Facts & features
Interior
Bedrooms & bathrooms
- Bedrooms: 4
- Bathrooms: 3
- Full bathrooms: 2
- 1/2 bathrooms: 1
- Main level bathrooms: 1
Rooms
- Room types: Living Room, Dining Room, Primary Bedroom, Bedroom 2, Bedroom 3, Family Room, Basement, Bedroom 1, Primary Bathroom
Basement
- Area: 1249
Heating
- Central, Natural Gas
Cooling
- Central Air, Natural Gas
Appliances
- Included: Microwave, Dishwasher, Disposal, Gas Water Heater
- Laundry: Upper Level
Features
- Ceiling Fan(s), Dining Area, Family Room Off Kitchen, Eat-in Kitchen, Kitchen Island, Pantry, Recessed Lighting, Soaking Tub, Walk-In Closet(s)
- Flooring: Carpet
- Doors: French Doors
- Basement: Unfinished
- Has fireplace: No
Interior area
- Total structure area: 3,559
- Total interior livable area: 2,310 sqft
- Finished area above ground: 2,310
- Finished area below ground: 0
Property
Parking
- Total spaces: 2
- Parking features: Inside Entrance, Attached, Driveway
- Attached garage spaces: 2
- Has uncovered spaces: Yes
Accessibility
- Accessibility features: 2+ Access Exits
Features
- Levels: Two
- Stories: 2
- Patio & porch: Deck, Patio, Porch
- Exterior features: Sidewalks
- Pool features: None
Lot
- Size: 0.26 Acres
- Dimensions: 122.00 x 0.00
Details
- Additional structures: Above Grade, Below Grade, Outbuilding
- Parcel number: 370005301197
- Zoning: RES
- Special conditions: Standard
Construction
Type & style
- Home type: SingleFamily
- Architectural style: Colonial
- Property subtype: Single Family Residence
Materials
- Vinyl Siding
- Foundation: Concrete Perimeter
Condition
- New construction: No
- Year built: 2005
Utilities & green energy
- Sewer: Public Sewer
- Water: Public
Community & HOA
Community
- Subdivision: None Available
HOA
- Has HOA: Yes
- Services included: Trash, Common Area Maintenance
- HOA fee: $85 monthly
Location
- Region: Royersford
- Municipality: LIMERICK TWP
Financial & listing details
- Price per square foot: $281/sqft
- Tax assessed value: $188,790
- Annual tax amount: $6,968
- Date on market: 8/16/2023
- Listing agreement: Exclusive Right To Sell
- Listing terms: Conventional,FHA,Cash,Negotiable,VA Loan,USDA Loan
- Inclusions: Washer, Dryer, Refrigerator All As Is Condition
- Ownership: Fee Simple
Price history
| Date | Event | Price |
|---|---|---|
| 9/28/2023 | Sold | $649,000$281/sqft |
Source:  Bright MLS #PAMC2081128 Report a problem Bright MLS #PAMC2081128 Report a problem | ||
| 9/20/2023 | Pending sale | $649,000$281/sqft |
Source: Bright MLS #PAMC2081128 Report a problem | ||
| 8/31/2023 | Contingent | $649,000$281/sqft |
Source: Bright MLS #PAMC2081128 Report a problem | ||
| 8/16/2023 | Listed for sale | $649,000+74%$281/sqft |
Source: Bright MLS #PAMC2081128 Report a problem | ||
| 12/18/2018 | Sold | $373,000-1.8%$161/sqft |
Source: Public Record Report a problem | ||
| 12/5/2018 | Pending sale | $380,000$165/sqft |
Source: L&F - Collegeville #1006722696 Report a problem | ||
| 10/6/2018 | Price change | $380,000-1.3%$165/sqft |
Source: Long & Foster - Collegeville #7256157 Report a problem | ||
| 9/24/2018 | Listed for sale | $385,000+16.1%$167/sqft |
Source: L&F - Collegeville #1006722696 Report a problem | ||
| 12/12/2005 | Sold | $331,683$144/sqft |
Source: Public Record Report a problem | ||
Public tax history
| Year | Property taxes | Tax assessment |
|---|---|---|
| 2025 | $7,773 +8% | $188,790 |
| 2024 | $7,196 | $188,790 |
| 2023 | $7,196 +6.9% | $188,790 |
| 2022 | $6,729 +2.4% | $188,790 |
| 2021 | $6,571 +2.6% | $188,790 |
| 2020 | $6,405 +1.9% | $188,790 |
| 2019 | $6,288 +1.9% | $188,790 |
| 2018 | $6,172 +1.2% | $188,790 |
| 2017 | $6,098 +2.5% | $188,790 |
| 2016 | $5,951 +2% | $188,790 |
| 2015 | $5,834 +2% | $188,790 |
| 2014 | $5,721 +3% | $188,790 |
| 2013 | $5,557 +2.7% | $188,790 |
| 2012 | $5,410 +4.4% | $188,790 |
| 2011 | $5,180 +1.7% | $188,790 |
| 2010 | $5,093 +3.4% | $188,790 |
| 2009 | $4,927 +4.2% | $188,790 |
| 2008 | $4,730 +3% | -- |
| 2007 | $4,592 +4538.4% | -- |
| 2006 | $99 +3.1% | -- |
| 2005 | $96 | -- |
Find assessor info on the county website
Neighborhood: 19468
Nearby homes
- $713,7004 bd2 ba2.6k sqft2000 Drake Run, Royersford, PA 19468Off Market
- $687,6004 bd2 ba2.6k sqft1110 Sun Valley Dr, Royersford, PA 19468Off Market
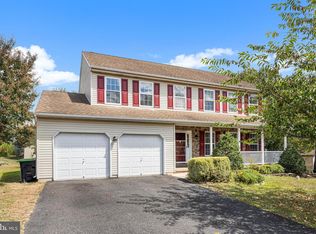
- $615,0004 bd3 ba2.3k sqft2004 Drake Run, Royersford, PA 19468Sold
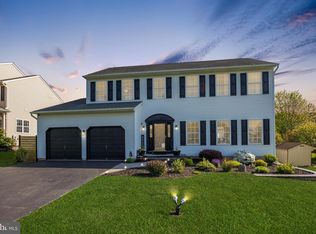
- $660,0004 bd3 ba2.9k sqft2008 Drake Run, Royersford, PA 19468Sold
- $704,0004 bd2 ba2.7k sqft1111 Sun Valley Dr, Royersford, PA 19468Off Market
- $621,6004 bd2 ba2.3k sqft1109 Sun Valley Dr, Royersford, PA 19468Off Market
- $684,2004 bd2 ba2.6k sqft1108 Sun Valley Dr, Royersford, PA 19468Off Market
- $678,8004 bd2 ba2.6k sqft1113 Sun Valley Dr, Royersford, PA 19468Off Market
Nearby schools
GreatSchools rating
- 9/10Brooke El SchoolGrades: K-4Distance: 2.2 mi
- 7/10Spring-Ford Ms 8th Grade CenterGrades: 8Distance: 2.9 mi
- 9/10Spring-Ford Senior High School 10-12 Grade CenterGrades: 9-12Distance: 2.9 mi
Schools provided by the listing agent
- Middle: Springford
- High: Spring-ford Senior
- District: Spring-ford Area
Source: Bright MLS. This data may not be complete. We recommend contacting the local school district to confirm school assignments for this home.
Get a cash offer in 3 minutes
Find out how much your home could sell for in as little as 3 minutes with a no-obligation cash offer.
Estimated market value
$706,700
Get a cash offer in 3 minutes
Find out how much your home could sell for in as little as 3 minutes with a no-obligation cash offer.
Estimated market value
$706,700
- Pennsylvania
- Montgomery County
- Royersford
- 19468
- 1112 Sun Valley Dr
Nearby cities
Nearby zip codes
Other Royersford Topics
