Skip main navigation
Sold for $660,000
  • $660,000

    2008 Drake Run, Royersford, PA 19468

    4beds
    2,910sqft
    Single Family Residence
    Built in 2005
    0.27 Acres Lot
    $726,300 Zestimate®
    $227/sqft
    $3,449 Estimated rent

    Home value

    $726,300

    $690,000 - $763,000

    $3,449/mo

    Zestimate® history
    Loading
    Loading...

    Owner options

    List your home for rent

    $3,449/mo

    Rent Zestimate®

    Find your next renter with Zillow Rental Manager. Plus, with online applications, you can quickly screen prospective tenants – for free.

    Learn more

    $3,449/mo

    Rent Zestimate®

    Refinance and save

    $4,335/mo

    Est. payment

    Refinancing to a lower rate could help reduce your monthly payments and save thousands over the life of the loan.

    See today's rates

    $4,335/mo

    Est. payment

    Explore your selling options

    Work with a Zillow partner agent

    Leverage their expertise and Zillow's premium Showcase listings to get your home seen by more buyers.

    Get started

    List with your own agent

    Get your home in front of millions of buyers by listing it on Zillow.

    Learn how to do it

    Sell it yourself

    Take full control of how buyers see your home on Zillow by listing For Sale by Owner (FSBO).

    List your home

    What's special

    Electric fireplaceOutdoor oasisBuilt - in shelvesFlex spaceHobby roomWorkout roomPhiladelphia premium outlets
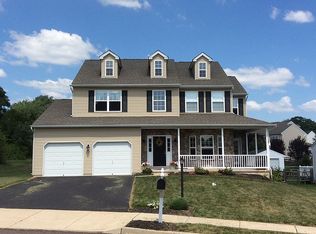
    Welcome home to the quaint community of Crosswinds II, where you will find this meticulously kept 4 bedroom, 2.5 bath colonial home. Nestled in beautiful Limerick Township and the award winning Spring-Ford School District, the home is just minutes to downtown Royersford highlighted with restaurants and shops, the Philadelphia Premium Outlets, and Rte 422. Upon entry into the sun filled foyer you are greeted with beautiful hardwood floors that flow into a well-appointed eat-in kitchen with dusty grey cabinets, granite counters, contrasting dark grey island, and upgraded appliances. The kitchen overlooks the family room which is enhanced with an electric fireplace, built-in shelves, cabinetry and ceiling fan. The living room is the perfect escape for reading and relaxing and the formal dining room is ideal for larger gatherings. If that's not enough the sliders off the eat-in kitchen take you to an outdoor oasis with a delightful covered 2-tier deck, perfect for alfresco dining, relaxing by the pool and enjoying family time! The first floor is completed with a powder room with hardwood floors. The second floor offers a dramatic primary suite with cathedral ceiling, ceiling fan, luxury vinyl flooring, ample sized walk-in closet, and bathroom with double bowl sinks, sumptuous whirlpool tub and shower. Three additional, spacious bedrooms with luxury vinyl flooring, ceiling fans and plenty of closet space, a hall bathroom and laundry facility complete the upper level. The finished lower level offers additional flex space perfect for home office, workout room, recreation area or hobby room plus tons of additional storage space! Need extra space? The 2-car attached garage and large storage shed can handle all of your toys and there's tons of driveway parking for parties and gatherings! ***Click on the movie icon for a walking tour of this fantastic home***Contingent on seller finding suitable housing***Best and highest offers due by Mon 5/13 by 8pm with response date of 5/14***

    Zillow last checked:

    Listing updated:

    Listed by:

    Cheryl Fonder 484-614-4958,

    BHHS Fox & Roach-Collegeville

    Bought with:

    Jen Hohenberger, RS208271L

    Coldwell Banker Realty

    Source: Bright MLS,MLS#: PAMC2103378MLS Logo

    Facts & features

    Interior

    Bedrooms & bathrooms
    • Bedrooms: 4
    • Bathrooms: 3
    • Full bathrooms: 2
    • 1/2 bathrooms: 1
    • Main level bathrooms: 1
    Basement
    • Description: Percent Finished: 75.0
    • Area: 600
    Heating
    • Forced Air, Natural Gas
    Cooling
    • Central Air, Electric
    Appliances
    • Included: Disposal, Microwave, Oven/Range - Gas, Gas Water Heater
    • Laundry: Upper Level, Laundry Room
    Features
    • Breakfast Area, Ceiling Fan(s), Kitchen Island, Pantry, Upgraded Countertops, Walk-In Closet(s), Built-in Features, 9'+ Ceilings, Dry Wall
    • Flooring: Hardwood, Luxury Vinyl, Carpet, Wood
    • Windows: Energy Efficient
    • Basement: Full,Concrete,Finished,Shelving
    • Number of fireplaces: 1
    • Fireplace features: Electric
    Interior area
    • Total structure area: 2,910
    • Total interior livable area: 2,910 sqft
    • Finished area above ground: 2,310
    • Finished area below ground: 600

    Property

    Parking
    • Total spaces: 6
    • Parking features: Built In, Garage Faces Front, Garage Door Opener, Inside Entrance, Asphalt, Attached, Driveway, Off Street
    • Attached garage spaces: 2
    • Uncovered spaces: 4
    Accessibility
    • Accessibility features: None
    Features
    • Levels: Two
    • Stories: 2
    • Exterior features: Extensive Hardscape, Lighting
    • Has private pool: Yes
    • Pool features: Above Ground, Vinyl, Private
    Lot
    • Size: 0.27 Acres
    • Dimensions: 76.00 x 0.00
    Details
    • Additional structures: Above Grade, Below Grade
    • Parcel number: 370001761056
    • Zoning: RES
    • Special conditions: Standard

    Construction

    Type & style
    • Home type: SingleFamily
    • Architectural style: Colonial
    • Property subtype: Single Family Residence
    Materials
    • Vinyl Siding
    • Foundation: Active Radon Mitigation
    • Roof: Architectural Shingle
    Condition
    • Very Good
    • New construction: No
    • Year built: 2005

    Utilities & green energy

    • Sewer: Public Sewer
    • Water: Public

    Community & neighborhood

    Location
    • Region: Royersford
    • Subdivision: Crosswinds
    • Municipality: LIMERICK TWP

    HOA & financial

    HOA
    • Has HOA: Yes
    • HOA fee: $85 monthly
    • Services included: Common Area Maintenance, Snow Removal, Trash
    • Association name: DIAMOND COMMUNITY SERVICES

    Other

    Other facts
    • Listing agreement: Exclusive Right To Sell
    • Listing terms: Cash,Conventional
    • Ownership: Fee Simple

    Price history

    DateEventPrice
    6/28/2024Sold$660,000+5.6%$227/sqft
    Source: Bright MLS #PAMC2103378 Report a problem
    5/14/2024Pending sale$625,000$215/sqft
    Source: Bright MLS #PAMC2103378 Report a problem
    5/9/2024Listed for sale$625,000+90%$215/sqft
    Source: Bright MLS #PAMC2103378 Report a problem
    10/6/2011Listing removed$329,000+11.5%$113/sqft
    Source: Keller Williams Realty Group #5844346 Report a problem
    6/29/2011Sold$295,000-10.3%$101/sqft
    Source: Public Record Report a problem
    6/18/2011Price change$329,000+6.1%$113/sqft
    Source: Keller Williams Realty Group #5844346 Report a problem
    5/18/2011Price change$310,000-5.8%$107/sqft
    Source: Keller Williams Realty Group #5844346 Report a problem
    3/29/2011Price change$329,000-2.9%$113/sqft
    Source: Keller Williams Realty Group #5844346 Report a problem
    3/5/2011Price change$339,000-5.6%$116/sqft
    Source: Keller Williams Realty Group #5844346 Report a problem
    8/28/2010Listed for sale$359,000-4.2%$123/sqft
    Source: Keller Williams Realty Group #5661178 Report a problem
    7/16/2010Listing removed$374,900$129/sqft
    Source: Terese Brittingham #5661178 Report a problem
    3/15/2010Price change$374,900-1.3%$129/sqft
    Source: Terese Brittingham #5661178 Report a problem
    2/26/2010Listed for sale$379,900+4.7%$131/sqft
    Source: Terese Brittingham #5661178 Report a problem
    10/13/2006Sold$363,000+9.8%$125/sqft
    Source: Public Record Report a problem
    9/16/2005Sold$330,585$114/sqft
    Source: Public Record Report a problem

    Public tax history

    YearProperty taxesTax assessment
    2025$7,669 +8%$186,260
    2024$7,100 $186,260
    2023$7,100 +6.9%$186,260
    2022$6,639 +2.4%$186,260
    2021$6,482 +2.6%$186,260
    2020$6,318 +1.9%$186,260
    2019$6,203 +1.9%$186,260
    2018$6,088 +1.2%$186,260
    2017$6,015 +2.5%$186,260
    2016$5,871 +2%$186,260
    2015$5,755 +2%$186,260
    2014$5,644 +3%$186,260
    2013$5,482 +2.7%$186,260
    2012$5,337 +4.4%$186,260
    2011$5,111 +1.7%$186,260
    2010$5,025 +3.4%$186,260
    2009$4,861 +4.2%$186,260
    2008$4,666 +3%--
    2007$4,531 +3.2%--
    2006$4,389 +4471.9%--
    2005$96 --

    Find assessor info on the county website

    Neighborhood: 19468

    Nearby schools

    GreatSchools rating
    Schools provided by the listing agent
    • Elementary: Brooke
    • Middle: Spring-ford Ms 7th Grade Center
    • High: Springford
    • District: Spring-ford Area

    Source: Bright MLS. This data may not be complete. We recommend contacting the local school district to confirm school assignments for this home.

    Get a cash offer in 3 minutes
    Find out how much your home could sell for in as little as 3 minutes with a no-obligation cash offer.
    Estimated market value
    $726,300
    Get a cash offer in 3 minutes
    Find out how much your home could sell for in as little as 3 minutes with a no-obligation cash offer.
    Estimated market value
    $726,300