Introducing the William H. Sherburn House, a Duxbury landmark with a unique history and exceptional warmth! The home sits very close to schools, town, beach, and shops, in a very convenient and desirable part of town. Wild turkeys roam the 2.5 rolling, pastoral acres as chickens do their business on site - much as was likely the case a couple hundred years ago! The house itself is truly special, offering 4 working fireplaces - including one in the three season room! Wide pine floors, French door hardware, and beautiful wainscoting characterize much of the home. The large, cathedral living room with upper balcony is the site of the original 1840 home, which was later expanded. An historical document reveals that this may have in fact been the first and possibly only date-boarded Duxbury home owned pre civil war by a free man of color. It's special blend of setting, character, charm & peace truly sets this home apart. Will you be the next proud owner? Please come for a visit!
Sold for $999,000
$999,000
1112 Tremont St, Duxbury, MA 02332
4beds
2,054sqft
Single Family Residence
Built in 1840
2.51 Acres Lot
$1,302,900 Zestimate®
$486/sqft
$5,004 Estimated rent
Home value
$1,302,900
$1.19M - $1.45M
$5,004/mo
Zestimate® history
Owner options
List your home for rent
$5,004/mo
Rent Zestimate®
Find your next renter with Zillow Rental Manager. Plus, with online applications, you can quickly screen prospective tenants – for free.
$5,004/mo
Rent Zestimate®
Refinance and save
$6,336/mo
Est. payment
Refinancing to a lower rate could help reduce your monthly payments and save thousands over the life of the loan.
$6,336/mo
Est. payment
Explore your selling options
Work with a Zillow partner agent
Leverage their expertise and Zillow's premium Showcase listings to get your home seen by more buyers.
Get startedList with your own agent
Get your home in front of millions of buyers by listing it on Zillow.
Learn how to do itSell it yourself
Take full control of how buyers see your home on Zillow by listing For Sale by Owner (FSBO).
List your homeWhat's special
Zillow last checked:
Listing updated:
Listed by:
Michael Caslin 781-864-5553,
South Shore Sotheby's International Realty 781-934-2000
Bought with:
Andrew Strawbridge
Coldwell Banker Realty - Boston
Source: MLS PIN,MLS#: 73258635
Facts & features
Interior
Bedrooms & bathrooms
- Bedrooms: 4
- Bathrooms: 3
- Full bathrooms: 3
Primary bedroom
- Features: Walk-In Closet(s), Flooring - Hardwood
- Level: Second
- Area: 195
- Dimensions: 15 x 13
Bedroom 2
- Features: Cathedral Ceiling(s), Flooring - Hardwood
- Level: Second
- Area: 182
- Dimensions: 14 x 13
Bedroom 3
- Features: Flooring - Hardwood
- Level: Second
- Area: 108
- Dimensions: 12 x 9
Bedroom 4
- Features: Flooring - Hardwood
- Level: Second
- Area: 110
- Dimensions: 11 x 10
Bathroom 1
- Features: Bathroom - Full, Flooring - Stone/Ceramic Tile
- Level: First
- Area: 40
- Dimensions: 8 x 5
Bathroom 2
- Features: Bathroom - Full
- Level: Second
- Area: 45
- Dimensions: 9 x 5
Bathroom 3
- Features: Bathroom - Full
- Level: Second
- Area: 30
- Dimensions: 6 x 5
Dining room
- Features: Flooring - Hardwood
- Level: First
- Area: 208
- Dimensions: 16 x 13
Family room
- Features: Flooring - Hardwood
- Level: First
- Area: 180
- Dimensions: 15 x 12
Kitchen
- Features: Flooring - Stone/Ceramic Tile, Pantry
- Level: First
- Area: 225
- Dimensions: 15 x 15
Living room
- Features: Cathedral Ceiling(s)
- Level: First
- Area: 306
- Dimensions: 18 x 17
Heating
- Forced Air, Natural Gas, Fireplace(s)
Cooling
- Central Air
Appliances
- Laundry: Pantry, First Floor
Features
- Sun Room
- Basement: Interior Entry,Bulkhead,Unfinished
- Number of fireplaces: 4
- Fireplace features: Family Room, Living Room, Bedroom
Interior area
- Total structure area: 2,054
- Total interior livable area: 2,054 sqft
Property
Parking
- Total spaces: 11
- Parking features: Detached, Off Street
- Garage spaces: 1
- Uncovered spaces: 10
Features
- Patio & porch: Porch - Enclosed, Patio
- Exterior features: Porch - Enclosed, Patio
- Waterfront features: Bay, Harbor, Ocean
Lot
- Size: 2.51 Acres
- Features: Wooded, Cleared, Level
Details
- Parcel number: M:106 B:008 L:000,999491
- Zoning: RC
Construction
Type & style
- Home type: SingleFamily
- Architectural style: Colonial,Antique
- Property subtype: Single Family Residence
Materials
- Foundation: Stone
- Roof: Shingle
Condition
- Year built: 1840
Utilities & green energy
- Sewer: Private Sewer
- Water: Public
Community & HOA
Community
- Features: Public Transportation, Shopping, Pool, Tennis Court(s), Park, Walk/Jog Trails, Stable(s), Golf
HOA
- Has HOA: No
Location
- Region: Duxbury
Financial & listing details
- Price per square foot: $486/sqft
- Tax assessed value: $1,052,300
- Annual tax amount: $10,586
- Date on market: 11/30/2025
- Exclusions: Fp Equipment, Washer, Dryer, Fridge, Dining Hutch To Stay. Chickens + Coop May Also Stay If Desired
- Road surface type: Paved
Price history
| Date | Event | Price |
|---|---|---|
| 9/26/2024 | Sold | $999,000-8.8%$486/sqft |
Source: MLS PIN #73258635 Report a problem | ||
| 8/10/2024 | Contingent | $1,095,000$533/sqft |
Source: MLS PIN #73258635 Report a problem | ||
| 8/5/2024 | Price change | $1,095,000-8.4%$533/sqft |
Source: MLS PIN #73258635 Report a problem | ||
| 7/18/2024 | Price change | $1,195,000-4.3%$582/sqft |
Source: MLS PIN #73258635 Report a problem | ||
| 6/28/2024 | Listed for sale | $1,249,000$608/sqft |
Source: MLS PIN #73258635 Report a problem | ||
Public tax history
| Year | Property taxes | Tax assessment |
|---|---|---|
| 2025 | $10,769 +1.7% | $1,062,000 +0.9% |
| 2024 | $10,586 -12.2% | $1,052,300 -6.7% |
| 2023 | $12,057 +6.1% | $1,127,900 +43.7% |
| 2022 | $11,365 | $784,900 |
| 2021 | $11,365 +7.8% | $784,900 +9.1% |
| 2020 | $10,546 +3.6% | $719,400 +3.8% |
| 2019 | $10,175 +0.1% | $693,100 +3.4% |
| 2018 | $10,166 -0.6% | $670,600 +1.7% |
| 2017 | $10,227 +2.3% | $659,400 +2.5% |
| 2016 | $10,000 +9% | $643,100 +9.4% |
| 2015 | $9,173 +0.3% | $588,000 +3.9% |
| 2014 | $9,144 +13.6% | $566,200 -0.2% |
| 2013 | $8,049 +4.4% | $567,200 +1.4% |
| 2012 | $7,713 +2.2% | $559,300 -6.6% |
| 2011 | $7,549 +5.3% | $599,100 -1.4% |
| 2010 | $7,172 -3.8% | $607,300 -11.2% |
| 2009 | $7,459 +9.8% | $683,700 +6.8% |
| 2008 | $6,791 -4.4% | $640,100 -8.7% |
| 2007 | $7,106 +3.5% | $700,800 +0.4% |
| 2006 | $6,866 +8% | $697,800 +11.3% |
| 2005 | $6,360 -2.1% | $627,200 +9.3% |
| 2004 | $6,499 +3.2% | $573,600 +9.9% |
| 2003 | $6,295 +22.3% | $522,000 +33.6% |
| 2001 | $5,146 +9.7% | $390,700 +35.4% |
| 1999 | $4,690 | $288,600 |
Find assessor info on the county website
Neighborhood: 02332
Nearby homes
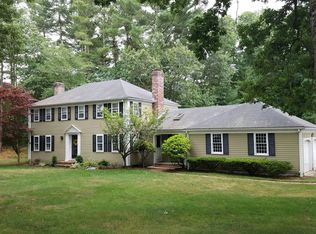
- $1,443,8004 bd3 ba2.5k sqft5 Bowsprit Ln, Duxbury, MA 02332Off Market
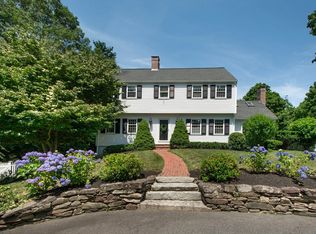
- $619,6003 bd1 ba1k sqft1115 Tremont St, Duxbury, MA 02332Off Market
- $1,300,0004 bd4 ba2.3k sqft4 Bowsprit Ln, Duxbury, MA 02332Sold
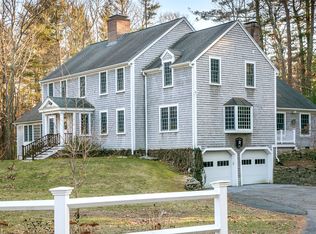
- $1,541,2005 bd3 ba3.6k sqft25 Bowsprit Ln, Duxbury, MA 02332Off Market
- $1,696,3004 bd3 ba5k sqft1127 Tremont St, Duxbury, MA 02332Off Market
- $1,494,5004 bd3 ba3.2k sqft188 Alden St, Duxbury, MA 02332Off Market
- $700,0005 bd2 ba2.2k sqft1141 Tremont St, Duxbury, MA 02332Sold
- $640,5002 bd2 ba1.2k sqft47 Ocean Rd N, Duxbury, MA 02332Off Market
Nearby schools
GreatSchools rating
- 9/10Alden SchoolGrades: 3-5Distance: 0.5 mi
- 7/10Duxbury Middle SchoolGrades: 6-8Distance: 0.6 mi
- 10/10Duxbury High SchoolGrades: 9-12Distance: 0.6 mi
Get a cash offer in 3 minutes
Find out how much your home could sell for in as little as 3 minutes with a no-obligation cash offer.
Estimated market value
$1,302,900
Get a cash offer in 3 minutes
Find out how much your home could sell for in as little as 3 minutes with a no-obligation cash offer.
Estimated market value
$1,302,900
- Massachusetts
- Plymouth County
- Duxbury
- 02332
- 1112 Tremont St
Nearby cities
Nearby zip codes
Other Duxbury Topics
