Skip main navigation
Sold for $1,300,000
  • $1,300,000

    4 Bowsprit Ln, Duxbury, MA 02332

    4beds
    2,347sqft
    Single Family Residence
    Built in 1972
    0.92 Acres Lot
    $1,465,700 Zestimate®
    $554/sqft
    $6,180 Estimated rent

    Home value

    $1,465,700

    $1.38M - $1.58M

    $6,180/mo

    Zestimate® history
    Loading
    Loading...

    Owner options

    List your home for rent

    $6,180/mo

    Rent Zestimate®

    Find your next renter with Zillow Rental Manager. Plus, with online applications, you can quickly screen prospective tenants – for free.

    Learn more

    $6,180/mo

    Rent Zestimate®

    Refinance and save

    $8,261/mo

    Est. payment

    Refinancing to a lower rate could help reduce your monthly payments and save thousands over the life of the loan.

    See today's rates

    $8,261/mo

    Est. payment

    Explore your selling options

    Work with a Zillow partner agent

    Leverage their expertise and Zillow's premium Showcase listings to get your home seen by more buyers.

    Get started

    List with your own agent

    Get your home in front of millions of buyers by listing it on Zillow.

    Learn how to do it

    Sell it yourself

    Take full control of how buyers see your home on Zillow by listing For Sale by Owner (FSBO).

    List your home

    What's special

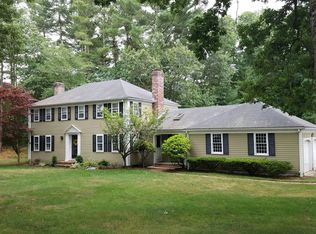
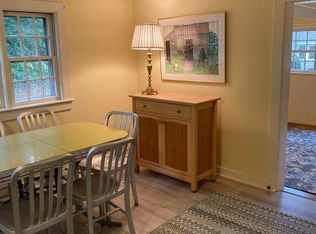
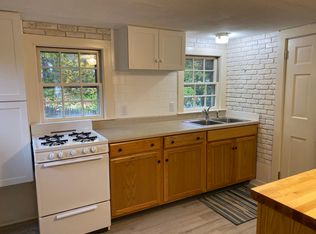
    This is it! Walk to schools, library, Millbrook Shops, restaurants & Far Far's Ice Cream from this fantastic, in-town 4 bedroom Colonial, on a cul-de-sac! You will enjoy relaxing in the front to back Living Room & the Family Room with vaulted ceiling, both w/fireplaces. The lovely Kitchen was renovated in 2016 w/cream wood cabinets, a center island, quartz countertops, stainless appliances, a pantry closet, & flows nicely into the large Dining & Family Rooms, perfect for entertaining. In fact, the Dining Room features a built-in entertainment center w/cabinets, quartz countertop & beverage refrigerator. Other wonderful features include the Primary Suite w/2017 renovated Bath, hardwood floors throughout & the finished space in the walk-out lower level has new, neutral carpeting & flexible flow for Play Room, Office & Work Out Area, plus a Full Bathroom. The spacious 3-Season Room overlooks the beautiful fenced yard w/outdoor shower, irrigation, & there is a 2 Car Attached Garage & more!

    Zillow last checked:

    Listing updated:

    Listed by:

    MaryBeth Davidson 781-985-4967,

    William Raveis R.E. & Home Services 781-934-2104

    Bought with:

    Non Member

    Non Member Office

    Source: MLS PIN,MLS#: 73263119

    Facts & features

    Interior

    Bedrooms & bathrooms
    • Bedrooms: 4
    • Bathrooms: 4
    • Full bathrooms: 3
    • 1/2 bathrooms: 1
    Primary bedroom
    • Features: Bathroom - Full, Closet, Flooring - Hardwood, Closet - Double
    • Level: Second
    • Area: 225
    • Dimensions: 15 x 15
    Bedroom 2
    • Features: Flooring - Hardwood, Closet - Double
    • Level: Second
    • Area: 156
    • Dimensions: 13 x 12
    Bedroom 3
    • Features: Closet, Flooring - Hardwood
    • Level: Second
    • Area: 110
    • Dimensions: 11 x 10
    Bedroom 4
    • Features: Closet, Flooring - Hardwood
    • Level: Second
    • Area: 168
    • Dimensions: 14 x 12
    Primary bathroom
    • Features: Yes
    Bathroom 1
    • Features: Bathroom - Half, Flooring - Hardwood, Wainscoting, Lighting - Sconce, Beadboard, Pedestal Sink
    • Level: First
    Bathroom 2
    • Features: Bathroom - Full, Bathroom - Tiled With Shower Stall, Flooring - Stone/Ceramic Tile, Countertops - Stone/Granite/Solid, Recessed Lighting, Lighting - Sconce
    • Level: Second
    Bathroom 3
    • Features: Bathroom - Full, Bathroom - Tiled With Tub & Shower, Flooring - Stone/Ceramic Tile, Double Vanity, Lighting - Sconce
    • Level: Second
    Dining room
    • Features: Closet/Cabinets - Custom Built, Flooring - Hardwood, Chair Rail, Open Floorplan, Wine Chiller, Lighting - Overhead
    • Level: First
    • Area: 196
    • Dimensions: 14 x 14
    Family room
    • Features: Skylight, Cathedral Ceiling(s), Beamed Ceilings, Closet/Cabinets - Custom Built, Flooring - Hardwood, Window(s) - Picture, Exterior Access, Open Floorplan, Window Seat
    • Level: First
    • Area: 280
    • Dimensions: 20 x 14
    Kitchen
    • Features: Closet, Flooring - Hardwood, Pantry, Countertops - Stone/Granite/Solid, Kitchen Island, Open Floorplan, Recessed Lighting, Stainless Steel Appliances, Gas Stove, Lighting - Pendant
    • Level: First
    • Area: 187
    • Dimensions: 17 x 11
    Living room
    • Features: Flooring - Hardwood, Crown Molding
    • Level: First
    • Area: 350
    • Dimensions: 25 x 14
    Heating
    • Baseboard, Natural Gas
    Cooling
    • Ductless
    Appliances
    • Included: Gas Water Heater, Range, Dishwasher, Microwave, Refrigerator, Washer, Dryer
    Features
    • Cathedral Ceiling(s), Ceiling Fan(s), Closet, Open Floorplan, Recessed Lighting, Slider, Bathroom - Full, Bathroom - With Shower Stall, Countertops - Stone/Granite/Solid, Lighting - Sconce, Sun Room, Play Room, Bathroom
    • Flooring: Tile, Carpet, Marble, Hardwood, Flooring - Wood, Flooring - Wall to Wall Carpet, Flooring - Stone/Ceramic Tile
    • Windows: Skylight(s)
    • Basement: Full,Finished,Walk-Out Access,Interior Entry
    • Number of fireplaces: 2
    • Fireplace features: Family Room, Living Room
    Interior area
    • Total structure area: 2,347
    • Total interior livable area: 2,347 sqft

    Property

    Parking
    • Total spaces: 10
    • Parking features: Attached, Paved Drive, Off Street, Paved
    • Attached garage spaces: 2
    • Uncovered spaces: 8
    Features
    • Patio & porch: Screened, Patio
    • Exterior features: Porch - Screened, Patio, Rain Gutters, Storage, Professional Landscaping, Sprinkler System, Fenced Yard, Outdoor Shower, Stone Wall
    • Fencing: Fenced
    • Waterfront features: Bay, Harbor, Ocean, 1 to 2 Mile To Beach
    Lot
    • Size: 0.92 Acres
    • Features: Cul-De-Sac, Corner Lot, Wooded
    Details
    • Parcel number: M:106 B:907 L:001,999609
    • Zoning: RC

    Construction

    Type & style
    • Home type: SingleFamily
    • Architectural style: Colonial
    • Property subtype: Single Family Residence
    Materials
    • Frame
    • Foundation: Concrete Perimeter
    • Roof: Shingle
    Condition
    • Year built: 1972

    Utilities & green energy

    • Electric: Generator Connection
    • Sewer: Private Sewer
    • Water: Public
    • Utilities for property: for Gas Range, Generator Connection

    Community & HOA

    Community
    • Features: Public Transportation, Shopping, Pool, Tennis Court(s), Walk/Jog Trails, Golf, Conservation Area, Highway Access, Marina, Public School
    • Security: Security System
    HOA
    • Has HOA: No
    Location
    • Region: Duxbury

    Financial & listing details

    • Price per square foot: $554/sqft
    • Tax assessed value: $1,040,200
    • Annual tax amount: $10,464
    • Date on market: 1/18/2026
    • Exclusions: See Agent
    • Road surface type: Paved

    Price history

    DateEventPrice
    8/29/2024Sold$1,300,000+20.5%$554/sqft
    Source: MLS PIN #73263119 Report a problem
    7/16/2024Pending sale$1,079,000$460/sqft
    Source: William Raveis Real Estate, Mortgage & Insurance #73263119 Report a problem
    7/16/2024Contingent$1,079,000$460/sqft
    Source: MLS PIN #73263119 Report a problem
    7/11/2024Listed for sale$1,079,000+71.8%$460/sqft
    Source: MLS PIN #73263119 Report a problem
    7/1/2014Sold$628,000+0.5%$268/sqft
    Source: Public Record Report a problem
    4/23/2014Listed for sale$625,000-6%$266/sqft
    Source: William Raveis R.E. & Home Services #71667130 Report a problem
    6/20/2010Listing removed$665,000$283/sqft
    Source: MLS Property Information Network #71065488 Report a problem
    4/17/2010Listed for sale$665,000+14.7%$283/sqft
    Source: MLS Property Information Network #71065488 Report a problem
    6/25/2002Sold$580,000+61.1%$247/sqft
    Source: Public Record Report a problem
    6/9/1998Sold$360,000$153/sqft
    Source: Public Record Report a problem

    Public tax history

    YearProperty taxesTax assessment
    2025$11,474 +9.7%$1,131,600 +8.8%
    2024$10,464 -4.2%$1,040,200 +1.9%
    2023$10,918 +2%$1,021,300 +38.2%
    2022$10,702 $739,100
    2021$10,702 +2.8%$739,100 +4.1%
    2020$10,409 +0.7%$710,000 +0.8%
    2019$10,339 +5.1%$704,300 +8.6%
    2018$9,833 +2.7%$648,600 +5.1%
    2017$9,571 +3.8%$617,100 +4%
    2016$9,223 +5.5%$593,100 +5.8%
    2015$8,744 -1%$560,500 +2.5%
    2014$8,829 +20.4%$546,700 +5.7%
    2013$7,336 +3.1%$517,000 +0.2%
    2012$7,118 +0.6%$516,200 -8.1%
    2011$7,075 -1.6%$561,500 -7.8%
    2010$7,193 +1.1%$609,100 -6.6%
    2009$7,118 +5.2%$652,400 +2.4%
    2008$6,763 +1.3%$637,400 -3.2%
    2007$6,676 -2.1%$658,400 -5%
    2006$6,816 +4.2%$692,700 +7.4%
    2005$6,541 +2%$645,100 +14%
    2004$6,411 +6.6%$565,800 +13.5%
    2003$6,012 +9.6%$498,500 +19.7%
    2001$5,483 +16.4%$416,300 +43.6%
    1999$4,711 $289,900
    Find assessor info on the county website

    Neighborhood: 02332

    Nearby schools

    GreatSchools rating
    Get a cash offer in 3 minutes
    Find out how much your home could sell for in as little as 3 minutes with a no-obligation cash offer.
    Estimated market value
    $1,465,700
    Get a cash offer in 3 minutes
    Find out how much your home could sell for in as little as 3 minutes with a no-obligation cash offer.
    Estimated market value
    $1,465,700