Welcome to your FULLY FURNISHED dream canal-front retreat, located in the beautiful community of "Waters Edge Estates" in North Port FL! This stunning 3 bedrooms, 2 bath, 3 car garage home with NEW ROOF (2023), NEW HOT WATER HEATER includes city water & aerobic septic, a large patio deck overlooking the Cocoplum fresh water waterway and a large private dock with upper deck patio, perfect for family picnics & gatherings! Can fish in your own backyard! Step through the charming double glass front doors into a bright and inviting living space. Nearly 1,700 sq.ft. of living space! The formal dining room and living room are perfect for hosting gatherings or enjoying quiet evenings. Slide open the doors to your screened-in lanai, where you can relax and take in the tranquil canal views. Imagine sipping your morning coffee or evening wine while overlooking the water from this peaceful retreat. The eat-in kitchen is a chef’s delight, equipped with stainless steel appliances, a stylish decorative backsplash, and a cozy breakfast nook with sliding doors that also lead to the screened lanai. For added convenience, there’s a pantry and ample cabinetry. The master suite is a true sanctuary with its high ceilings, sliding doors to the lanai, and a master bathroom featuring dual sinks and a tiled walk-in shower. The second bedroom is generously sized, perfect for guests or a home office. The guest bathroom includes a relaxing garden tub. Additional features include a spacious laundry room with cabinetry and washer/dryer, and an oversized 3-car garage that provides plenty of storage space. Irrigation system draws from the canal! Conveniently located near schools, shopping, Sarasota Memorial emergency hospital and dining. Home has easy access to I-75. This home offers the perfect combination of luxury and practicality. Don’t miss your chance to experience this canal-front gem. NOT in a flood zone! Call today for your private tour and make this cozy, fully furnished home your own!
Sold for $310,000
$310,000
1112 W HILLSBOROUGH BOULEVARD, NORTH PORT, FL 34288
3beds
1,694sqft
Single Family Residence
Built in 2002
0.27 Acres Lot
$291,300 Zestimate®
$183/sqft
$1,976 Estimated rent
Home value
$291,300
$262,000 - $323,000
$1,976/mo
Zestimate® history
Owner options
List your home for rent
$1,976/mo
Rent Zestimate®
Find your next renter with Zillow Rental Manager. Plus, with online applications, you can quickly screen prospective tenants – for free.
$1,976/mo
Rent Zestimate®
Refinance and save
$2,040/mo
Est. payment
Refinancing to a lower rate could help reduce your monthly payments and save thousands over the life of the loan.
$2,040/mo
Est. payment
Explore your selling options
Work with a Zillow partner agent
Leverage their expertise and Zillow's premium Showcase listings to get your home seen by more buyers.
Get startedList with your own agent
Get your home in front of millions of buyers by listing it on Zillow.
Learn how to do itSell it yourself
Take full control of how buyers see your home on Zillow by listing For Sale by Owner (FSBO).
List your homeWhat's special
Canal-front retreatScreened-in lanaiSpacious laundry roomCozy breakfast nookHigh ceilingsMaster suiteTranquil canal views
Zillow last checked:
Listing updated:
Listed by:
Rhonda Gustitus 941-426-4394,
KW PEACE RIVER PARTNERS 941-875-9060
Bought with:
Tuan Bui, 3487928
LPT REALTY, LLC
Source: Stellar MLS,MLS#: C7495949 Originating MLS: Port Charlotte
Originating MLS: Port Charlotte
Facts & features
Interior
Bedrooms & bathrooms
- Bedrooms: 3
- Bathrooms: 2
- Full bathrooms: 2
Rooms
- Room types: Breakfast Room Separate, Dining Room, Living Room, Utility Room
Primary bedroom
- Features: Walk-In Closet(s)
- Level: First
- Area: 224 Square Feet
- Dimensions: 16x14
Bedroom 2
- Features: Built-in Closet
- Level: First
- Area: 208 Square Feet
- Dimensions: 16x13
Bedroom 3
- Features: Built-in Closet
- Level: First
- Area: 154 Square Feet
- Dimensions: 14x11
Balcony porch lanai
- Level: First
- Area: 175 Square Feet
- Dimensions: 25x7
Dinette
- Level: First
- Area: 72 Square Feet
- Dimensions: 9x8
Dining room
- Level: First
- Area: 228 Square Feet
- Dimensions: 19x12
Kitchen
- Level: First
- Area: 132 Square Feet
- Dimensions: 12x11
Laundry
- Level: First
- Area: 42 Square Feet
- Dimensions: 7x6
Living room
- Level: First
- Area: 306 Square Feet
- Dimensions: 18x17
Heating
- Central
Cooling
- Central Air
Appliances
- Included: Dishwasher, Dryer, Electric Water Heater, Microwave, Range, Refrigerator, Washer
- Laundry: Inside
Features
- Cathedral Ceiling(s), Ceiling Fan(s), Eating Space In Kitchen, Kitchen/Family Room Combo, Living Room/Dining Room Combo, Open Floorplan, Split Bedroom, Thermostat, Walk-In Closet(s)
- Flooring: Carpet, Tile
- Doors: Sliding Doors
- Windows: Blinds, Window Treatments
- Has fireplace: No
- Furnished: Yes
Interior area
- Total structure area: 2,620
- Total interior livable area: 1,694 sqft
Property
Parking
- Total spaces: 3
- Parking features: Boat, Driveway, Garage Door Opener, Guest, Oversized, RV Access/Parking
- Attached garage spaces: 3
- Has uncovered spaces: Yes
- Details: Garage Dimensions: 33x21
Features
- Levels: One
- Stories: 1
- Patio & porch: Covered, Front Porch, Screened
- Exterior features: Irrigation System, Lighting, Rain Gutters
- Has view: Yes
- View description: Water, Canal
- Has water view: Yes
- Water view: Water,Canal
- Waterfront features: Canal Front, Canal - Freshwater, Freshwater Canal Access
- Body of water: COCOPLUM WATERWAY
Lot
- Size: 0.27 Acres
- Dimensions: 80 x 145
- Features: City Lot, Landscaped
- Residential vegetation: Mature Landscaping
Details
- Parcel number: 1008140070
- Zoning: RSF2
- Special conditions: None
Construction
Type & style
- Home type: SingleFamily
- Architectural style: Florida
- Property subtype: Single Family Residence
Materials
- Block, Stucco
- Foundation: Slab
- Roof: Shingle
Condition
- Completed
- New construction: No
- Year built: 2002
Utilities & green energy
- Sewer: Aerobic Septic, Septic Tank
- Water: Public
- Utilities for property: Cable Available, Electricity Connected, Public, Water Connected
Green energy
- Indoor air quality: No Smoking-Interior Buildg
Community & HOA
Community
- Features: Canal Front, Deed Restrictions
- Pet fee: $0 monthly
- Subdivision: WATERS EDGE ESTATES
HOA
- Has HOA: Yes
- Services included: Reserve Fund
- HOA fee: $22 monthly
- HOA name: Waters Edge Estates POA, Inc/Susan Evans
- HOA phone: 419-234-6833
Location
- Region: North Port
Financial & listing details
- Price per square foot: $183/sqft
- Tax assessed value: $288,200
- Annual tax amount: $4,690
- Date on market: 7/30/2024
- Cumulative days on market: 204 days
- Listing terms: Cash,Conventional,FHA,VA Loan
- Ownership: Fee Simple
- Total actual rent: 0
- Electric utility on property: Yes
- Road surface type: Paved
Price history
| Date | Event | Price |
|---|---|---|
| 3/31/2025 | Sold | $310,000-6.3%$183/sqft |
Source:  Stellar MLS #C7495949 Report a problem Stellar MLS #C7495949 Report a problem | ||
| 2/20/2025 | Pending sale | $331,000$195/sqft |
Source: Stellar MLS #C7495949 Report a problem | ||
| 1/24/2025 | Price change | $331,000-0.9%$195/sqft |
Source: Stellar MLS #C7495949 Report a problem | ||
| 12/31/2024 | Price change | $334,000-1.5%$197/sqft |
Source: Stellar MLS #C7495949 Report a problem | ||
| 11/1/2024 | Price change | $339,000-3.1%$200/sqft |
Source: Stellar MLS #C7495949 Report a problem | ||
| 9/5/2024 | Price change | $349,900-2.8%$207/sqft |
Source: Stellar MLS #C7495949 Report a problem | ||
| 7/30/2024 | Listed for sale | $359,900+94.5%$212/sqft |
Source: Stellar MLS #C7495949 Report a problem | ||
| 7/25/2024 | Listing removed | -- |
Source: Stellar MLS #C7483740 Report a problem | ||
| 11/24/2023 | Listed for rent | $3,500+59.1%$2/sqft |
Source: Stellar MLS #C7483740 Report a problem | ||
| 11/22/2023 | Listing removed | -- |
Source: Zillow Rentals Report a problem | ||
| 3/17/2023 | Listed for rent | $2,200+37.5%$1/sqft |
Source: Zillow Rentals Report a problem | ||
| 10/1/2019 | Listing removed | $1,600$1/sqft |
Source: House Hunters Property Management LLC Report a problem | ||
| 8/4/2019 | Listed for rent | $1,600$1/sqft |
Source: House Hunters Property Management LLC Report a problem | ||
| 4/10/2019 | Listing removed | $1,600$1/sqft |
Source: House Hunters Property Management LLC Report a problem | ||
| 2/6/2019 | Listed for rent | $1,600$1/sqft |
Source: House Hunters Property Management LLC Report a problem | ||
| 8/22/2018 | Listing removed | $1,600$1/sqft |
Source: House Hunters Property Management LLC Report a problem | ||
| 11/5/2017 | Listed for rent | $1,600$1/sqft |
Source: House Hunters Property Management LLC Report a problem | ||
| 9/27/2017 | Listing removed | $1,600$1/sqft |
Source: House Hunters Property Management LLC Report a problem | ||
| 3/30/2017 | Listed for rent | $1,600$1/sqft |
Source: House Hunters Property Management LLC Report a problem | ||
| 4/5/2016 | Listing removed | $1,600$1/sqft |
Source: House Hunters Property Management Report a problem | ||
| 1/26/2016 | Price change | $1,600-42.9%$1/sqft |
Source: House Hunters Property Management Report a problem | ||
| 11/24/2015 | Price change | $2,800-6.7%$2/sqft |
Source: House Hunters Property Management Report a problem | ||
| 11/11/2015 | Listed for rent | $3,000$2/sqft |
Source: House Hunters Property Management Report a problem | ||
| 9/28/2015 | Sold | $185,000-7.5%$109/sqft |
Source: Public Record Report a problem | ||
| 7/28/2015 | Price change | $199,900-4.8%$118/sqft |
Source: ERA Advantage Realty, Inc. #C7213273 Report a problem | ||
| 7/7/2015 | Listed for sale | $209,900-9.9%$124/sqft |
Source: ERA ADVANTAGE REALTY, INC. #C7213273 Report a problem | ||
| 9/15/2004 | Sold | $233,000+2253.5%$138/sqft |
Source: Public Record Report a problem | ||
| 8/3/2001 | Sold | $9,900$6/sqft |
Source: Public Record Report a problem | ||
Public tax history
| Year | Property taxes | Tax assessment |
|---|---|---|
| 2025 | $5,191 -5.3% | $288,200 +1.5% |
| 2024 | $5,481 +16.9% | $283,967 +14.6% |
| 2023 | $4,690 +2.7% | $247,852 +5.2% |
| 2022 | $4,566 +12.7% | $235,620 +10% |
| 2021 | $4,051 +2% | $214,200 +3.7% |
| 2020 | $3,972 +8.5% | $206,470 +10% |
| 2019 | $3,660 | $187,700 +4% |
| 2018 | $3,660 +8.2% | $180,400 +8.7% |
| 2017 | $3,382 +73.6% | $165,990 +10% |
| 2016 | $1,949 | $150,900 +9.3% |
| 2015 | $1,949 +0.9% | $138,100 +16.6% |
| 2014 | $1,931 +1.7% | $118,473 |
| 2013 | $1,899 +4.1% | $118,473 +1.7% |
| 2012 | $1,824 +5.4% | $116,493 +3% |
| 2011 | $1,730 -12.8% | $113,100 -11.4% |
| 2010 | $1,984 -20% | $127,700 -14.1% |
| 2009 | $2,481 | $148,700 -12% |
| 2008 | $2,481 -4.4% | $169,006 +3.6% |
| 2007 | $2,595 | $163,113 +2.5% |
| 2006 | -- | $159,135 +3% |
| 2005 | -- | $154,500 +27.3% |
| 2004 | $2,109 +0.3% | $121,344 +2.7% |
| 2003 | $2,103 +410.3% | $118,100 +2852.5% |
| 2002 | $412 +172.2% | $4,000 |
| 2001 | $151 +101.7% | $4,000 |
| 2000 | $75 | $4,000 |
Find assessor info on the county website
Neighborhood: 34288
Nearby homes
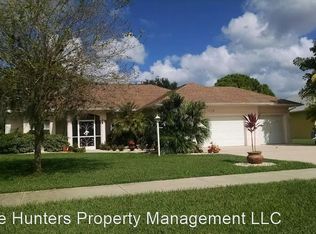
- $278,7002 bd2 ba1.6k sqft1112 W Hillsborough Blvd, North Pt, FL 34288Off Market
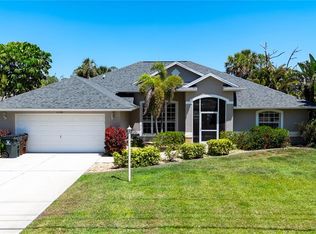
- $365,0003 bd2 ba1.8k sqft1124 W Hillsborough Blvd, North Port, FL 34288Sold
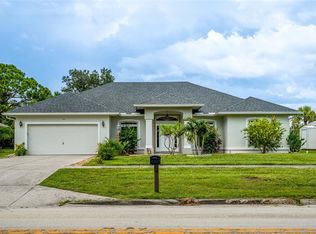
- $287,9002 bd2 ba1.6k sqft1096 W Hillsborough Blvd, North Port, FL 34288Off Market
- $340,0003 bd2 ba1.8k sqft1084 W Hillsborough Blvd, North Port, FL 34288Sold
- $385,1003 bd2 ba1.8k sqft1136 W Hillsborough Blvd, North Port, FL 34288Off Market
- $15,000-- bd-- ba-- sqft17205 Hillsborough Blvd, Port Charlotte, FL 33954Off Market
- $15,000-- bd-- ba-- sqft17213 Hillsborough Blvd, Port Charlotte, FL 33954Off Market
- $388,6002 bd2 ba1.7k sqft1148 W Hillsborough Blvd, North Port, FL 34288Off Market
Nearby schools
GreatSchools rating
- 6/10Atwater Elementary SchoolGrades: PK-5Distance: 4.1 mi
- 6/10Woodland Middle SchoolGrades: 6-8Distance: 4.6 mi
- 3/10North Port High SchoolGrades: PK,9-12Distance: 4.5 mi
Schools provided by the listing agent
- Elementary: Atwater Bay Elementary
- Middle: Woodland Middle School
- High: North Port High
Source: Stellar MLS. This data may not be complete. We recommend contacting the local school district to confirm school assignments for this home.
Get a cash offer in 3 minutes
Find out how much your home could sell for in as little as 3 minutes with a no-obligation cash offer.
Estimated market value
$291,300
Get a cash offer in 3 minutes
Find out how much your home could sell for in as little as 3 minutes with a no-obligation cash offer.
Estimated market value
$291,300
- Florida
- Sarasota County
- North Port
- 34288
- 1112 W HILLSBOROUGH BOULEVARD
Nearby cities
Nearby neighborhoods
Nearby zip codes
Other North Port Topics
