Welcome to this open and spacious 3 bedroom, 2 bath single family home with 2 car garage, ideally situated on a scenic freshwater canal in desirable Waters Edge Estates. This move-in-ready super clean gem offers a peaceful Florida lifestyle with plenty of upgrades and thoughtful touches. This home is so sunny and bright with many windows throughout. You'll love the screened lanai with a sparkling saltwater pool perfect for relaxing or entertaining. The cozy lanai furniture has been left for the buyer's convenience. Several rooms open directly onto the lanai creating seamless indoor-outdoor living. There's even a outdoor patio perfect for grilling or soaking up the Florida sunshine while overlooking the peaceful water views. The interior is a split plan design with a spacious primary suite designed for privacy. All appliances are included in the well-designed kitchen with breakfast bar that flows into a spacious family room. Even the washer and dryer are included in the indoor laundry area. The large fenced backyard is ideal for privacy and pets, and the irrigation system draws from the canal making your yard maintenance a breeze. Newer updates include roof replacement, hot water heater, pool cage, gutters/soffits and more. Don't miss these added bonuses...no hazard flood insurance required (Flood zone X), no CDD, and low annual HOA fee!!! The property is connected to central water and has easy access to schools, shopping, restaurants, Sarasota Memorial Emergency and Care Center and I-75. Don't miss this opportunity to live in a serene waterfront setting close to many North Port amenities.
Sold for $365,000
$365,000
1124 W HILLSBOROUGH BOULEVARD, NORTH PORT, FL 34288
3beds
1,835sqft
Single Family Residence
Built in 2002
0.27 Acres Lot
$360,800 Zestimate®
$199/sqft
$2,720 Estimated rent
Home value
$360,800
$328,000 - $397,000
$2,720/mo
Zestimate® history
Owner options
List your home for rent
$2,720/mo
Rent Zestimate®
Find your next renter with Zillow Rental Manager. Plus, with online applications, you can quickly screen prospective tenants – for free.
$2,720/mo
Rent Zestimate®
Refinance and save
$2,389/mo
Est. payment
Refinancing to a lower rate could help reduce your monthly payments and save thousands over the life of the loan.
$2,389/mo
Est. payment
Explore your selling options
Work with a Zillow partner agent
Leverage their expertise and Zillow's premium Showcase listings to get your home seen by more buyers.
Get startedList with your own agent
Get your home in front of millions of buyers by listing it on Zillow.
Learn how to do itSell it yourself
Take full control of how buyers see your home on Zillow by listing For Sale by Owner (FSBO).
List your homeWhat's special
Scenic freshwater canalScreened lanaiSparkling saltwater poolPeaceful water viewsIrrigation systemLarge fenced backyard
Zillow last checked:
Listing updated:
Listed by:
Terry Langham 941-270-7771,
MEDWAY REALTY 941-375-2456,
Katy Dilmore 941-270-0627,
MEDWAY REALTY
Bought with:
Michael DeMarco, 3392014
FINE PROPERTIES
Source: Stellar MLS,MLS#: N6138531 Originating MLS: Venice
Originating MLS: Venice
Facts & features
Interior
Bedrooms & bathrooms
- Bedrooms: 3
- Bathrooms: 2
- Full bathrooms: 2
Primary bedroom
- Features: Walk-In Closet(s)
- Level: First
- Area: 208 Square Feet
- Dimensions: 13x16
Bedroom 2
- Features: Built-in Closet
- Level: First
- Area: 99 Square Feet
- Dimensions: 9x11
Bedroom 3
- Features: Built-in Closet
- Level: First
- Area: 121 Square Feet
- Dimensions: 11x11
Balcony porch lanai
- Level: First
- Area: 245 Square Feet
- Dimensions: 7x35
Dining room
- Level: First
- Area: 120 Square Feet
- Dimensions: 10x12
Family room
- Level: First
- Area: 198 Square Feet
- Dimensions: 11x18
Kitchen
- Level: First
- Area: 180 Square Feet
- Dimensions: 12x15
Living room
- Level: First
- Area: 352 Square Feet
- Dimensions: 16x22
Utility room
- Level: First
- Area: 42 Square Feet
- Dimensions: 6x7
Heating
- Central
Cooling
- Central Air
Appliances
- Included: Dishwasher, Disposal, Dryer, Electric Water Heater, Microwave, Range, Refrigerator, Washer
- Laundry: Inside
Features
- Ceiling Fan(s), High Ceilings, Open Floorplan, Split Bedroom, Walk-In Closet(s)
- Flooring: Carpet, Ceramic Tile, Laminate
- Doors: Sliding Doors
- Windows: Window Treatments
- Has fireplace: No
Interior area
- Total structure area: 2,530
- Total interior livable area: 1,835 sqft
Property
Parking
- Total spaces: 2
- Parking features: Garage - Attached
- Attached garage spaces: 2
- Details: Garage Dimensions: 20x20
Features
- Levels: One
- Stories: 1
- Exterior features: Irrigation System, Sidewalk
- Has private pool: Yes
- Pool features: In Ground, Salt Water
- Has view: Yes
- View description: Water, Canal
- Has water view: Yes
- Water view: Water,Canal
Lot
- Size: 0.27 Acres
Details
- Parcel number: 1008140080
- Zoning: RSF2
- Special conditions: None
Construction
Type & style
- Home type: SingleFamily
- Architectural style: Ranch
- Property subtype: Single Family Residence
Materials
- Block, Stucco
- Foundation: Slab
- Roof: Shingle
Condition
- New construction: No
- Year built: 2002
Utilities & green energy
- Sewer: Septic Tank
- Water: Public
- Utilities for property: Cable Available, Electricity Connected, Water Connected
Community & HOA
Community
- Pet fee: $0 monthly
- Subdivision: WATERS EDGE ESTATES
HOA
- Has HOA: Yes
- HOA fee: $22 monthly
- HOA name: Susan Evans
- HOA phone: 419-234-6833
Location
- Region: North Port
Financial & listing details
- Price per square foot: $199/sqft
- Tax assessed value: $337,000
- Annual tax amount: $5,930
- Date on market: 4/24/2025
- Cumulative days on market: 137 days
- Listing terms: Cash,Conventional,FHA,VA Loan
- Ownership: Fee Simple
- Total actual rent: 0
- Electric utility on property: Yes
- Road surface type: Asphalt
Price history
| Date | Event | Price |
|---|---|---|
| 12/18/2025 | Sold | $365,000-1.4%$199/sqft |
Source:  Stellar MLS #N6138531 Report a problem Stellar MLS #N6138531 Report a problem | ||
| 11/8/2025 | Pending sale | $370,000$202/sqft |
Source: Stellar MLS #N6138531 Report a problem | ||
| 10/29/2025 | Price change | $370,000-1.3%$202/sqft |
Source: Stellar MLS #N6138531 Report a problem | ||
| 10/9/2025 | Price change | $375,000-1.3%$204/sqft |
Source: Stellar MLS #N6138531 Report a problem | ||
| 8/8/2025 | Price change | $379,900-1.3%$207/sqft |
Source: Stellar MLS #N6138531 Report a problem | ||
| 6/19/2025 | Pending sale | $385,000$210/sqft |
Source: Stellar MLS #N6138531 Report a problem | ||
| 5/30/2025 | Price change | $385,000-3.7%$210/sqft |
Source: Stellar MLS #N6138531 Report a problem | ||
| 4/24/2025 | Listed for sale | $399,900+36%$218/sqft |
Source: Stellar MLS #N6138531 Report a problem | ||
| 11/5/2019 | Sold | $294,000-1.8%$160/sqft |
Source: Public Record Report a problem | ||
| 10/3/2019 | Pending sale | $299,400$163/sqft |
Source: ALLISON JAMES ESTATES & HOMES #C7419540 Report a problem | ||
| 9/27/2019 | Price change | $299,400-0.2%$163/sqft |
Source: ALLISON JAMES ESTATES & HOMES #C7419540 Report a problem | ||
| 8/28/2019 | Listed for sale | $299,900+51.1%$163/sqft |
Source: ALLISON JAMES ESTATES & HOMES #C7419540 Report a problem | ||
| 4/7/2016 | Sold | $198,500-0.7%$108/sqft |
Source: Stellar MLS #C7220100 Report a problem | ||
| 2/17/2016 | Price change | $199,900-8.1%$109/sqft |
Source: A CLEAR CHOICE REALTY LLC #C7220100 Report a problem | ||
| 1/14/2016 | Listed for sale | $217,500-13.9%$119/sqft |
Source: A CLEAR CHOICE REALTY LLC #C7220100 Report a problem | ||
| 8/17/2015 | Sold | $252,500+73.2%$138/sqft |
Source: Public Record Report a problem | ||
| 12/3/2011 | Listing removed | $145,800$79/sqft |
Source: RE/MAX ANCHOR REALTY #C7017033 Report a problem | ||
| 7/14/2011 | Price change | $145,800-2.7%$79/sqft |
Source: RE/MAX ANCHOR REALTY #C7017033 Report a problem | ||
| 9/15/2010 | Listed for sale | $149,800-44.5%$82/sqft |
Source: RE/MAX Anchor Realty #C7017033 Report a problem | ||
| 1/2/2007 | Sold | $270,000$147/sqft |
Source: Public Record Report a problem | ||
Public tax history
| Year | Property taxes | Tax assessment |
|---|---|---|
| 2025 | $5,917 -0.2% | $337,000 +6.3% |
| 2024 | $5,930 +15.6% | $316,965 +14.1% |
| 2023 | $5,128 +2.4% | $277,750 +5.6% |
| 2022 | $5,010 +12.8% | $262,900 +10% |
| 2021 | $4,442 +1.6% | $239,000 +2.9% |
| 2020 | $4,373 +34.2% | $232,300 +15.9% |
| 2019 | $3,258 | $200,485 +1.9% |
| 2018 | $3,258 +6.8% | $196,747 +2.1% |
| 2017 | $3,052 -1.9% | $192,700 +15.4% |
| 2016 | $3,110 | $167,000 +8.4% |
| 2015 | $3,110 | $154,100 +15.4% |
| 2014 | $3,110 +12.4% | $133,500 |
| 2013 | $2,766 -0.5% | $133,500 -2.8% |
| 2012 | $2,781 +7% | $137,400 +6.2% |
| 2011 | $2,598 +15.8% | $129,400 -10.1% |
| 2010 | $2,243 -31.9% | $144,000 -11.5% |
| 2009 | $3,295 | $162,800 -27.3% |
| 2008 | $3,295 -14.5% | $224,000 -9.5% |
| 2007 | $3,853 | $247,500 +2.5% |
| 2006 | -- | $241,500 +69% |
| 2005 | -- | $142,861 +3% |
| 2004 | $2,342 -11.3% | $138,700 +14.8% |
| 2003 | $2,641 +1578.2% | $120,800 +2920% |
| 2002 | $157 +3.9% | $4,000 |
| 2001 | $151 +101.7% | $4,000 |
| 2000 | $75 | $4,000 |
Find assessor info on the county website
Neighborhood: 34288
Nearby homes

- $310,0003 bd2 ba1.6k sqft1112 W Hillsborough Blvd, North Port, FL 34288Sold
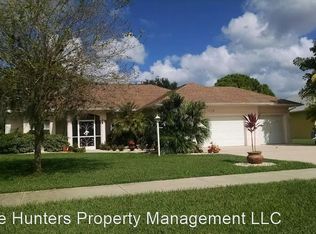
- $267,5002 bd2 ba1.6k sqft1112 W Hillsborough Blvd, North Pt, FL 34288Off Market
- $385,6003 bd2 ba1.8k sqft1136 W Hillsborough Blvd, North Port, FL 34288Off Market

- $288,7002 bd2 ba1.6k sqft1096 W Hillsborough Blvd, North Port, FL 34288Off Market
- $390,3002 bd2 ba1.7k sqft1148 W Hillsborough Blvd, North Port, FL 34288Off Market
- $15,000-- bd-- ba-- sqft17205 Hillsborough Blvd, Port Charlotte, FL 33954Off Market
- $8,50010,018 Square Feet17197 Hillsborough Blvd, Port Charlotte, FL 33954Sold
- $340,0003 bd2 ba1.8k sqft1084 W Hillsborough Blvd, North Port, FL 34288Sold
Nearby schools
GreatSchools rating
- 6/10Atwater Elementary SchoolGrades: PK-5Distance: 4.1 mi
- 6/10Woodland Middle SchoolGrades: 6-8Distance: 4.6 mi
- 3/10North Port High SchoolGrades: PK,9-12Distance: 4.5 mi
Get a cash offer in 3 minutes
Find out how much your home could sell for in as little as 3 minutes with a no-obligation cash offer.
Estimated market value
$360,800
Get a cash offer in 3 minutes
Find out how much your home could sell for in as little as 3 minutes with a no-obligation cash offer.
Estimated market value
$360,800
- Florida
- Sarasota County
- North Port
- 34288
- 1124 W HILLSBOROUGH BOULEVARD
Nearby cities
Nearby neighborhoods
Nearby zip codes
Other North Port Topics
