Do you want the best priced condo downtown Boise that has the space, location and view? This is it!!!! Welcome to the heart of downtown Boise—where views, location, space, and value come together! Refreshed Price with this is stunning 2,176 sq ft condo in the coveted Royal Plaza offers luxury living with a chef’s kitchen featuring custom cabinetry, high-end appliances, ample amount of storage, and beautiful tile flooring throughout. A striking ledgestone accent wall adds warmth and style. Enjoy secure building access, a deeded parking space, and a large private storage unit. Sip your morning coffee in bed or enjoy happy hour while taking in the unbeatable views. Step outside to Boise’s best restaurants, shops, and entertainment. The building also features a rooftop patio and fitness center, making this truly the ultimate in turnkey downtown living! Call for a tour or visit our open house this weekend! Tour Sunday 4th from 1 to 4!
Sold
Price Unknown
1112 W Main St Ste 602, Boise, ID 83702
2beds
2baths
2,176sqft
Condominium
Built in 2008
-- sqft lot
$1,014,500 Zestimate®
$--/sqft
$3,820 Estimated rent
Home value
$1,014,500
$933,000 - $1.10M
$3,820/mo
Zestimate® history
Owner options
List your home for rent
$3,820/mo
Rent Zestimate®
Find your next renter with Zillow Rental Manager. Plus, with online applications, you can quickly screen prospective tenants – for free.
$3,820/mo
Rent Zestimate®
Refinance and save
$695/mo
Est. payment
Refinancing to a lower rate could help reduce your monthly payments and save thousands over the life of the loan.
$695/mo
Est. payment
Explore your selling options
Work with a Zillow partner agent
Leverage their expertise and Zillow's premium Showcase listings to get your home seen by more buyers.
Get startedList with your own agent
Get your home in front of millions of buyers by listing it on Zillow.
Learn how to do itSell it yourself
Take full control of how buyers see your home on Zillow by listing For Sale by Owner (FSBO).
List your homeWhat's special
Zillow last checked:
Listing updated:
Listed by:
Tifni Pennecard 208-861-8295,
Amherst Madison
Bought with:
William Loverde
Silvercreek Realty Group
Source: IMLS,MLS#: 98941777
Facts & features
Interior
Bedrooms & bathrooms
- Bedrooms: 2
- Bathrooms: 2
- Main level bathrooms: 2
- Main level bedrooms: 2
Primary bedroom
- Level: Main
- Area: 238
- Dimensions: 17 x 14
Bedroom 2
- Level: Main
- Area: 132
- Dimensions: 11 x 12
Kitchen
- Level: Main
- Area: 180
- Dimensions: 15 x 12
Heating
- Electric, Forced Air
Cooling
- Central Air
Appliances
- Included: Electric Water Heater, Tank Water Heater, Dishwasher, Disposal, Double Oven, Microwave, Oven/Range Built-In, Refrigerator, Washer, Dryer, Gas Range
Features
- Bath-Master, Split Bedroom, Great Room, Double Vanity, Walk-In Closet(s), Breakfast Bar, Pantry, Granite Counters, Tile Counters, Number of Baths Main Level: 2
- Flooring: Tile
- Has basement: No
- Has fireplace: No
Interior area
- Total structure area: 2,176
- Total interior livable area: 2,176 sqft
- Finished area above ground: 2,176
Property
Parking
- Total spaces: 1
- Parking features: Attached, Other
- Attached garage spaces: 1
Accessibility
- Accessibility features: Accessible Elevator Installed, Accessible Hallway(s)
Features
- Levels: One
- Has view: Yes
Lot
- Features: Near Public Transit, Sidewalks, Views
Details
- Parcel number: R0416210280, RO416220490, R0416220190,
Construction
Type & style
- Home type: Condo
- Property subtype: Condominium
Materials
- Concrete, Frame, Steel Siding, Stucco
- Roof: Other
Condition
- Year built: 2008
Utilities & green energy
- Water: Public
- Utilities for property: Sewer Connected, Broadband Internet
Community & HOA
Community
- Subdivision: Royal Plaza
HOA
- Has HOA: Yes
- HOA fee: $695 monthly
Location
- Region: Boise
Financial & listing details
- Tax assessed value: $874,800
- Annual tax amount: $6,073
- Date on market: 4/6/2025
- Listing terms: Cash,Conventional
- Ownership: Fee Simple
Price history
Price history is unavailable.
Public tax history
| Year | Property taxes | Tax assessment |
|---|---|---|
| 2026 | $7,281 +19.9% | $874,800 -4.4% |
| 2025 | $6,073 +3.7% | $915,000 +15.2% |
| 2024 | $5,859 -16.1% | $794,300 +7.5% |
| 2023 | $6,988 -1.5% | $738,600 -20.7% |
| 2022 | $7,091 -2.2% | $930,900 +20.3% |
| 2021 | $7,254 -7.3% | $773,800 +8.8% |
| 2020 | $7,829 +1% | $711,000 +5% |
| 2019 | $7,752 +13.8% | $677,000 +10.9% |
| 2018 | $6,811 +2.2% | $610,600 +16% |
| 2017 | $6,664 | $526,200 +4.9% |
| 2016 | $6,664 | $501,700 +9.5% |
| 2015 | $6,664 +139.9% | $458,100 +25% |
| 2012 | $2,777 | $366,400 |
Find assessor info on the county website
Neighborhood: Downtown
Nearby homes
- $--2 bd2 ba1.7k sqft1112 W Main St SUITE 305, Boise, ID 83702Sold

- $--2 bd3 ba1.6k sqft1112 W Main St SUITE 402, Boise, ID 83702Sold
- $--2 bd2 ba1.2k sqft1112 W Main St SUITE 401, Boise, ID 83702Sold
- $--2 bd3 ba1.7k sqft1112 W Main St SUITE 405, Boise, ID 83702Sold
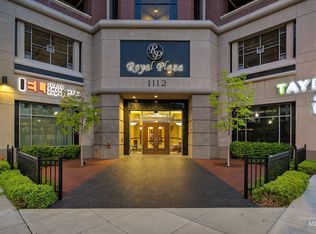
- $--2 bd2 ba2.4k sqft1112 W Main St, Boise, ID 83702Sold
- $802,1002 bd2 ba1.6k sqft1112 W Main St SUITE 302, Boise, ID 83702Off Market
- $670,7002 bd2 ba1.4k sqft1112 W Main St STE 304, Boise, ID 83702Off Market
- $741,2002 bd2 ba1.4k sqft1112 W Main St SUITE 307, Boise, ID 83702Off Market
Nearby schools
GreatSchools rating
- 8/10Longfellow Elementary SchoolGrades: PK-6Distance: 0.8 mi
- 8/10North Junior High SchoolGrades: 7-9Distance: 0.6 mi
- 8/10Boise Senior High SchoolGrades: 9-12Distance: 0.3 mi
Schools provided by the listing agent
- Elementary: Longfellow
- Middle: North Jr
- High: Boise
- District: Boise School District #1
Source: IMLS. This data may not be complete. We recommend contacting the local school district to confirm school assignments for this home.
Get a cash offer in 3 minutes
Find out how much your home could sell for in as little as 3 minutes with a no-obligation cash offer.
Estimated market value
$1,014,500
Get a cash offer in 3 minutes
Find out how much your home could sell for in as little as 3 minutes with a no-obligation cash offer.
Estimated market value
$1,014,500
- Idaho
- Ada County
- Boise
- 83702
- Downtown
- 1112 W Main St Ste 602
