Experience the ultimate in downtown Boise living with this expansive 1,738 SF corner condo at Main & 11th! Designed for both style and function, this rare find offers 2 bedrooms, 2 baths, plus an office, 10-foot ceilings, and 8-foot solid wood doors. Floor-to-ceiling windows flood the space with natural light, while the wrap-around balcony extends into the owner’s suite, creating seamless indoor-outdoor living. Enjoy secure deeded parking & indoor storage, a fitness center, rooftop patio, and secured building access. Just steps from Boise’s best restaurants, shops, and entertainment—this is downtown living at its finest! Tons of options to personalize and make it your own!
Sold
Price Unknown
1112 W Main St Suite 305, Boise, ID 83702
2beds
2baths
1,738sqft
Condominium
Built in 2008
-- sqft lot
$902,600 Zestimate®
$--/sqft
$4,316 Estimated rent
Home value
$902,600
$839,000 - $975,000
$4,316/mo
Zestimate® history
Owner options
List your home for rent
$4,316/mo
Rent Zestimate®
Find your next renter with Zillow Rental Manager. Plus, with online applications, you can quickly screen prospective tenants – for free.
$4,316/mo
Rent Zestimate®
Refinance and save
$558/mo
Est. payment
Refinancing to a lower rate could help reduce your monthly payments and save thousands over the life of the loan.
$558/mo
Est. payment
Explore your selling options
Work with a Zillow partner agent
Leverage their expertise and Zillow's premium Showcase listings to get your home seen by more buyers.
Get startedList with your own agent
Get your home in front of millions of buyers by listing it on Zillow.
Learn how to do itSell it yourself
Take full control of how buyers see your home on Zillow by listing For Sale by Owner (FSBO).
List your homeWhat's special
Wrap-around balconyFloor-to-ceiling windowsSeamless indoor-outdoor living
Zillow last checked:
Listing updated:
Listed by:
Tifni Pennecard 208-861-8295,
Amherst Madison,
Mckenna Newberg 208-230-1837,
Silvercreek Realty Group
Bought with:
Yvonne Peoples
Homes of Idaho
Source: IMLS,MLS#: 98939143
Facts & features
Interior
Bedrooms & bathrooms
- Bedrooms: 2
- Bathrooms: 2
- Main level bathrooms: 2
- Main level bedrooms: 2
Primary bedroom
- Level: Main
- Area: 210
- Dimensions: 15 x 14
Bedroom 2
- Level: Main
- Area: 180
- Dimensions: 15 x 12
Kitchen
- Level: Main
- Area: 182
- Dimensions: 14 x 13
Office
- Level: Main
- Area: 140
- Dimensions: 14 x 10
Heating
- Electric, Forced Air
Cooling
- Central Air
Appliances
- Included: Electric Water Heater, Tank Water Heater, Dishwasher, Disposal, Double Oven, Microwave, Oven/Range Built-In, Refrigerator, Washer, Dryer, Gas Range
Features
- Bath-Master, Split Bedroom, Great Room, Double Vanity, Walk-In Closet(s), Breakfast Bar, Pantry, Granite Counters, Tile Counters, Number of Baths Main Level: 2
- Flooring: Tile
- Has basement: No
- Has fireplace: No
Interior area
- Total structure area: 1,738
- Total interior livable area: 1,738 sqft
- Finished area above ground: 1,738
Property
Parking
- Total spaces: 1
- Parking features: Attached, Other
- Attached garage spaces: 1
Accessibility
- Accessibility features: Accessible Elevator Installed, Accessible Hallway(s)
Features
- Levels: One
- Patio & porch: Covered Patio/Deck
- Has view: Yes
Lot
- Features: Near Public Transit, Sidewalks, Views, Corner Lot
Details
- Parcel number: R0416210100, R0416220640, R0416220050
Construction
Type & style
- Home type: Condo
- Property subtype: Condominium
Materials
- Concrete, Frame, Steel Siding, Stucco
- Roof: Other
Condition
- Year built: 2008
Utilities & green energy
- Water: Public
- Utilities for property: Sewer Connected, Broadband Internet
Community & HOA
Community
- Subdivision: Royal Plaza
HOA
- Has HOA: Yes
- HOA fee: $558 monthly
Location
- Region: Boise
Financial & listing details
- Tax assessed value: $796,800
- Annual tax amount: $5,431
- Date on market: 3/14/2025
- Listing terms: Cash,Conventional
- Ownership: Fee Simple
Price history
Price history is unavailable.
Public tax history
| Year | Property taxes | Tax assessment |
|---|---|---|
| 2026 | $7,682 +41.4% | $796,800 -4.4% |
| 2025 | $5,432 +6.8% | $833,500 +15.2% |
| 2024 | $5,085 -17.4% | $723,600 +10.1% |
| 2023 | $6,157 -1% | $657,500 -21.3% |
| 2022 | $6,220 -17.8% | $835,100 +20.3% |
| 2021 | $7,571 -13% | $694,100 +8.8% |
| 2020 | $8,702 +7.3% | $637,700 -0.6% |
| 2019 | $8,111 +10.3% | $641,300 +20% |
| 2018 | $7,356 +109.7% | $534,200 +16.1% |
| 2017 | $3,508 | $460,300 +7.4% |
| 2016 | $3,508 | $428,500 +8.6% |
| 2015 | $3,508 +12.5% | $394,700 +21.9% |
| 2012 | $3,118 | $323,800 |
Find assessor info on the county website
Neighborhood: Downtown
Nearby homes
- $--2 bd2 ba2.1k sqft1112 W Main St STE 602, Boise, ID 83702Sold

- $--2 bd3 ba1.6k sqft1112 W Main St SUITE 402, Boise, ID 83702Sold

- $--2 bd2 ba1.2k sqft1112 W Main St SUITE 401, Boise, ID 83702Sold
- $--2 bd3 ba1.7k sqft1112 W Main St SUITE 405, Boise, ID 83702Sold
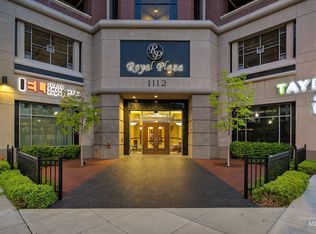
- $--2 bd2 ba2.4k sqft1112 W Main St, Boise, ID 83702Sold
- $782,9002 bd2 ba1.6k sqft1112 W Main St SUITE 302, Boise, ID 83702Off Market
- $647,0002 bd2 ba1.4k sqft1112 W Main St STE 304, Boise, ID 83702Off Market
- $718,4002 bd2 ba1.4k sqft1112 W Main St SUITE 307, Boise, ID 83702Off Market
Nearby schools
GreatSchools rating
- 8/10Longfellow Elementary SchoolGrades: PK-6Distance: 0.8 mi
- 8/10North Junior High SchoolGrades: 7-9Distance: 0.6 mi
- 8/10Boise Senior High SchoolGrades: 9-12Distance: 0.3 mi
Schools provided by the listing agent
- Elementary: Longfellow
- Middle: North Jr
- High: Boise
- District: Boise School District #1
Source: IMLS. This data may not be complete. We recommend contacting the local school district to confirm school assignments for this home.
Get a cash offer in 3 minutes
Find out how much your home could sell for in as little as 3 minutes with a no-obligation cash offer.
Estimated market value
$902,600
Get a cash offer in 3 minutes
Find out how much your home could sell for in as little as 3 minutes with a no-obligation cash offer.
Estimated market value
$902,600
- Idaho
- Ada County
- Boise
- 83702
- Downtown
- 1112 W Main St Suite 305
