Welcome to this beautifully updated 3-bedroom, 1-bath, 1,480 sq ft home. With one bedroom conveniently located on the main level, the home features two separate living spaces plus an upstairs space that makes a great home office, hobby room, or flex space. Recent updates include fresh paint, new flooring, a refreshed kitchen with new countertops, sink and appliances, an updated bathroom, new roof and HVAC, and new siding on the detached 1-car garage. Outside, enjoy a fully fenced backyard with a wood deck and a spacious covered front porch. Conveniently located near Kokomo Beach and within walking distance of Wildcat Creek Walk of Excellence and Foster Park, this home offers both modern updates and easy access to some of Kokomo's favorite amenities.
Active
$184,900
1112 W Maple St, Kokomo, IN 46901
3beds
1,480sqft
Residential, Single Family Residence
Built in 1908
7,405 Square Feet Lot
$180,000 Zestimate®
$125/sqft
$-- HOA
What's special
Spacious covered front porchUpdated bathroomNew flooringFresh paintNew roofTwo separate living spaces
- 19 days
- 475
- 44
Zillow last checked:
Listing updated:
Listed by:
Kalie Courtney closewithkalie@gmail.com,
NextHome Elite Real Estate
Source: MIBOR as distributed by MLS GRID,MLS#: 22128687
Facts & features
Interior
Bedrooms & bathrooms
- Bedrooms: 3
- Bathrooms: 1
- Full bathrooms: 1
- Main level bathrooms: 1
- Main level bedrooms: 1
Primary bedroom
- Level: Main
- Area: 182 Square Feet
- Dimensions: 13x14
Bedroom 2
- Level: Upper
- Area: 196 Square Feet
- Dimensions: 14x14
Bedroom 3
- Level: Upper
- Area: 169 Square Feet
- Dimensions: 13x13
Bonus room
- Level: Upper
- Area: 108 Square Feet
- Dimensions: 12x9
Family room
- Level: Main
- Area: 156 Square Feet
- Dimensions: 13x12
Kitchen
- Level: Main
- Area: 204 Square Feet
- Dimensions: 17x12
Living room
- Level: Main
- Area: 182 Square Feet
- Dimensions: 14x13
Heating
- Forced Air
Cooling
- Central Air
Appliances
- Included: Dishwasher, Gas Oven, Range Hood, Refrigerator, Water Heater
- Laundry: Main Level
Features
- Ceiling Fan(s), Eat-in Kitchen, Smart Thermostat
- Has basement: No
- Number of fireplaces: 1
- Fireplace features: Family Room, Masonry
Interior area
- Total structure area: 1,480
- Total interior livable area: 1,480 sqft
Video & virtual tour
Property
Parking
- Total spaces: 1
- Parking features: Detached
- Garage spaces: 1
Features
- Levels: One and One Half
- Stories: 1
- Patio & porch: Covered, Deck
- Fencing: Fenced,Full,Privacy,Gate
Lot
- Size: 7,405 Square Feet
Details
- Parcel number: 340336155012000002
- Horse amenities: None
Construction
Type & style
- Home type: SingleFamily
- Architectural style: Traditional
- Property subtype: Residential, Single Family Residence
Materials
- Vinyl Siding
- Foundation: Crawl Space
Condition
- Updated/Remodeled
- New construction: No
- Year built: 1908
Utilities & green energy
- Water: Public
Community & HOA
Community
- Security: Smoke Detector(s)
- Subdivision: No Subdivision
HOA
- Has HOA: No
Location
- Region: Kokomo
Financial & listing details
- Price per square foot: $125/sqft
- Tax assessed value: $110,800
- Annual tax amount: $2,216
- Date on market: 9/29/2026
- Cumulative days on market: 21 days
Estimated market value
$180,000
$171,000 - $189,000
$1,444/mo
Price history
| Date | Event | Price |
|---|---|---|
| 9/29/2026 | Listed for sale | $184,900+285.2% |
Source:  IRMLS #202640255 Report a problem | ||
| 12/22/2025 | Sold | $48,000-19.9%$32/sqft |
Source: Public Record Report a problem | ||
| 8/30/2018 | Listing removed | $59,900$40/sqft |
Source: F.C. Tucker-Tomlinson #201832675 Report a problem | ||
| 8/27/2018 | Price change | $59,900-24.2%$40/sqft |
Source: F.C. Tucker-Tomlinson #201832675 Report a problem | ||
| 7/24/2018 | Listed for sale | $79,000+259.2%$53/sqft |
Source: F.C. Tucker-Tomlinson #201832675 Report a problem | ||
| 12/22/2009 | Sold | $21,994$15/sqft |
Source: Public Record Report a problem | ||
Public tax history
| Year | Property taxes | Tax assessment |
|---|---|---|
| 2025 | $1,958 +13.2% | $110,800 +13.2% |
| 2024 | $1,730 -8% | $97,900 +13.2% |
| 2023 | $1,881 +13.4% | $86,500 -7.6% |
| 2022 | $1,658 +5.6% | $93,600 +13.5% |
| 2021 | $1,570 +5.2% | $82,500 +5.6% |
| 2020 | $1,493 +277.2% | $78,100 +5.3% |
| 2019 | $396 -3.8% | $74,200 +4.8% |
| 2018 | $412 +12.2% | $70,800 +0.7% |
| 2017 | $367 +22.9% | $70,300 +5.9% |
| 2016 | $299 +4.8% | $66,400 +22.3% |
| 2014 | $285 +10.5% | $54,300 +1.3% |
| 2013 | $258 +18.3% | $53,600 -5.5% |
| 2012 | $218 +7.6% | $56,700 +5.4% |
| 2011 | $203 -11.6% | $53,800 -0.2% |
| 2010 | $229 -80.1% | $53,900 -6.6% |
| 2009 | $1,154 -33.7% | $57,700 -8.7% |
| 2007 | $1,741 +2.8% | $63,200 -3.4% |
| 2006 | $1,693 | $65,400 +17.4% |
| 2005 | -- | $55,700 |
Find assessor info on the county website
Monthly payment
Est. payment
Payment breakdown
Explore the cost of this home by adjusting the details. Changes won't be saved.Climate risks
Neighborhood: 46901


Similar homes
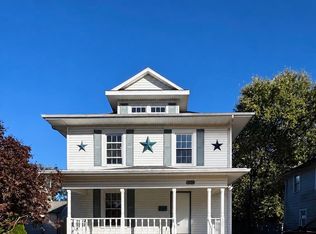
- $160,0003 bd2 ba1.4k sqft1320 N McCann St, Kokomo, IN 46901For Sale
 MLS ID #202643189, Kerri Cosat, Apple Tree Realty, LLC. IRMLS
- $191,9002 bd2 ba1.1k sqft2350 Westdale Ct, Kokomo, IN 46901For Sale
 MLS ID #202642639, Missy Jackson, RE/MAX Realty One. IRMLS
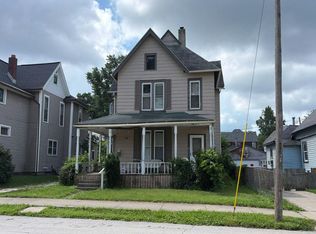
- $--4 bd2 ba1.9k sqft619 W Taylor St, Kokomo, IN 46901Auction
 Auction.com 2
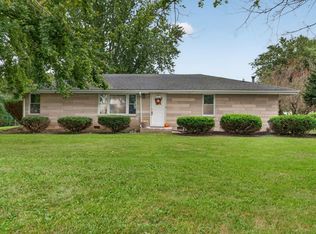
- $179,9003 bd1 ba1.4k sqft2225 W Sycamore St, Kokomo, IN 46901For Sale
 MLS ID #202639890, Joe Schroder, RE/MAX Realty One. IRMLS
