Skip main navigation
For sale
  • Price cut: $16K (6/11)
    $659,000

    1112 W Maximilian Way, Tucson, AZ 85704

    3beds
    2,616sqft
    : 
    Loading
    Get pre-qualified
    Single Family Residence
    Built in 1958
    1.22 Acres Lot
    $-- Zestimate®
    $252/sqft
    $-- HOA

    What's special

    Refreshing fenced poolExposed brick fireplaceViews of the catalinasFruit orchardSoft close cabinetryVery shady and relaxingGranite counters
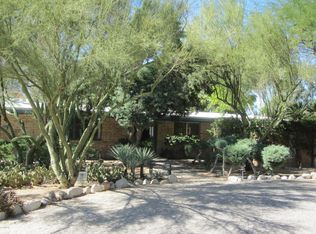
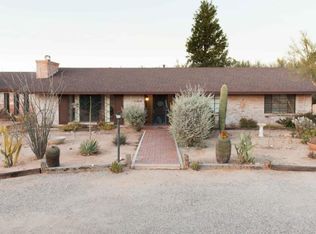
    NEW - LOW PRICE - below appraised value! Sought after Casa Adobes neighborhood w/views of the Catalinas! Large lot, an acre +, tucked away in a Cul-De-Sac. The flowing floor-plan features a spacious great room w/exposed brick fireplace as well as a separate family room w/built-ins & cedar closet. The gourmet kitchen has soft close cabinetry, double oven w/warming drawer, 5 burner gas range & granite counters. Ceramic tile & laminate flooring throughout. TWO NEW BOSCH HVAC SYSTEMS! NEW POOL FILTER. NEW ELECTRIC SVC. 50 AMP SVC. CIRCUIT INSTALLED FOR CAMPER. ROOF 2021. NEW SEPTIC. NEW SEPTIC SYSTEM. Office/den w/built-ins, 3 generous sized bedrooms. Private & serene yard w/extended cvd patio & refreshing fenced pool. Close to Casas Adobes shopping center, Whole Foods, restaurants. The house is incredibly energy efficient due to new HVAC, slump block construction, reflective roof, and high quality windows. Plenty of parking for all the toys, fruit orchard, and huge covered. Storage shed. Don't forget to walk the property - lots of land beyond the adobe fence in the back. It feels like a park - very shady and relaxing. A very special smaller patio on the east side of the home. All this and so private at the end of a cul de sac.
    128 days
    |
    1,091
    |
    56
    |

    Zillow last checked:

    Listing updated:

    Listed by:

    Mary Vierthaler 520-971-7222,

    Long Realty

    Source: MLS of Southern Arizona,MLS#: 22605805MLS Logo

    Loading...

      Facts & features

      Interior

      Bedrooms & bathrooms
      • Bedrooms: 3
      • Bathrooms: 2
      • Full bathrooms: 2
      Heating
      • Natural Gas, Zoned
      Cooling
      • Zoned, Ceiling Fan(s)
      Appliances
      • Included: Exhaust Fan, Dishwasher, Disposal, Refrigerator, Gas Cooktop, Microwave
      • Laundry: In Garage
      Features
      • Kitchen Island, Entrance Foyer, Walk-In Closet(s), High Ceilings
      • Flooring: Ceramic Tile, Engineered Hardwood
      • Number of fireplaces: 1
      • Fireplace features: Wood Burning, Great Room
      Interior area
      • Total structure area: 2,616
      • Total interior livable area: 2,616 sqft

      Property

      Parking
      • Total spaces: 2
      • Parking features: RV Access/Parking, Garage Door Opener
      • Attached garage spaces: 2
      Accessibility
      • Accessibility features: None
      Features
      • Levels: One
      • Stories: 1
      • Entry location: 1
      • Patio & porch: Covered, Slab, Patio
      • Has private pool: Yes
      • Pool features: Conventional
      • Spa features: None
      • Has view: Yes
      • View description: Mountain(s)
      Lot
      • Size: 1.22 Acres
      • Dimensions: 43 x 26 x 218 x 206 x 268
      • Features: Decorative Gravel, Sprinklers In Front, Adjacent to Wash, Cul-De-Sac, North/South Exposure
      Details
      • Additional structures: Shed(s)
      • Parcel number: 102050090
      • Zoning: Pima County - CR1
      • Special conditions: None

      Construction

      Type & style
      • Home type: SingleFamily
      • Architectural style: Ranch
      • Property subtype: Single Family Residence
      Materials
      • Burnt Adobe
      • Roof: Built-Up - Reflect
      Condition
      • Year built: 1958

      Utilities & green energy

      • Sewer: Septic Tank

      Community & HOA

      Community
      • Features: Paved Street
      • Security: Smoke Detector(s), Wrought Iron Security Door
      • Subdivision: Casas Adobes Estates (401-447)
      HOA
      • Has HOA: No
      Location
      • Region: Tucson

      Financial & listing details

      • Price per square foot: $252/sqft
      • Tax assessed value: $509,354
      • Annual tax amount: $5,138
      • Date on market: 3/4/2026
      • Cumulative days on market: 128 days
      • Listing terms: FHA,VA Loan,Conventional,Cash
      • Road surface type: Paved

        Estimated market value

        Not available

        Estimated sales range

        Not available

        Not available

        Price history

        DateEventPrice
        6/11/2026Price change$659,000-2.4%$252/sqft
        Source: MLS of Southern Arizona #22605805 Report a problem
        4/21/2026Price change$675,000-3.4%$258/sqft
        Source: MLS of Southern Arizona #22605805 Report a problem
        3/4/2026Listed for sale$699,000+33.1%$267/sqft
        Source: MLS of Southern Arizona #22605805 Report a problem
        7/8/2021Sold$525,000+16.7%$201/sqft
        Source: MLS of Southern Arizona #22114792 Report a problem
        7/1/2021Pending sale$450,000$172/sqft
        Source: MLS of Southern Arizona #22114792 Report a problem
        6/15/2021Contingent$450,000$172/sqft
        Source: MLS of Southern Arizona #22114792 Report a problem
        6/9/2021Listed for sale$450,000+73.1%$172/sqft
        Source: MLS of Southern Arizona #22114792 Report a problem
        10/5/2000Sold$260,000$99/sqft
        Source: MLS of Southern Arizona #2013190 Report a problem

        Public tax history

        YearProperty taxesTax assessment
        2025$4,903 +4.1%$50,935 -1.7%
        2024$4,708 +4.4%$51,821 +18%
        2023$4,508 +1.9%$43,910 +23.6%
        2022$4,426 +1.8%$35,524 +7.5%
        2021$4,349 +3.1%$33,046 +2.9%
        2020$4,216 $32,110 +5.2%
        2019$4,216 +4.2%$30,513 +14%
        2018$4,046 +1.6%$26,759
        2017$3,983 +7.8%$26,759 +5%
        2016$3,694 +8.8%$25,485 +5%
        2015$3,395 $24,271
        2014-- --
        2013-- $233,535
        2012-- --
        2011-- --
        2010-- --
        2009-- --
        2007-- --
        2006-- --
        2005-- --
        2004-- --
        2003-- --
        2002-- --
        2001$2,686 +12.5%--
        2000$2,388 --

        Find assessor info on the county website

        Monthly payment

        Est. payment

        Payment breakdown

        Explore the cost of this home by adjusting the details. Changes won't be saved.
        All calculations are estimates and provided by Zillow, Inc. for informational purposes only. Actual amounts may vary.
        HOA fees may include property taxes on listings classified as Co-Ops. Contact the listing agent and/or owner for fee details.
        Mortgage interest rates are dependent on a number of factors, including credit score, down payment, and repayment length. Interest rate data provided by Zillow Group Marketplace, Inc. as of 1/1/1970 from various mortgage lenders with which we have lead or other similar arrangements; the Estimated Payment is an average of those rates.
        See how much you could borrow to make a competitive offer.

        Climate risks

        Neighborhood: Casas Adobes

        Getting around

        12 / 100
        Car-Dependent
        28 / 100
        Some Transit
        47 / 100
        Somewhat Bikeable

        Nearby schools

        GreatSchools rating
        Schools provided by the listing agent
        • Elementary: Harelson
        • Middle: Cross
        • High: Canyon Del Oro

        Source: MLS of Southern Arizona. This data may not be complete. We recommend contacting the local school district to confirm school assignments for this home.

        A local agent can set up tours, give advice and negotiate with sellers.

        Browse local experts

        Similar homes

        Skip to the end of the carouselSkip to the beginning of the carousel