Skip main navigation
Sold for $809,500
  • $809,500

    1115 W Maximilian Way, Tucson, AZ 85704

    5beds
    2,789sqft
    Single Family Residence
    Built in 1987
    1.21 Acres Lot
    $830,000 Zestimate®
    $290/sqft
    $3,280 Estimated rent

    Home value

    $830,000

    $789,000 - $872,000

    $3,280/mo

    Zestimate® history
    Loading
    Loading...

    Owner options

    List your home for rent

    $3,280/mo

    Rent Zestimate®

    Find your next renter with Zillow Rental Manager. Plus, with online applications, you can quickly screen prospective tenants – for free.

    Learn more

    $3,280/mo

    Rent Zestimate®

    Refinance and save

    $4,785/mo

    Est. payment

    Refinancing to a lower rate could help reduce your monthly payments and save thousands over the life of the loan.

    See today's rates

    $4,785/mo

    Est. payment

    Explore your selling options

    Work with a Zillow partner agent

    Leverage their expertise and Zillow's premium Showcase listings to get your home seen by more buyers.

    Get started

    List with your own agent

    Get your home in front of millions of buyers by listing it on Zillow.

    Learn how to do it

    Sell it yourself

    Take full control of how buyers see your home on Zillow by listing For Sale by Owner (FSBO).

    List your home

    What's special

    Resort-like backyardSpacious backyardRich acacia wood floorsWalk-in showerExposed wood beamsFull kitchenWaterfall pond
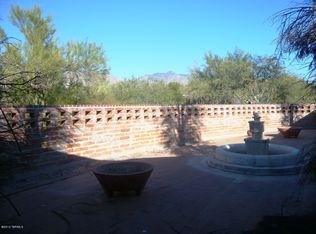
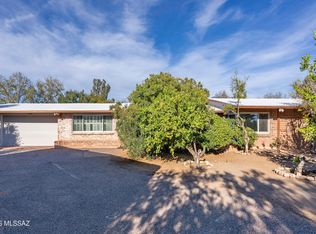
    Immerse yourself in tranquility at this 5-bedroom desert oasis nestled on a scenic 1.21-acre lot in sought-after Casas Adobes Estates. Unwind in your resort-like backyard, where breathtaking Santa Catalina Mountain views beckon you to relax by the waterfall pond, soak in the spa, or swim in the year-round solar-heated pool. Picture yourself hosting unforgettable gatherings with loved ones in this entertainer's haven. Imagine laughter echoing through the spacious backyard, creating lasting memories. Your guests will enjoy privacy and convenience in the bonus 820 sq. ft. guest house, complete with a private entrance, full kitchen, walk-in shower, 2 bedrooms, a loft, and ample storage - perfect for multigenerational living or welcoming guests. Step inside to a beautiful open floor plan that offers warm natural light. Soaring 12+ ft. ceilings adorned with exposed wood beams and rich acacia wood floors create a sense of grandeur. This move-in-ready residence offers endless possibilities for crafting your dream desert lifestyle. Enjoy the best of both worlds: bask in the peace of your private oasis while having essential shopping, restaurants, and grocery stores just minutes away.

    Zillow last checked:

    Listing updated:

    Listed by:

    Michelle Anne Russell 520-449-6242,

    United Real Estate Specialists

    Bought with:

    Robin L Supalla, SA644308000

    Tierra Antigua Realty

    Source: MLS of Southern Arizona,MLS#: 22403381MLS Logo

    Facts & features

    Interior

    Bedrooms & bathrooms
    • Bedrooms: 5
    • Bathrooms: 3
    • Full bathrooms: 3
    Heating
    • Forced Air
    Cooling
    • Central Air, Ceiling Fans Pre-Wired, Evaporative Cooling
    Appliances
    • Included: Disposal, Refrigerator, Gas Range, Lazy Susan, Reverse Osmosis, Gas Cooktop, Gas Oven, Microwave, ENERGY STAR Qualified Dishwasher, Water Softener
    • Laundry: Laundry Room
    Features
    • Kitchen Island, Beamed Ceilings, High Ceilings, Sound System
    • Flooring: Wood
    • Windows: Skylight(s)
    • Number of fireplaces: 1
    • Fireplace features: Wood Burning, Living Room
    Interior area
    • Total structure area: 2,789
    • Total interior livable area: 2,789 sqft

    Property

    Parking
    • Total spaces: 2
    • Parking features: Attached Garage Cabinets
    • Attached garage spaces: 2
    Accessibility
    • Accessibility features: Level, None
    Features
    • Levels: One
    • Stories: 1
    • Patio & porch: Covered, Paver, Patio
    • Exterior features: Native Plants
    • Pool features: Solar Heat, Heated
    • Spa features: Conventional
    • Fencing: Stucco Finish
    • Has view: Yes
    • View description: Mountain(s), Sunrise
    Lot
    • Size: 1.21 Acres
    • Dimensions: 78 x 154 x 225 x 203 x 175
    • Features: Decorative Gravel, Graded, Subdivided, Cul-De-Sac
    Details
    • Additional structures: Shed(s)
    • Parcel number: 102050280
    • Zoning: Tucson - CR1
    • Special conditions: None
    • Other equipment: Satellite Dish

    Construction

    Type & style
    • Home type: SingleFamily
    • Architectural style: Southwestern
    • Property subtype: Single Family Residence
    Materials
    • Frame - Stucco
    • Roof: Built-Up - Reflect
    Condition
    • Year built: 1987

    Utilities & green energy

    • Electric: Solar PV System
    • Sewer: Septic Tank
    • Water: Water Company

    Community & neighborhood

    Security
    • Security features: Wrought Iron Security Door
    Community
    • Community features: Paved Street, Pickleball
    Location
    • Region: Tucson
    • Subdivision: Casas Adobes Estates (401-447)

    HOA & financial

    HOA
    • Has HOA: No

    Other

    Other facts
    • Listing terms: Conventional,Cash
    • Road surface type: Paved

    Price history

    DateEventPrice
    4/1/2024Sold$809,500+1.2%$290/sqft
    Source: MLS of Southern Arizona #22403381 Report a problem
    4/1/2024Pending sale$799,990$287/sqft
    Source: MLS of Southern Arizona #22403381 Report a problem
    2/16/2024Contingent$799,990$287/sqft
    Source: MLS of Southern Arizona #22403381 Report a problem
    2/15/2024Listed for sale$799,990+10.8%$287/sqft
    Source: MLS of Southern Arizona #22403381 Report a problem
    11/10/2022Sold$722,000+4.7%$259/sqft
    Source: MLS of Southern Arizona #22226069 Report a problem
    10/11/2022Pending sale$689,900$247/sqft
    Source: MLS of Southern Arizona #22226069 Report a problem
    10/7/2022Listed for sale$689,900+85.4%$247/sqft
    Source: MLS of Southern Arizona #22226069 Report a problem
    10/13/2015Sold$372,200-0.7%$133/sqft
    Source: MLS of Southern Arizona #21524058 Report a problem
    9/3/2015Pending sale$375,000$134/sqft
    Source: Homesmart Advantage Group #21524058 Report a problem
    9/1/2015Listed for sale$375,000+650%$134/sqft
    Source: Homesmart Advantage Group #21524058 Report a problem
    3/8/2013Sold$50,000-72.5%$18/sqft
    Source: Public Record Report a problem
    4/26/1994Sold$182,000$65/sqft
    Source: Public Record Report a problem

    Public tax history

    YearProperty taxesTax assessment
    2025$4,367 +4.1%$55,786 +3%
    2024$4,193 +4.4%$54,184 +17.6%
    2023$4,015 +1.9%$46,085 +24.5%
    2022$3,942 +1.8%$37,025 +6.9%
    2021$3,873 +3.1%$34,636 +2.5%
    2020$3,755 $33,784 +1.9%
    2019$3,755 +4.2%$33,169 +39.2%
    2018$3,603 +1.6%$23,831
    2017$3,547 +7.8%$23,831 +5%
    2016$3,290 +8.8%$22,696 +5%
    2015$3,024 $21,615
    2014-- --
    2013-- $204,146
    2012-- --
    2011-- --
    2010-- --
    2009-- --
    2007-- --
    2006-- --
    2005-- --
    2004-- --
    2003-- --
    2002-- --
    2001$2,335 +4.7%--
    2000$2,230 --

    Find assessor info on the county website

    Neighborhood: Casas Adobes

    Nearby schools

    GreatSchools rating
    Schools provided by the listing agent
    • Elementary: Harelson
    • Middle: Coronado K-8
    • High: Canyon Del Oro

    Source: MLS of Southern Arizona. This data may not be complete. We recommend contacting the local school district to confirm school assignments for this home.

    Get a cash offer in 3 minutes
    Find out how much your home could sell for in as little as 3 minutes with a no-obligation cash offer.
    Estimated market value
    $830,000
    Get a cash offer in 3 minutes
    Find out how much your home could sell for in as little as 3 minutes with a no-obligation cash offer.
    Estimated market value
    $830,000