A true beauty! This architectural masterpiece may be your next treasured homestead. Perfectly positioned on a 1.4-acre cul-de-sac lot surrounded by custom homes, this exceptional residence offers unmatched curb appeal and is proudly located within the highly sought-after West Chester Area School District. Step through the grand entrance and prepare to be impressed. A sweeping two-story foyer with a custom-crafted turned staircase welcomes you, setting the tone for the artistry and detail throughout. Enjoy the richness of extensive hardwood flooring, tray and vaulted ceilings, multiple fireplaces, and custom millwork—every inch of this home has been thoughtfully designed. A formal fireside living room and a grand dining room create an inviting space for elegant entertaining or cozy family gatherings. A first-floor bedroom with an adjacent full bath provides a perfect guest suite or flexible multigenerational living option. At the heart of the home lies a beautifully designed updated island kitchen, complete with farmhouse sink, double ovens, furniture quality cabinetry with glass accents, a sun filled breakfast area and a fireside gathering space—ideal for casual mornings, Storytime, or catching up on homework. The finished daylight lower level adds incredible versatility, featuring a home gym, recreation area, dedicated workspace, and so much more. Upstairs, your private retreat awaits. The impressive vaulted primary suite offers a fireplace, balcony access, and a designer bath with dual vanities, soaking tub, and a massive walk-in closet. Each secondary bedroom is ensuite, creating a peaceful oasis for every family member. You will feel like you are at the most sought-after resort sitting on the deck and enjoying the sound of birds or engaging in a soccer game. Ideally located near major roads, shopping, and dining, this home combines elegant living with everyday convenience. This one-of-a-kind property truly has it all and borders about 250 acres of preserved land—schedule your private tour today and fall in love!
Sold for $1,150,000
$1,150,000
1112 Winchester Trl, Downingtown, PA 19335
4beds
5,335sqft
Single Family Residence
Built in 1991
1.4 Acres Lot
$1,195,700 Zestimate®
$216/sqft
$4,374 Estimated rent
Home value
$1,195,700
$1.12M - $1.28M
$4,374/mo
Zestimate® history
Owner options
List your home for rent
$4,374/mo
Rent Zestimate®
Find your next renter with Zillow Rental Manager. Plus, with online applications, you can quickly screen prospective tenants – for free.
$4,374/mo
Rent Zestimate®
Refinance and save
$7,336/mo
Est. payment
Refinancing to a lower rate could help reduce your monthly payments and save thousands over the life of the loan.
$7,336/mo
Est. payment
Explore your selling options
Work with a Zillow partner agent
Leverage their expertise and Zillow's premium Showcase listings to get your home seen by more buyers.
Get startedList with your own agent
Get your home in front of millions of buyers by listing it on Zillow.
Learn how to do itSell it yourself
Take full control of how buyers see your home on Zillow by listing For Sale by Owner (FSBO).
List your homeWhat's special
Zillow last checked:
Listing updated:
Listed by:
Kathleen Gagnon 610-304-9421,
Coldwell Banker Realty
Bought with:
Mary Murrow, RS149171A
RE/MAX Main Line-Paoli
Source: Bright MLS,MLS#: PACT2096174
Facts & features
Interior
Bedrooms & bathrooms
- Bedrooms: 4
- Bathrooms: 4
- Full bathrooms: 4
- Main level bathrooms: 1
- Main level bedrooms: 1
Rooms
- Room types: Living Room, Dining Room, Primary Bedroom, Bedroom 2, Bedroom 3, Kitchen, Other, Recreation Room
Primary bedroom
- Features: Attached Bathroom, Balcony Access, Soaking Tub, Bathroom - Stall Shower, Cathedral/Vaulted Ceiling, Fireplace - Gas, Walk-In Closet(s), Primary Bedroom - Dressing Area, Primary Bedroom - Sitting Area
- Level: Upper
- Area: 288 Square Feet
- Dimensions: 18 x 16
Bedroom 2
- Features: Cathedral/Vaulted Ceiling
- Level: Upper
- Area: 260 Square Feet
- Dimensions: 26 x 10
Bedroom 3
- Features: Cathedral/Vaulted Ceiling
- Level: Upper
- Area: 182 Square Feet
- Dimensions: 14 x 13
Dining room
- Level: Main
- Area: 196 Square Feet
- Dimensions: 14 x 14
Kitchen
- Features: Fireplace - Gas, Double Sink, Pantry, Lighting - Ceiling, Kitchen Island
- Level: Main
- Area: 221 Square Feet
- Dimensions: 17 x 13
Living room
- Level: Main
- Area: 306 Square Feet
- Dimensions: 18 x 17
Other
- Level: Main
- Area: 156 Square Feet
- Dimensions: 13 x 12
Other
- Level: Main
- Area: 168 Square Feet
- Dimensions: 14 x 12
Recreation room
- Level: Lower
Heating
- Heat Pump, Electric
Cooling
- Central Air, Electric
Appliances
- Included: Electric Water Heater
Features
- Basement: Finished
- Number of fireplaces: 3
Interior area
- Total structure area: 5,335
- Total interior livable area: 5,335 sqft
- Finished area above ground: 4,035
- Finished area below ground: 1,300
Property
Parking
- Total spaces: 3
- Parking features: Garage Faces Side, Attached, Driveway
- Attached garage spaces: 3
- Has uncovered spaces: Yes
Accessibility
- Accessibility features: None
Features
- Levels: Three
- Stories: 3
- Pool features: None
Lot
- Size: 1.4 Acres
Details
- Additional structures: Above Grade, Below Grade
- Parcel number: 5102 0010.0700
- Zoning: RESIDENTIAL
- Special conditions: Standard
Construction
Type & style
- Home type: SingleFamily
- Architectural style: Traditional
- Property subtype: Single Family Residence
Materials
- Stucco, Vinyl Siding, Stone
- Foundation: Concrete Perimeter
Condition
- New construction: No
- Year built: 1991
Utilities & green energy
- Sewer: On Site Septic
- Water: Well
Community & HOA
Community
- Subdivision: Winchester
HOA
- Has HOA: No
Location
- Region: Downingtown
- Municipality: EAST BRADFORD TWP
Financial & listing details
- Price per square foot: $216/sqft
- Tax assessed value: $320,680
- Annual tax amount: $9,587
- Date on market: 4/24/2025
- Listing agreement: Exclusive Right To Sell
- Ownership: Fee Simple
Price history
| Date | Event | Price |
|---|---|---|
| 6/18/2025 | Sold | $1,150,000+15.1%$216/sqft |
Source:  Bright MLS #PACT2096174 Report a problem Bright MLS #PACT2096174 Report a problem | ||
| 4/26/2025 | Pending sale | $999,000$187/sqft |
Source: Bright MLS #PACT2096174 Report a problem | ||
| 4/24/2025 | Listed for sale | $999,000+78.4%$187/sqft |
Source: Bright MLS #PACT2096174 Report a problem | ||
| 7/7/2009 | Sold | $560,000-15.1%$105/sqft |
Source: Public Record Report a problem | ||
| 11/19/2008 | Listing removed | $659,900$124/sqft |
Source: NCI #5348059 Report a problem | ||
| 6/14/2008 | Listed for sale | $659,900$124/sqft |
Source: NCI #5348059 Report a problem | ||
Public tax history
| Year | Property taxes | Tax assessment |
|---|---|---|
| 2025 | $9,587 +2.1% | $320,680 |
| 2024 | $9,390 +1.9% | $320,680 |
| 2023 | $9,214 0% | $320,680 |
| 2022 | $9,216 +2.2% | $320,680 |
| 2021 | $9,015 +133.9% | $320,680 |
| 2020 | $3,854 -54.9% | $320,680 |
| 2019 | $8,543 +2.3% | $320,680 |
| 2018 | $8,355 +9899.7% | $320,680 |
| 2017 | $84 -98.8% | $320,680 |
| 2016 | $7,182 | $320,680 |
| 2015 | $7,182 | $320,680 |
| 2014 | $7,182 | $320,680 |
| 2013 | -- | $320,680 |
| 2012 | -- | $320,680 |
| 2011 | -- | $320,680 |
| 2010 | -- | $320,680 |
| 2009 | -- | $320,680 |
| 2008 | -- | $320,680 |
| 2007 | -- | $320,680 |
| 2006 | -- | $320,680 |
| 2005 | -- | $320,680 |
| 2004 | -- | $320,680 |
| 2003 | -- | $320,680 |
| 2000 | -- | $320,680 |
Find assessor info on the county website
Neighborhood: 19335
Nearby homes
- $1,103,9005 bd4 ba4.2k sqft1110 Winchester Trl, Downingtown, PA 19335Off Market
- $875,9004 bd3 ba3.1k sqft1115 Winchester Trl, Downingtown, PA 19335Off Market
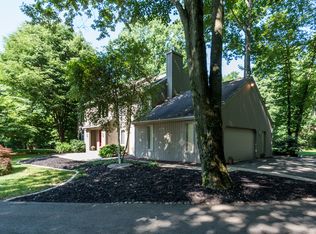
- $1,065,4004 bd3 ba3.8k sqft1108 Winchester Trl, Downingtown, PA 19335Off Market
- $1,037,8004 bd2 ba4k sqft1106 Winchester Trl, Downingtown, PA 19335Off Market
- $90,490-- bd-- ba-- sqftSkelp Level Rd, Downingtown, PA 19335Off Market
- $942,4005 bd3 ba3.1k sqft1113 Winchester Trl, Downingtown, PA 19335Off Market
- $831,6003 bd2 ba3.4k sqft1174 Skelp Level Rd, Downingtown, PA 19335Off Market
- $923,8004 bd4 ba3.2k sqft1104 Winchester Trl, Downingtown, PA 19335Off Market
Nearby schools
GreatSchools rating
- 9/10East Bradford El SchoolGrades: K-5Distance: 2.4 mi
- 6/10E N Peirce Middle SchoolGrades: 6-8Distance: 3.2 mi
- 8/10West Chester Henderson High SchoolGrades: 9-12Distance: 4.5 mi
Schools provided by the listing agent
- Elementary: East Bradford
- District: West Chester Area
Source: Bright MLS. This data may not be complete. We recommend contacting the local school district to confirm school assignments for this home.
Get a cash offer in 3 minutes
Find out how much your home could sell for in as little as 3 minutes with a no-obligation cash offer.
Estimated market value
$1,195,700
Get a cash offer in 3 minutes
Find out how much your home could sell for in as little as 3 minutes with a no-obligation cash offer.
Estimated market value
$1,195,700
- Pennsylvania
- Chester County
- Downingtown
- 19335
- 1112 Winchester Trl
Nearby cities
Nearby zip codes
Other Downingtown Topics
