Skip main navigation
Off market
  • $870,300

    1115 Winchester Trl, Downingtown, PA 19335

    4beds
    3,143sqft
    SingleFamily
    Built in 1990
    1 Acres Lot
    $870,300 Zestimate®
    $277/sqft
    $3,953 Estimated rent

    Home value

    $870,300

    $827,000 - $923,000

    $3,953/mo

    Zestimate® history
    Loading
    Loading...

    Owner options

    List your home for rent

    $3,953/mo

    Rent Zestimate®

    Find your next renter with Zillow Rental Manager. Plus, with online applications, you can quickly screen prospective tenants – for free.

    Learn more

    $3,953/mo

    Rent Zestimate®

    Refinance and save

    $5,504/mo

    Est. payment

    Refinancing to a lower rate could help reduce your monthly payments and save thousands over the life of the loan.

    See today's rates

    $5,504/mo

    Est. payment

    Explore your selling options

    Work with a Zillow partner agent

    Leverage their expertise and Zillow's premium Showcase listings to get your home seen by more buyers.

    Get started

    List with your own agent

    Get your home in front of millions of buyers by listing it on Zillow.

    Learn how to do it

    Sell it yourself

    Take full control of how buyers see your home on Zillow by listing For Sale by Owner (FSBO).

    List your home

    What's special

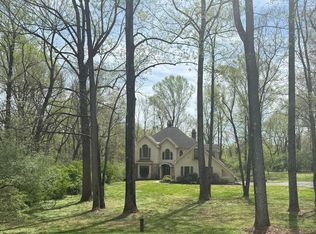
    Welcome to 1115 Winchester Drive in Downingtown. A 4 Bedroom, 2.5 Bath Contemporary home located on a 1 acre level lot nestled on a peaceful cul-de-sac and backing up to the Harmony Hill Nature Area with tons of hiking and biking trails! Walking into the front door from the covered porch, you will step into the spacious two story Foyer with Skylights. Through the center hall you can will catch a glimpse of the Gourmet Kitchen as you pass by the Powder Room. The Kitchen is chefs delight and equipped with top of the line Viking appliances: refrigerator, 6- burner range, wall oven, built-in microwave and warming tray. This exquisite space boasts an extra large island, granite countertops and breakfast bar. Off of the Kitchen are sliding doors to the huge 36' Deck and fenced-in spacious yard with fire pit area. Back inside, gleaming hardwood floors lead you to the Breakfast Area and Family Room with a stunning stone, gas fireplace. You can also access the Laundry Room with utility sink and over-sized 2-Car Garage with new epoxy floors and service door to the driveway. The glistening hardwood floors continue into the formal Living Room and Dining Room. This room is spacious and perfect for large gatherings. Heading upstairs to the Master Bedroom you will be enamored by the vaulted ceiling with skylights which let the sun pour in and the stunning floor-to-ceiling marble, gas fireplace. The luxurious Master Bathroom looks like it is straight out of a spa! Featuring radiant heated floors, Kohler soaking tub with LED lights, gigantic steam shower, double-bowl vanity, closet, storage plus so much more! You have to see this Bathroom to believe it. Completing the upper level is a Hall Bathroom with double-bowl vanity, skylight, and shower/tub combination and Three additional nice sized Bedrooms; all with large closets and ceiling fans. The large basement is just waiting to be finished - tons of potential here. There have been some recent updates including a new driveway, new water heater (2018), new water softener, new Gas HVAC, and fenced-in backyard. Other amenities include central vacuum and alarm systems. This home is located in the award winning West Chester School District and will go FAST - see it TODAY!

    This property is off market, which means it's not currently listed for sale or rent on Zillow. This may be different from what's available on other websites or public sources.
    Facts & features

    Interior

    Bedrooms & bathrooms
    • Bedrooms: 4
    • Bathrooms: 3
    • Full bathrooms: 2
    • 1/2 bathrooms: 1
    Heating
    • Forced air
    Cooling
    • Central
    Appliances
    • Included: Microwave, Refrigerator
    Features
    • Ceiling Fan(s), Kitchen Island, Central Vacuum, Recessed Lighting, Built-Ins, Dining Area, Soaking Tub, Carpet, Skylight(s), Wood Floors, Formal/Separate Dining Room, Master Bath(s), Breakfast Area, Upgraded Countertops, Kitchen - Gourmet, Family Room Off Kitchen, Water Treat System, Tub Shower
    • Flooring: Hardwood
    • Basement: Y
    • Has fireplace: Yes
    Interior area
    • Total interior livable area: 3,143 sqft
    • Finished area below ground: 0

    Property

    Parking
    • Total spaces: 2
    • Parking features: Garage - Attached
    Features
    • Exterior features: Wood
    Lot
    • Size: 1 Acres
    Details
    • Parcel number: 510200100800
    • Special conditions: Standard

    Construction

    Type & style
    • Home type: SingleFamily
    • Architectural style: Conventional
    Condition
    • Year built: 1990

    Community & HOA

    Location
    • Region: Downingtown
    • Municipality: EAST BRADFORD TWP

    Financial & listing details

    • Price per square foot: $277/sqft
    • Tax assessed value: $242,890
    • Annual tax amount: $7,261

    Price history

    DateEventPrice
    8/28/2020Sold$612,500+4%$195/sqft
    Source: Public Record Report a problem
    7/25/2020Pending sale$589,000$187/sqft
    Source: Keller Williams Real Estate -Exton #PACT511756 Report a problem
    7/21/2020Listed for sale$589,000+0.7%$187/sqft
    Source: Keller Williams Real Estate -Exton #PACT511756 Report a problem
    8/25/2017Sold$585,000+6.4%$186/sqft
    Source: Agent Provided Report a problem
    6/2/2017Sold$550,000+0.2%$175/sqft
    Source: Agent Provided Report a problem
    1/1/2017Sold$549,000+13.2%$175/sqft
    Source: Public Record Report a problem
    3/29/2012Sold$485,000-3%$154/sqft
    Source: Public Record Report a problem
    1/17/2012Listed for sale$500,000-9.1%$159/sqft
    Source: Julie Reinert Report a problem
    8/4/2011Listing removed$549,900$175/sqft
    Source: Prudential Fox and Roach #5871318 Report a problem
    4/17/2011Listed for sale$549,900$175/sqft
    Source: Prudential Fox and Roach #5871318 Report a problem

    Public tax history

    YearProperty taxesTax assessment
    2025$7,261 +2.1%$242,890
    2024$7,113 +1.9%$242,890
    2023$6,979 0%$242,890
    2022$6,980 +2.2%$242,890
    2021$6,828 +133.9%$242,890
    2020$2,919 -54.9%$242,890
    2019$6,471 +2.3%$242,890
    2018$6,328 +9900.1%$242,890
    2017$63 -98.8%$242,890
    2016$5,301 $242,890
    2015$5,301 $242,890
    2014$5,301 $242,890
    2013-- $242,890
    2012-- $242,890
    2011-- $242,890
    2010-- $242,890
    2009-- $242,890
    2008-- $242,890
    2007-- $242,890
    2006-- $242,890
    2005-- $242,890
    2004-- $242,890
    2003-- $242,890
    2000-- $242,890
    Find assessor info on the county website

    Neighborhood: 19335

    Nearby schools

    GreatSchools rating
    Schools provided by the listing agent
    • Elementary: E BRADFORD
    • High: HENDERSON
    • District: WEST CHESTER AREA

    Source: The MLS. This data may not be complete. We recommend contacting the local school district to confirm school assignments for this home.

    Get a cash offer in 3 minutes
    Find out how much your home could sell for in as little as 3 minutes with a no-obligation cash offer.
    Estimated market value
    $870,300
    Get a cash offer in 3 minutes
    Find out how much your home could sell for in as little as 3 minutes with a no-obligation cash offer.
    Estimated market value
    $870,300